
$1,125,000
7 Southbury Manor Drive, Caledon, ON L7E 1X7

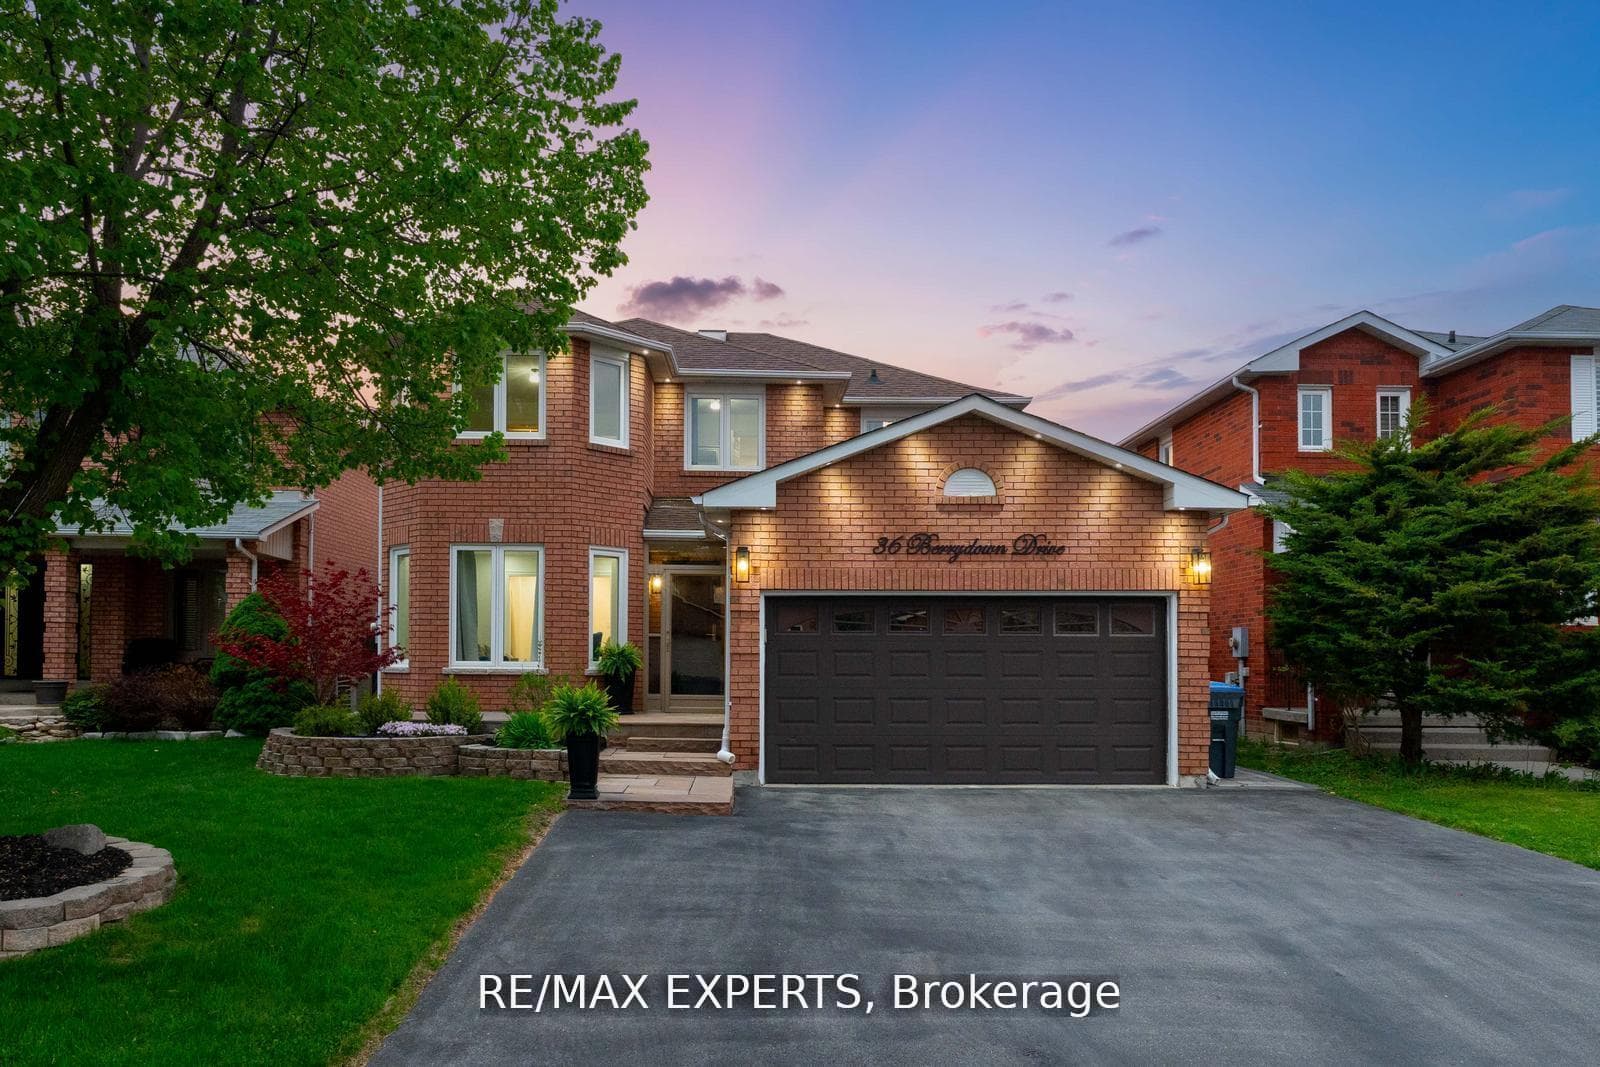
Register for free to view the complete photo gallery and property details
Showing 2 of 20 photos
Caledon, ON L7E 1P9
6 Bed · 4 Bath · Detached
MLS #W13101702
Sold on July 22, 2026
July 22, 2026
Originally listed at $1,199,999 24 days on market
Welcome to this beautifully renovated 4+2 bedroom, 4-bathroom family home tucked away on a quiet local-traffic-only street. Offering over 2,000 sqft above grade plus 867 sqft of finished lower-level living space. Situated on a deep 42 x 115 ft. lot, enjoy a private backyard with new interlock patio and fully fenced yard, perfect for entertaining and family living.The upgraded interior features scratch-resistant engineered hardwood floors, pot lights, premium stainless-steel appliances, and an updated staircase with skylight that fills the home with natural light. Upstairs offers 4 spacious bedrooms, including a primary suite with a stunning 4-piece ensuite and custom walk-in closet with built-in organizers. PLUS, all 4 bathrooms throughout the home have been beautifully renovated.The finished basement includes 2 additional bedrooms (one currently used as a home gym), second kitchen, large rec room, renovated 3-piece bathroom, cantina, and laundry rough-in that's ideal for extended family or flexible living.Extensive upgrades include widened and long driveway, NEW custom windows (2022), exterior interlock (2022), roof (2019), espresso front door with 3-point deadbolt (2023), Nest doorbell, interior/exterior pot lights, rough-in sprinkler system and more!Located in a highly desirable family-friendly neighbourhood close to top schools, parks, and everyday amenities. Move-in ready and shows true pride of ownership.
Bedrooms
6
Bathrooms
4
Square Feet
2000-2500 sqft
Property Type
Detached
Register for free to view complete property details and access exclusive sold data
Free account • No credit card required
| Name | Size (m) | Size (ft) | Features |
|---|---|---|---|
| Kitchen(Main) | 5.79 x 3.9 | 19.0 x 12.8 | - |
| Kitchen(Main) | 5.79 x 3.9 | 19.0 x 12.8 | - |
| Family Room(Main) | 3.11 x 5.08 | 10.2 x 16.7 | - |
| Family Room(Main) | 3.11 x 5.08 | 10.2 x 16.7 | - |
| Living Room(Main) | 3.18 x 4.67 | 10.4 x 15.3 | - |
| Living Room(Main) | 3.18 x 4.67 | 10.4 x 15.3 | - |
| Dining Room(Main) | 3.18 x 3.43 | 10.4 x 11.3 | - |
| Dining Room(Main) | 3.18 x 3.43 | 10.4 x 11.3 | - |
| Laundry(Main) | 1.85 x 2.27 | 6.1 x 7.4 | - |
| Laundry(Main) | 1.85 x 2.27 | 6.1 x 7.4 | - |
| Primary Bedroom(Upper) | 3.25 x 5.19 | 10.7 x 17.0 | - |
| Primary Bedroom(Upper) | 3.25 x 5.19 | 10.7 x 17.0 | - |
| Bedroom 2(Upper) | 3.21 x 3.07 | 10.5 x 10.1 | - |
| Bedroom 2(Upper) | 3.21 x 3.07 | 10.5 x 10.1 | - |
| Bedroom 3(Upper) | 3.04 x 3.05 | 10.0 x 10.0 | - |
| Bedroom 3(Upper) | 3.04 x 3.05 | 10.0 x 10.0 | - |
| Bedroom 4(Upper) | 3.04 x 3.63 | 10.0 x 11.9 | - |
| Bedroom 4(Upper) | 3.04 x 3.63 | 10.0 x 11.9 | - |
| (Upper) | - | - | - |
| (Upper) | - | - | - |
| Bedroom(Basement) | 2.74 x 5.92 | 9.0 x 19.4 | - |
| Bedroom(Basement) | 2.74 x 5.92 | 9.0 x 19.4 | - |
| Bedroom 2(Basement) | 2.62 x 3.8 | 8.6 x 12.5 | - |
| Bedroom 2(Basement) | 2.62 x 3.8 | 8.6 x 12.5 | - |
| Kitchen(Basement) | 3.59 x 1.88 | 11.8 x 6.2 | - |
| Kitchen(Basement) | 3.59 x 1.88 | 11.8 x 6.2 | - |
| Family Room(Basement) | 2.95 x 5.35 | 9.7 x 17.6 | - |
| Family Room(Basement) | 2.95 x 5.35 | 9.7 x 17.6 | - |
Register for free to view complete room dimensions and access exclusive sold data
Free account • No credit card required
Original List Price
$1,199,999
Listed on May 7, 2026
Sold Price
$1,165,000
Sold on Jul 22, 2026
-$34,999
-2.9%
Register for free to view complete price history and access exclusive sold data
Free account • No credit card required
Your Agent
Broker of Record
PREMIER MATRIX REALTY LTD. BROKERAGE
See the comparable sold, tax-matched, and currently-competing listings for 36 Berrydown Drive SE.
Register for free to view complete price estimate and access exclusive sold data
Free account • No credit card required
Contact OVAIS QASSIM
36 Berrydown Drive SE, Caledon, ON L7E 1P9 is a 6-bedroom, 4-bathroom 2-storey detached with approximately 2000-2500 square feet of living space, situated on a 43 115 foot lot. This property is currently sold (sold for $1,165,000). The home features a attached garage and a apartment, finished basement, built approximately 16-30 years ago.
This home is located in Bolton East, part of Caledon in the Peel area. Explore more homes for sale and recently sold properties in this neighbourhood.
Whether you are looking to buy, sell, or lease in Bolton East, our team of experienced real estate professionals can help you navigate the market and find the perfect home. Contact us today for a free consultation.
36 Berrydown Drive SE, Caledon, ON L7E 1P9 sold,6 bedroom detached Bolton East,Caledon homes for sale,Peel real estate,2-Storey homes, detached sold


