
$1,165,000
36 Berrydown Drive SE, Caledon, ON L7E 1P9

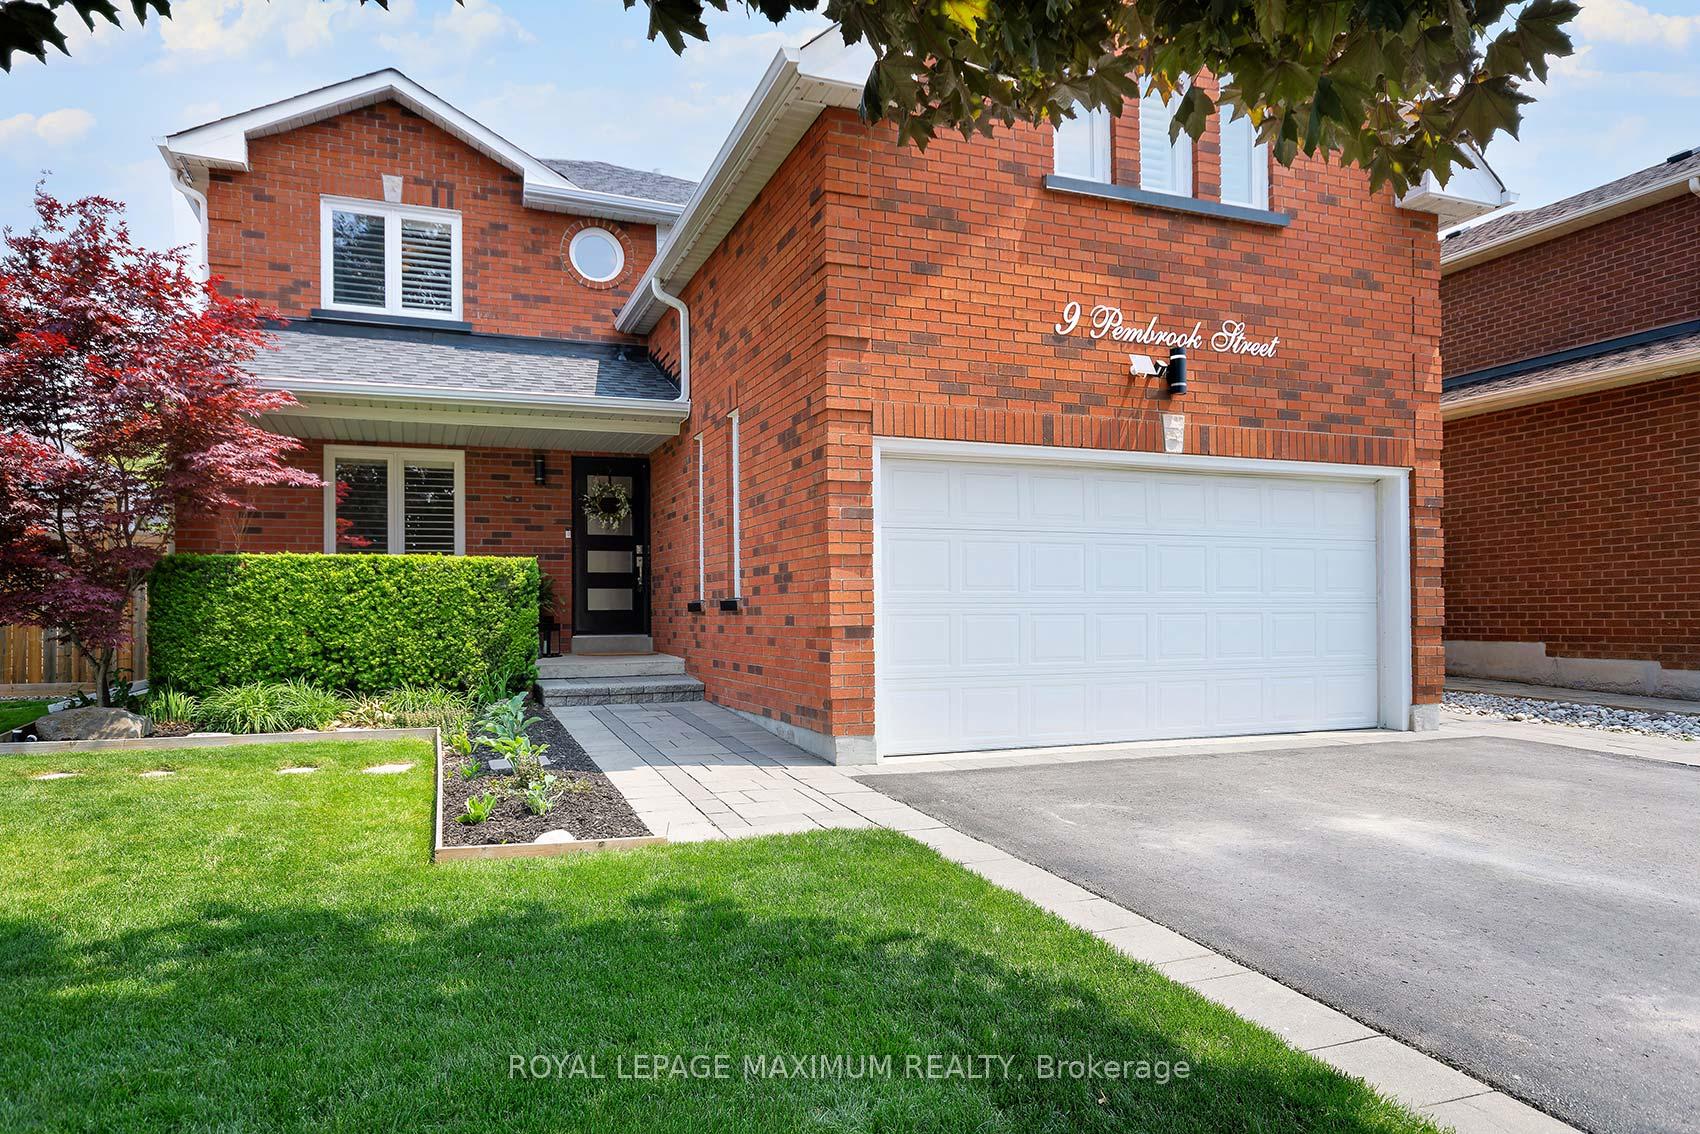
Register for free to view the complete photo gallery and property details
Showing 2 of 20 photos
Caledon, ON L7E 1L8
6 Bed · 4 Bath · Detached
MLS #W12215103
Sold on September 29, 2025
September 29, 2025
Originally listed at $1,419,000 7 days on market
Welcome To This Immaculate 4-Bedroom Home Located In Bolton's Highly Sought-After South Hill Neighbourhood. Offering 2,400 Sq Ft Of Stylish, Move-In-Ready Living Space, This Property Has Been Meticulously Renovated From Top To Bottom. Enjoy Cooking And Entertaining In The Upgraded Modern Custom Kitchen Featuring A Massive Quartz Center Island, Stainless Steel Appliances, Gas Stove, Sleek Cabinetry, And Elegant Pot Lights. The Open-Concept Living Room Is Enhanced With Built-In Surround Sound Ceiling Speakers, Engineered Hardwood Flooring, California Shutters, And Smooth Ceilings For A Refined Touch. Upstairs, Enjoy Spacious Bedrooms And Elegant Bathrooms With Premium Finishes, Including Wrought Iron Staircase Pickets. Solid Wood Doors Throughout. The Fully Finished Basement Includes A Stylish Bar Area With A Wine Fridge, A Cold Cellar, And Ample Room For Entertaining Or Relaxing And Two Additional Rooms, Ideal For Guests, A Home Office, Or Gym. The Outdoor Space Is Just As Impressive, Professionally Landscaped From Front To Back, Featuring Interlock Patios And Walkways That Lead To A Spacious Backyard Ideal For Entertaining. Enjoy Ambient Evening Lighting With Gemstone Exterior Lights, A Fully Automated In-Ground Sprinkler System, And A Custom Oversized 7' X 14' Shed, Perfect For Additional Storage Or A Workshop. Major Upgrades Include: Windows (2017), A/C (2019), Furnace With Humidifier (2016), Roof (2021), New Eavestroughs. Prime Location Just Steps To Schools, Public Transit, Parks, Scenic Walking Trails, Restaurants, Grocery Stores, Banks, And Hwy 50. This Turnkey Home Truly Has It All. Dont Miss This Fantastic Opportunity. Come See It For Yourself! A Must-See! Priced To Sell! A++
Bedrooms
6
Bathrooms
4
Square Feet
2000-2500 sqft
Property Type
Detached
Register for free to view complete property details and access exclusive sold data
Free account • No credit card required
| Name | Size (m) | Size (ft) | Features |
|---|---|---|---|
| Kitchen(Main) | 3.17 x 5.3 | 10.4 x 17.4 | - |
| Kitchen(Main) | 3.17 x 5.3 | 10.4 x 17.4 | - |
| Dining Room(Main) | 3.35 x 3.36 | 11.0 x 11.0 | - |
| Dining Room(Main) | 3.35 x 3.36 | 11.0 x 11.0 | - |
| Living Room(Main) | 7.11 x 3.07 | 23.3 x 10.1 | - |
| Living Room(Main) | 7.11 x 3.07 | 23.3 x 10.1 | - |
| Family Room(Main) | 3.07 x 4 | 10.1 x 13.1 | - |
| Family Room(Main) | 3.07 x 4 | 10.1 x 13.1 | - |
| Primary Bedroom(Second) | 3.41 x 5.92 | 11.2 x 19.4 | - |
| Primary Bedroom(Second) | 3.41 x 5.92 | 11.2 x 19.4 | - |
| Bedroom 2(Second) | 3.12 x 4.56 | 10.2 x 15.0 | - |
| Bedroom 2(Second) | 3.12 x 4.56 | 10.2 x 15.0 | - |
| Bedroom 3(Second) | 3.12 x 4.42 | 10.2 x 14.5 | - |
| Bedroom 3(Second) | 3.12 x 4.42 | 10.2 x 14.5 | - |
| Bedroom 4(Second) | 3.92 x 3.9 | 12.9 x 12.8 | - |
| Bedroom 4(Second) | 3.92 x 3.9 | 12.9 x 12.8 | - |
Register for free to view complete room dimensions and access exclusive sold data
Free account • No credit card required
Original List Price
$1,419,000
Listed on Jun 11, 2025
Sold Price
$1,400,000
Sold on Sep 29, 2025
-$19,000
-1.3%
Register for free to view complete price history and access exclusive sold data
Free account • No credit card required
Your Agent
Broker of Record
PREMIER MATRIX REALTY LTD. BROKERAGE
See the comparable sold, tax-matched, and currently-competing listings for 9 Pembrook Street.
Register for free to view complete price estimate and access exclusive sold data
Free account • No credit card required
Contact OVAIS QASSIM
9 Pembrook Street, Caledon, ON L7E 1L8 is a 6-bedroom, 4-bathroom 2-storey detached with approximately 2000-2500 square feet of living space, situated on a 44 118 foot lot. This property is currently sold (sold for $1,400,000). The home features a attached garage and a finished basement.
This home is located in Bolton East, part of Caledon in the Peel area. Explore more homes for sale and recently sold properties in this neighbourhood.
Whether you are looking to buy, sell, or lease in Bolton East, our team of experienced real estate professionals can help you navigate the market and find the perfect home. Contact us today for a free consultation.
9 Pembrook Street, Caledon, ON L7E 1L8 sold,6 bedroom detached Bolton East,Caledon homes for sale,Peel real estate,2-Storey homes, detached sold


