
$1,505,000
72 Springfield Drive, Markham, ON L3S 3H5

Markham, ON L3R 1E2
6 Bed · 8 Bath · Detached
MLS #N13465412
Listed Price
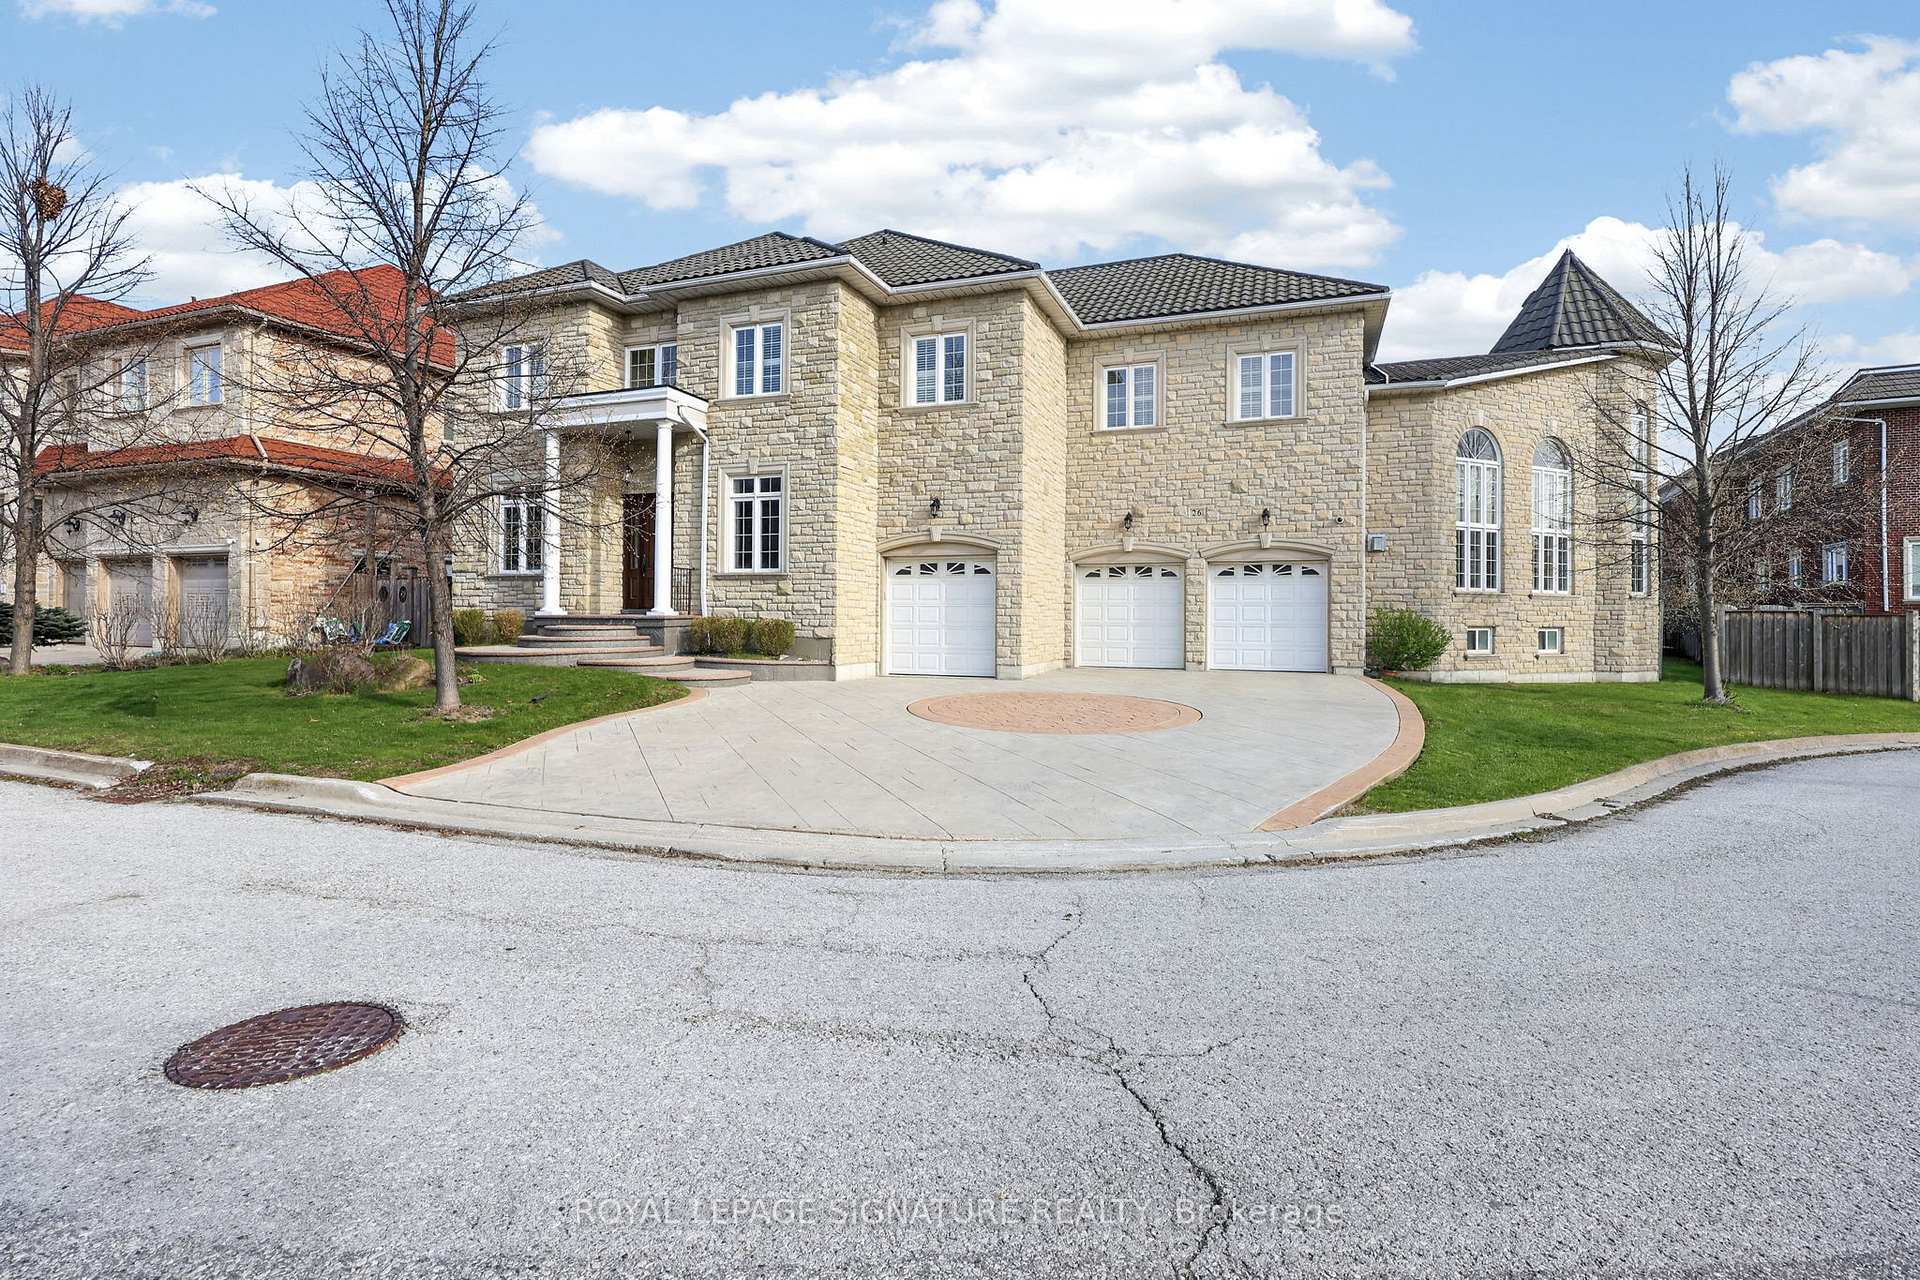
An Exquisite Custom-Built Estate Showcasing Exceptional Craftsmanship And Meticulous Attention To Detail Throughout. Nestled Within Markham's Most Prestigious Custom Estate Enclave, This Remarkable Residence Offers 5+1 Bedrooms and 8 Bathrooms Spanning Over 5,000 sq. ft. Of Impeccably Finished Living Space, Blending Timeless Elegance With Premium Materials. The Striking Limestone Exterior And Luxury Windows Set The Tone, Complemented By A Stamped Concrete Driveway And An Impressive 3-Car Garage. Soaring 10- And 16-Foot Ceilings On The Main Level And 9-Foot Ceilings In The Professionally Finished Basement Create A Grand Sense Of Scale. Rich Hardwood Flooring, Detailed Crown Moldings, And Thoughtfully Placed Pot Lights Enhance The Refined Interiors, While A Dramatic Oversized Skylight Floods The Home With Natural Light. The Gourmet Kitchen Is Beautifully Appointed With Luxurious Stone Countertops And Flooring, Designed For Both Elegance And Function. A Magnificent Grand Circular Staircase Anchors The Home, Rising From An Impressive Front Foyer That Leaves A Lasting First Impression. The Exquisitely Finished Lower Level Offers A Private Sauna, Creating A Spa-Inspired Retreat Within The Home.
Bedrooms
6
Bathrooms
8
Square Feet
5000 + sqft
Property Type
Detached
| Name | Size (m) | Size (ft) | Features |
|---|---|---|---|
| Living Room(Main) | 5.88 x 3.17 | 19.3 x 10.4 | - |
| Living Room(Main) | 5.88 x 3.17 | 19.3 x 10.4 | - |
| Living Room(Main) | 5.88 x 3.17 | 19.3 x 10.4 | - |
| Living Room(Main) | 5.88 x 3.17 | 19.3 x 10.4 | - |
| Dining Room(Main) | 5.1 x 4.23 | 16.7 x 13.9 | - |
| Dining Room(Main) | 5.1 x 4.23 | 16.7 x 13.9 | - |
| Dining Room(Main) | 5.1 x 4.23 | 16.7 x 13.9 | - |
| Dining Room(Main) | 5.1 x 4.23 | 16.7 x 13.9 | - |
| Family Room(Main) | 6.29 x 6.66 | 20.6 x 21.9 | - |
| Family Room(Main) | 6.29 x 6.66 | 20.6 x 21.9 | - |
| Family Room(Main) | 6.29 x 6.66 | 20.6 x 21.9 | - |
| Family Room(Main) | 6.29 x 6.66 | 20.6 x 21.9 | - |
| Kitchen(Main) | 6.45 x 4.05 | 21.2 x 13.3 | - |
| Kitchen(Main) | 6.45 x 4.05 | 21.2 x 13.3 | - |
| Kitchen(Main) | 6.45 x 4.05 | 21.2 x 13.3 | - |
| Kitchen(Main) | 6.45 x 4.05 | 21.2 x 13.3 | - |
| Office(Main) | 3.2 x 4.29 | 10.5 x 14.1 | - |
| Office(Main) | 3.2 x 4.29 | 10.5 x 14.1 | - |
| Office(Main) | 3.2 x 4.29 | 10.5 x 14.1 | - |
| Office(Main) | 3.2 x 4.29 | 10.5 x 14.1 | - |
| Primary Bedroom(Second) | 8.07 x 8.1 | 26.5 x 26.6 | - |
| Primary Bedroom(Second) | 8.07 x 8.1 | 26.5 x 26.6 | - |
| Primary Bedroom(Second) | 8.07 x 8.1 | 26.5 x 26.6 | - |
| Primary Bedroom(Second) | 8.07 x 8.1 | 26.5 x 26.6 | - |
| Bedroom 2(Second) | 3.06 x 5.69 | 10.0 x 18.7 | - |
| Bedroom 2(Second) | 3.06 x 5.69 | 10.0 x 18.7 | - |
| Bedroom 2(Second) | 3.06 x 5.69 | 10.0 x 18.7 | - |
| Bedroom 2(Second) | 3.06 x 5.69 | 10.0 x 18.7 | - |
| Bedroom 3(Second) | 3.64 x 4.14 | 11.9 x 13.6 | - |
| Bedroom 3(Second) | 3.64 x 4.14 | 11.9 x 13.6 | - |
| Bedroom 3(Second) | 3.64 x 4.14 | 11.9 x 13.6 | - |
| Bedroom 3(Second) | 3.64 x 4.14 | 11.9 x 13.6 | - |
| Bedroom 4(Second) | 3.2 x 4.86 | 10.5 x 15.9 | - |
| Bedroom 4(Second) | 3.2 x 4.86 | 10.5 x 15.9 | - |
| Bedroom 4(Second) | 3.2 x 4.86 | 10.5 x 15.9 | - |
| Bedroom 4(Second) | 3.2 x 4.86 | 10.5 x 15.9 | - |
| Bedroom 5(Second) | 3.17 x 4.11 | 10.4 x 13.5 | - |
| Bedroom 5(Second) | 3.17 x 4.11 | 10.4 x 13.5 | - |
| Bedroom 5(Second) | 3.17 x 4.11 | 10.4 x 13.5 | - |
| Bedroom 5(Second) | 3.17 x 4.11 | 10.4 x 13.5 | - |
| Great Room(Lower) | 6.29 x 6.66 | 20.6 x 21.9 | - |
| Great Room(Lower) | 6.29 x 6.66 | 20.6 x 21.9 | - |
| Great Room(Lower) | 6.29 x 6.66 | 20.6 x 21.9 | - |
| Great Room(Lower) | 6.29 x 6.66 | 20.6 x 21.9 | - |
| Bedroom(Lower) | 3.22 x 4.42 | 10.6 x 14.5 | - |
| Bedroom(Lower) | 3.22 x 4.42 | 10.6 x 14.5 | - |
| Bedroom(Lower) | 3.22 x 4.42 | 10.6 x 14.5 | - |
| Bedroom(Lower) | 3.22 x 4.42 | 10.6 x 14.5 | - |
Complete transaction history for this property
Register free to see the complete unit history
Register for free to view complete transaction history and access exclusive sold data
Free account • No credit card required
Your Agent
Broker of Record
PREMIER MATRIX REALTY LTD. BROKERAGE
See the comparable sold, tax-matched, and currently-competing listings for 26 Alai Circle.
Register for free to view complete price estimate and access exclusive sold data
Free account • No credit card required
Contact OVAIS QASSIM
26 Alai Circle, Markham, ON L3R 1E2 is a 6-bedroom, 8-bathroom 2-storey detached with approximately 5000 + square feet of living space, situated on a 101 92 foot lot. This property is currently for sale at $2,999,600. The home features a attached garage and a finished, full basement.
This home is located in Milliken Mills East, part of Markham in the York area. Explore more homes for sale and recently sold properties in this neighbourhood.
Whether you are looking to buy, sell, or lease in Milliken Mills East, our team of experienced real estate professionals can help you navigate the market and find the perfect home. Contact us today for a free consultation.
26 Alai Circle, Markham, ON L3R 1E2 for sale,6 bedroom detached Milliken Mills East,Markham homes for sale,York real estate,2-Storey homes, detached for sale


