
$5,400,000
6 Moonlight Place, Brampton, ON L6P 0G8
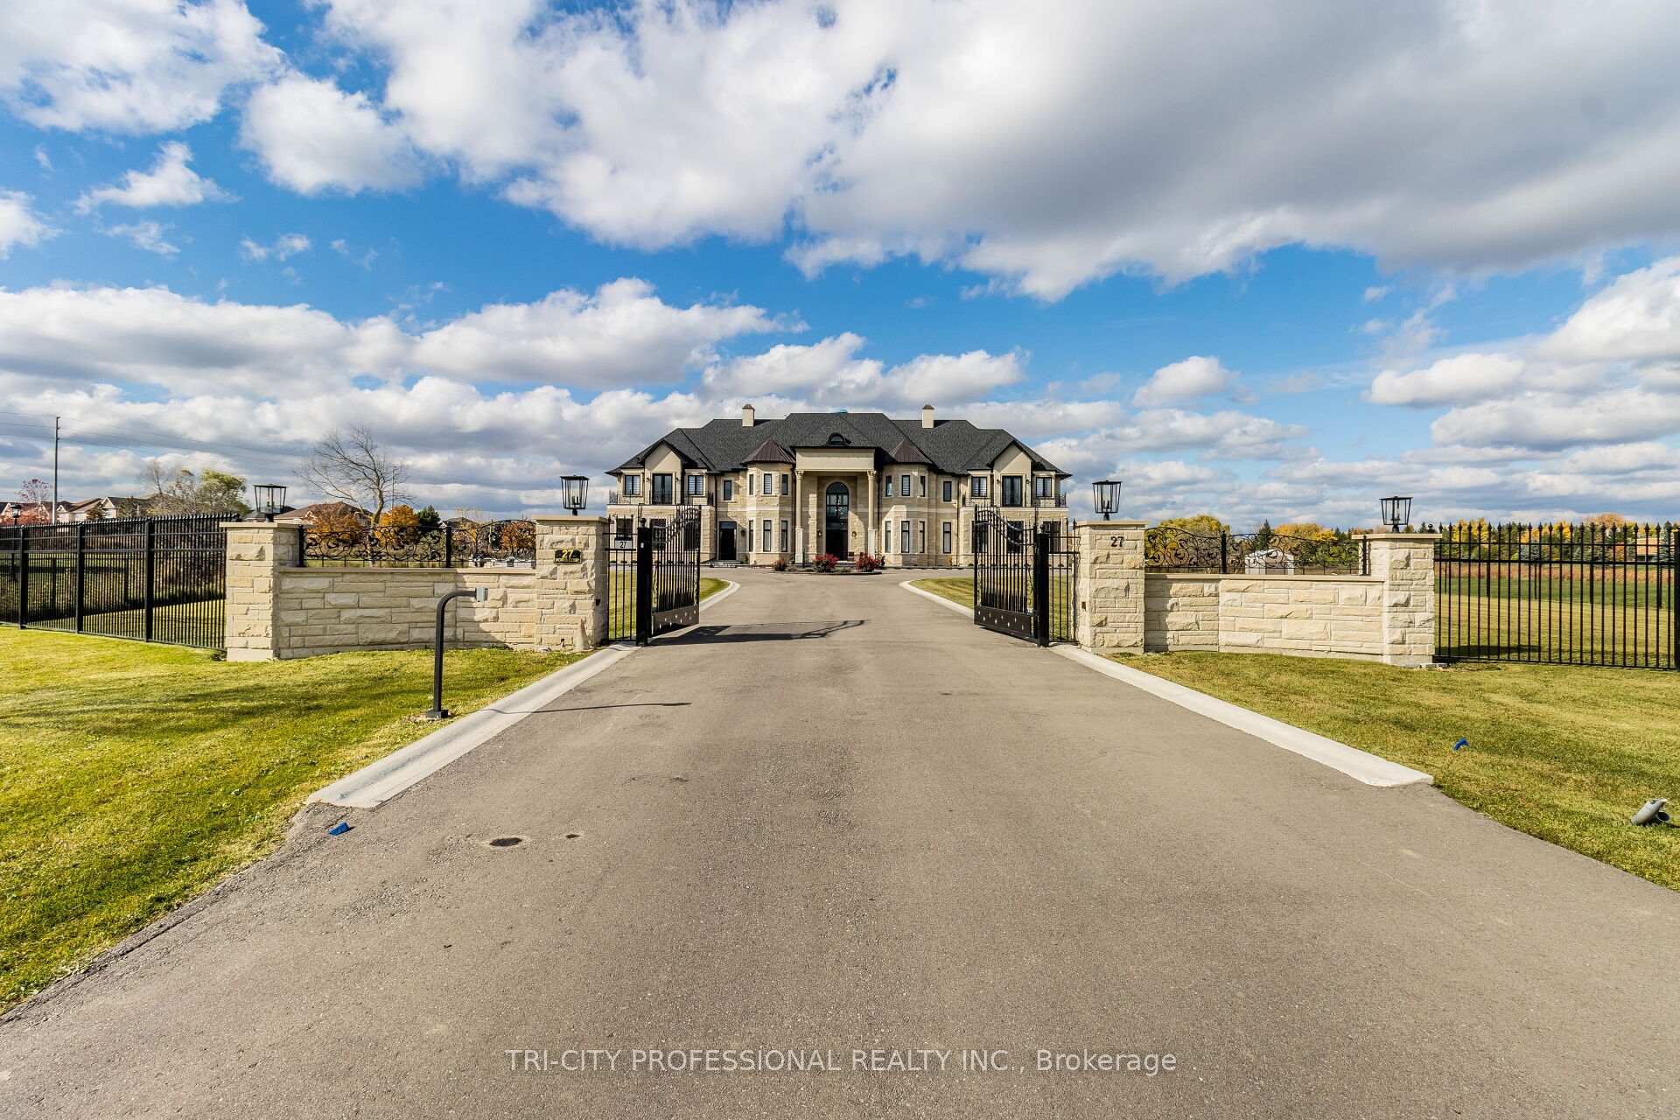
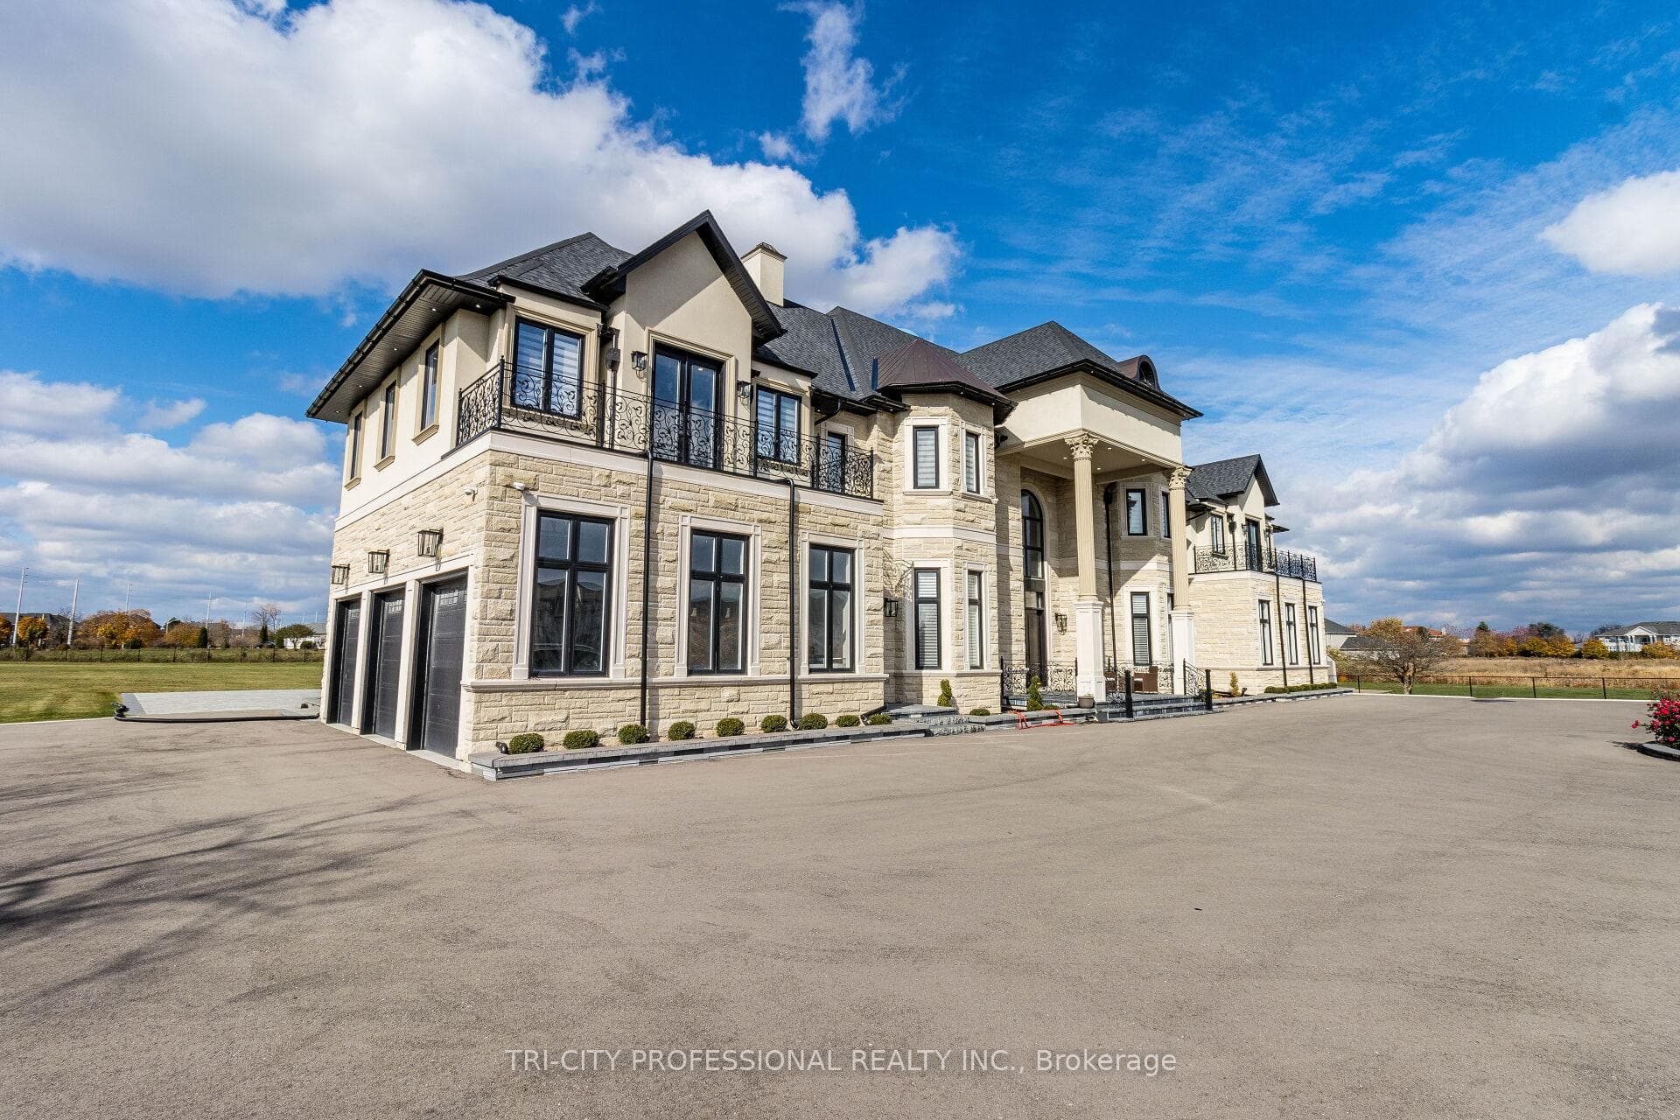
Register for free to view the complete photo gallery and property details
Showing 2 of 20 photos
Brampton, ON L6P 0G7
6 Bed · 7 Bath · Detached
MLS #W12991948
Sold on October 29, 2026
October 29, 2026
Originally listed at $6,490,000 121 days on market
ABSOLUTELEY STUNNING CUSTOM BUILT 9200 SQ.FT. AS PER DRAWINGS. BUILT ON 2.07 ACRE ESTATE LOT,EXTERIOR STONE AND PRECAST STUCCO. CITY WATER AND SEWER. SPICE KITCHEN WITH B/I STOVE,MICROWAVE, GAS COOKTOP & STAINLESS STEEL REFRIGERATOR. FAMILY SIZE MAIN KITCHEN, FAMILY ROOM WITH OPEN CONCEPT AND OPEN TO ABOVE CEILING, FORMAL DINING ROOM AND LIVING ROOM HAVE WAFFLE CEILINGS. MASTER BEDROOM HAS COFFERED CEILING, POT LIGHTS 14FT. HIGH CEILING, ELECTRIC FIREPLACE, CLOSET ORGANISERS AND W/O TO BALCONY. HIS AND HER WALKIN CLOSET, SOAKER TUB. ON QUIET COURT LOCATION. VERY LONG PAVED DRIVEWAY. VERY LARGE MODERN BILLO STONE INTERLOCKING PATIO. SEPARATE ENTRANCE TO BASEMENT PLUS WALK UP TO THE PATIO. CROWN MOULDINGS THROUGHOUT, POTLIGHTS, WAIN SCOTTING, SCARLET O'HARA SEE THROUGH STAIRCASE WITH GLASS RAILINGS. ADVERTISE WITH LISTING BROKERAGE PERMISSION ONLY.
Bedrooms
6
Bathrooms
7
Square Feet
5000 + sqft
Property Type
Detached
Register for free to view complete property details and access exclusive sold data
Free account • No credit card required
| Name | Size (m) | Size (ft) | Features |
|---|---|---|---|
| Dining Room(Main) | 6.78 x 6.66 | 22.2 x 21.9 | - |
| Dining Room(Main) | 6.78 x 6.66 | 22.2 x 21.9 | - |
| Dining Room(Main) | 6.78 x 6.66 | 22.2 x 21.9 | - |
| Dining Room(Main) | 6.78 x 6.66 | 22.2 x 21.9 | - |
| Dining Room(Main) | 6.78 x 6.66 | 22.2 x 21.9 | - |
| Dining Room(Main) | 6.78 x 6.66 | 22.2 x 21.9 | - |
| Dining Room(Main) | 6.78 x 6.66 | 22.2 x 21.9 | - |
| Dining Room(Main) | 6.78 x 6.66 | 22.2 x 21.9 | - |
| Dining Room(Main) | 6.78 x 6.66 | 22.2 x 21.9 | - |
| Kitchen(Main) | 6.48 x 9.58 | 21.3 x 31.4 | - |
| Kitchen(Main) | 6.48 x 9.58 | 21.3 x 31.4 | - |
| Kitchen(Main) | 6.48 x 9.58 | 21.3 x 31.4 | - |
| Kitchen(Main) | 6.48 x 9.58 | 21.3 x 31.4 | - |
| Kitchen(Main) | 6.48 x 9.58 | 21.3 x 31.4 | - |
| Kitchen(Main) | 6.48 x 9.58 | 21.3 x 31.4 | - |
| Kitchen(Main) | 6.48 x 9.58 | 21.3 x 31.4 | - |
| Kitchen(Main) | 6.48 x 9.58 | 21.3 x 31.4 | - |
| Kitchen(Main) | 6.48 x 9.58 | 21.3 x 31.4 | - |
| Family Room(Main) | 7.8 x 7.5 | 25.6 x 24.6 | - |
| Family Room(Main) | 7.8 x 7.5 | 25.6 x 24.6 | - |
| Family Room(Main) | 7.8 x 7.5 | 25.6 x 24.6 | - |
| Family Room(Main) | 7.8 x 7.5 | 25.6 x 24.6 | - |
| Family Room(Main) | 7.8 x 7.5 | 25.6 x 24.6 | - |
| Family Room(Main) | 7.8 x 7.5 | 25.6 x 24.6 | - |
| Family Room(Main) | 7.8 x 7.5 | 25.6 x 24.6 | - |
| Family Room(Main) | 7.8 x 7.5 | 25.6 x 24.6 | - |
| Family Room(Main) | 7.8 x 7.5 | 25.6 x 24.6 | - |
| Living Room(Main) | 6.86 x 4.35 | 22.5 x 14.3 | - |
| Living Room(Main) | 6.86 x 4.35 | 22.5 x 14.3 | - |
| Living Room(Main) | 6.86 x 4.35 | 22.5 x 14.3 | - |
| Living Room(Main) | 6.86 x 4.35 | 22.5 x 14.3 | - |
| Living Room(Main) | 6.86 x 4.35 | 22.5 x 14.3 | - |
| Living Room(Main) | 6.86 x 4.35 | 22.5 x 14.3 | - |
| Living Room(Main) | 6.86 x 4.35 | 22.5 x 14.3 | - |
| Living Room(Main) | 6.86 x 4.35 | 22.5 x 14.3 | - |
| Living Room(Main) | 6.86 x 4.35 | 22.5 x 14.3 | - |
| Den(Main) | 5.46 x 4.78 | 17.9 x 15.7 | - |
| Den(Main) | 5.46 x 4.78 | 17.9 x 15.7 | - |
| Den(Main) | 5.46 x 4.78 | 17.9 x 15.7 | - |
| Den(Main) | 5.46 x 4.78 | 17.9 x 15.7 | - |
| Den(Main) | 5.46 x 4.78 | 17.9 x 15.7 | - |
| Den(Main) | 5.46 x 4.78 | 17.9 x 15.7 | - |
| Den(Main) | 5.46 x 4.78 | 17.9 x 15.7 | - |
| Den(Main) | 5.46 x 4.78 | 17.9 x 15.7 | - |
| Den(Main) | 5.46 x 4.78 | 17.9 x 15.7 | - |
| Bedroom(Main) | 5.78 x 4.53 | 19.0 x 14.9 | - |
| Bedroom(Main) | 5.78 x 4.53 | 19.0 x 14.9 | - |
| Bedroom(Main) | 5.78 x 4.53 | 19.0 x 14.9 | - |
| Bedroom(Main) | 5.78 x 4.53 | 19.0 x 14.9 | - |
| Bedroom(Main) | 5.78 x 4.53 | 19.0 x 14.9 | - |
| Bedroom(Main) | 5.78 x 4.53 | 19.0 x 14.9 | - |
| Bedroom(Main) | 5.78 x 4.53 | 19.0 x 14.9 | - |
| Bedroom(Main) | 5.78 x 4.53 | 19.0 x 14.9 | - |
| Bedroom(Main) | 5.78 x 4.53 | 19.0 x 14.9 | - |
| Primary Bedroom(Second) | 7.28 x 6.15 | 23.9 x 20.2 | - |
| Primary Bedroom(Second) | 7.28 x 6.15 | 23.9 x 20.2 | - |
| Primary Bedroom(Second) | 7.28 x 6.15 | 23.9 x 20.2 | - |
| Primary Bedroom(Second) | 7.28 x 6.15 | 23.9 x 20.2 | - |
| Primary Bedroom(Second) | 7.28 x 6.15 | 23.9 x 20.2 | - |
| Primary Bedroom(Second) | 7.28 x 6.15 | 23.9 x 20.2 | - |
| Primary Bedroom(Second) | 7.28 x 6.15 | 23.9 x 20.2 | - |
| Primary Bedroom(Second) | 7.28 x 6.15 | 23.9 x 20.2 | - |
| Primary Bedroom(Second) | 7.28 x 6.15 | 23.9 x 20.2 | - |
| Bedroom 2(Second) | 6.17 x 6.05 | 20.2 x 19.8 | - |
| Bedroom 2(Second) | 6.17 x 6.05 | 20.2 x 19.8 | - |
| Bedroom 2(Second) | 6.17 x 6.05 | 20.2 x 19.8 | - |
| Bedroom 2(Second) | 6.17 x 6.05 | 20.2 x 19.8 | - |
| Bedroom 2(Second) | 6.17 x 6.05 | 20.2 x 19.8 | - |
| Bedroom 2(Second) | 6.17 x 6.05 | 20.2 x 19.8 | - |
| Bedroom 2(Second) | 6.17 x 6.05 | 20.2 x 19.8 | - |
| Bedroom 2(Second) | 6.17 x 6.05 | 20.2 x 19.8 | - |
| Bedroom 2(Second) | 6.17 x 6.05 | 20.2 x 19.8 | - |
| Bedroom 3(Second) | 7.06 x 4.35 | 23.2 x 14.3 | - |
| Bedroom 3(Second) | 7.06 x 4.35 | 23.2 x 14.3 | - |
| Bedroom 3(Second) | 7.06 x 4.35 | 23.2 x 14.3 | - |
| Bedroom 3(Second) | 7.06 x 4.35 | 23.2 x 14.3 | - |
| Bedroom 3(Second) | 7.06 x 4.35 | 23.2 x 14.3 | - |
| Bedroom 3(Second) | 7.06 x 4.35 | 23.2 x 14.3 | - |
| Bedroom 3(Second) | 7.06 x 4.35 | 23.2 x 14.3 | - |
| Bedroom 3(Second) | 7.06 x 4.35 | 23.2 x 14.3 | - |
| Bedroom 3(Second) | 7.06 x 4.35 | 23.2 x 14.3 | - |
| Bedroom 4(Second) | 5.95 x 5.45 | 19.5 x 17.9 | - |
| Bedroom 4(Second) | 5.95 x 5.45 | 19.5 x 17.9 | - |
| Bedroom 4(Second) | 5.95 x 5.45 | 19.5 x 17.9 | - |
| Bedroom 4(Second) | 5.95 x 5.45 | 19.5 x 17.9 | - |
| Bedroom 4(Second) | 5.95 x 5.45 | 19.5 x 17.9 | - |
| Bedroom 4(Second) | 5.95 x 5.45 | 19.5 x 17.9 | - |
| Bedroom 4(Second) | 5.95 x 5.45 | 19.5 x 17.9 | - |
| Bedroom 4(Second) | 5.95 x 5.45 | 19.5 x 17.9 | - |
| Bedroom 4(Second) | 5.95 x 5.45 | 19.5 x 17.9 | - |
| Bedroom 5(Second) | 6.13 x 5.15 | 20.1 x 16.9 | - |
| Bedroom 5(Second) | 6.13 x 5.15 | 20.1 x 16.9 | - |
| Bedroom 5(Second) | 6.13 x 5.15 | 20.1 x 16.9 | - |
| Bedroom 5(Second) | 6.13 x 5.15 | 20.1 x 16.9 | - |
| Bedroom 5(Second) | 6.13 x 5.15 | 20.1 x 16.9 | - |
| Bedroom 5(Second) | 6.13 x 5.15 | 20.1 x 16.9 | - |
| Bedroom 5(Second) | 6.13 x 5.15 | 20.1 x 16.9 | - |
| Bedroom 5(Second) | 6.13 x 5.15 | 20.1 x 16.9 | - |
| Bedroom 5(Second) | 6.13 x 5.15 | 20.1 x 16.9 | - |
| (Basement) | 30 x 14.1 | 98.4 x 46.3 | - |
| (Basement) | 30 x 14.1 | 98.4 x 46.3 | - |
| (Basement) | 30 x 14.1 | 98.4 x 46.3 | - |
| (Basement) | 30 x 14.1 | 98.4 x 46.3 | - |
| (Basement) | 30 x 14.1 | 98.4 x 46.3 | - |
| (Basement) | 30 x 14.1 | 98.4 x 46.3 | - |
| (Basement) | 30 x 14.1 | 98.4 x 46.3 | - |
| (Basement) | 30 x 14.1 | 98.4 x 46.3 | - |
| (Basement) | 30 x 14.1 | 98.4 x 46.3 | - |
Register for free to view complete room dimensions and access exclusive sold data
Free account • No credit card required
Complete transaction history for this property
Register for free to view complete transaction history and access exclusive sold data
Free account • No credit card required
Original List Price
$6,490,000
Listed on Apr 12, 2026
Sold Price
$5,600,000
Sold on Oct 29, 2026
-$890,000
-13.7%
Register for free to view complete price history and access exclusive sold data
Free account • No credit card required
Your Agent
Broker of Record
PREMIER MATRIX REALTY LTD. BROKERAGE
See the comparable sold, tax-matched, and currently-competing listings for 27 Morris Court.
Register for free to view complete price estimate and access exclusive sold data
Free account • No credit card required
Contact OVAIS QASSIM
27 Morris Court, Brampton, ON L6P 0G7 is a 6-bedroom, 7-bathroom 2-storey detached with approximately 5000 + square feet of living space, situated on a 172 310 foot lot. This property is currently sold (sold for $5,600,000). The home features a attached garage and a unfinished, walk-out basement.
This home is located in Toronto Gore Rural Estate, part of Brampton in the Peel area. Explore more homes for sale and recently sold properties in this neighbourhood.
Whether you are looking to buy, sell, or lease in Toronto Gore Rural Estate, our team of experienced real estate professionals can help you navigate the market and find the perfect home. Contact us today for a free consultation.
27 Morris Court, Brampton, ON L6P 0G7 sold,6 bedroom detached Toronto Gore Rural Estate,Brampton homes for sale,Peel real estate,2-Storey homes, detached sold


