
$1,595,000
18 Inglewood Drive, Hamilton, ON L8P 2T2
Register for free to view the complete photo gallery and property details
Showing 2 of 20 photos
Hamilton, ON L8P 3K4
6 Bed · 4 Bath · Detached
MLS #X12969658
Sold on August 26, 2026
August 26, 2026
Originally listed at $2,199,900 72 days on market
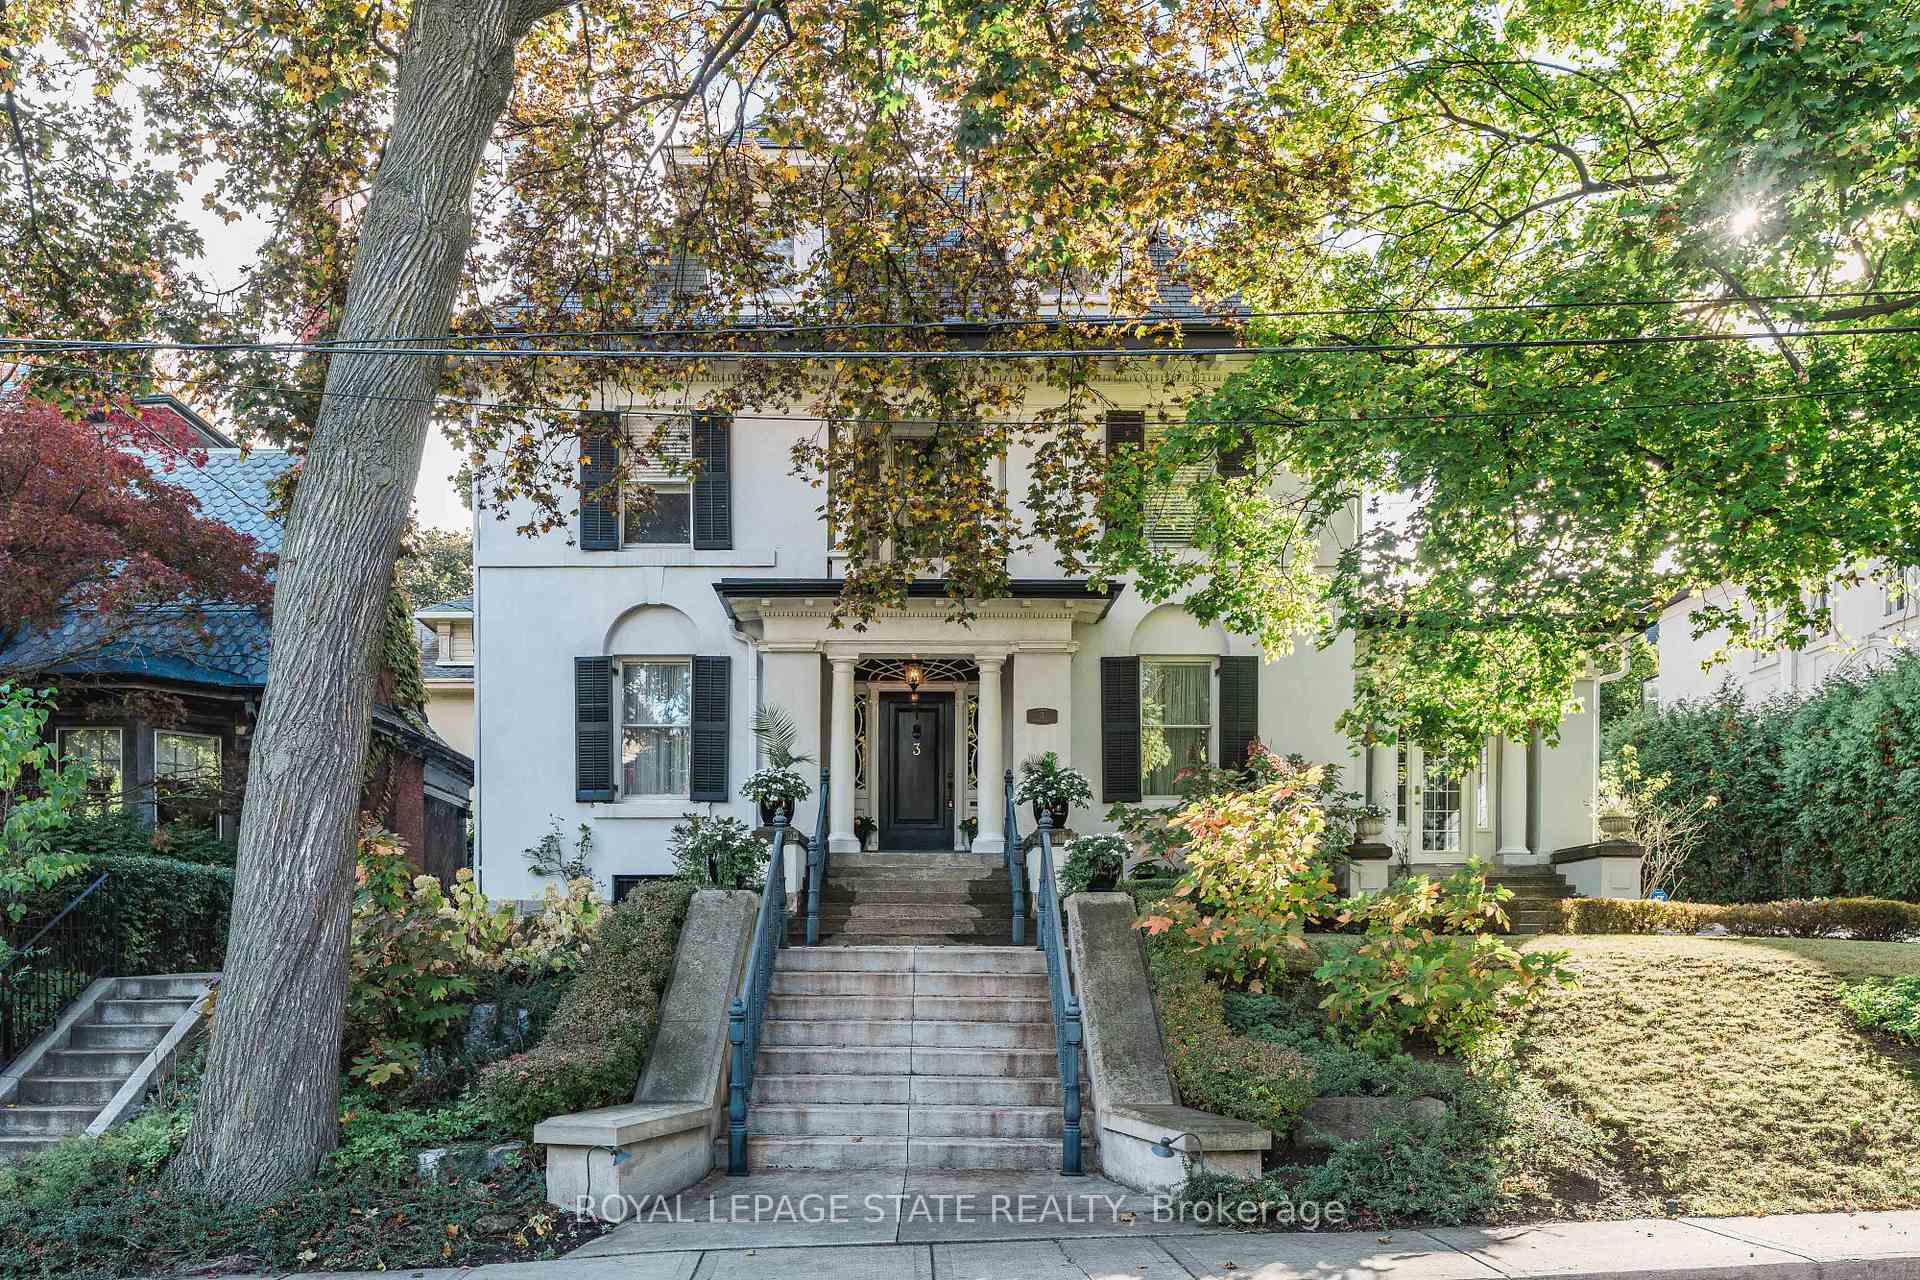
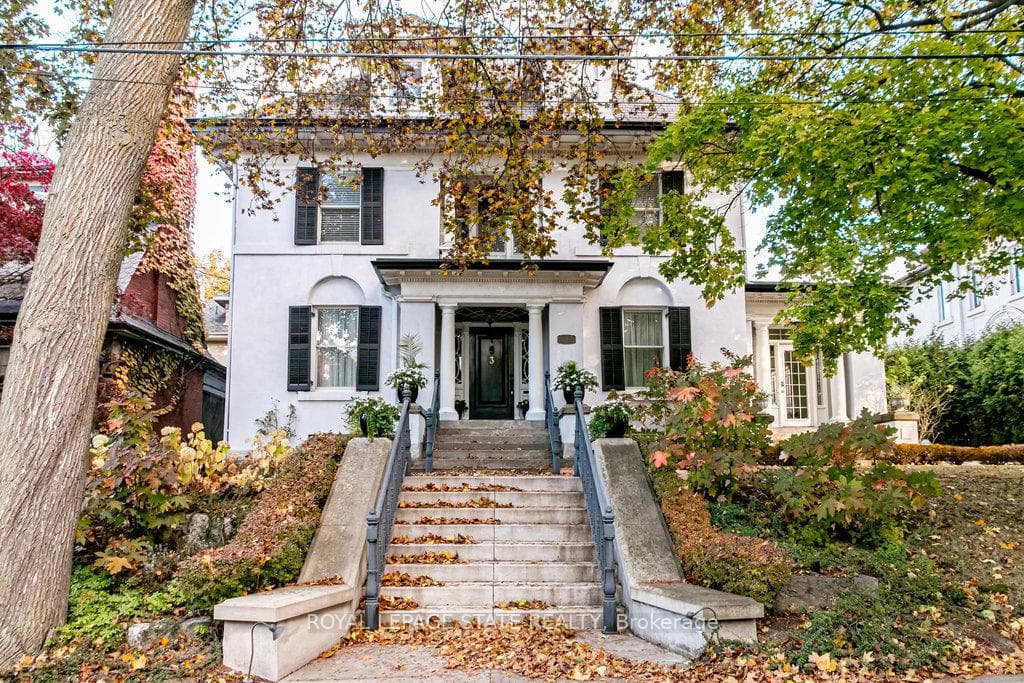
Much-admired century home on a coveted and prestigious cul-de-sac nestled beneath the escarpment in Durand, Hamilton's unique heritage enclave. This c.1910 beauty sits on an impressive 80x140ft lot, w. 6-bdrms, 4-bths & 5500+sqft. Soaring ceilings (10ft/main flr, 9.5ft/2nd), centre hall, hardwood floors, French & pocket doors, heated marble floors, clawfoot tub, one-of-a-kind fireplaces + upgrades galore (electrical, heat/a/c, concrete drive & patios, in-ground sprinklers & landscape lighting +++). Crystal chandeliers & tall dual-aspect windows flood principal rooms with light, while mature trees, an elevated position and deep front garden assure privacy. Irreplaceable craftsmanship throughout, notably in the large, Georgian-inspired dining room and serene main floor study with carved stone f/pl, ornate cornice & breathtaking panelling. Beautiful sunroom w. bespoke cabinetry & heated floor. Sunken family room w. skylight & walk-out to patio off sunny kitchen w. huge island & deck access for al fresco dining. Entertaining here is a dream, with further possibilities in the multiple garden areas. Spacious bedrooms, one w. anteroom, ideal for multigenerational living. Show-stopping staircase with window-lined landing sits to the side of the airy barrel-ceilinged foyer, enhancing flow & privacy, while a second stairway gives fast access to upper levels, incl. laundry room, teen/nanny/guest suite & gym. The quality of materials and details, from trim & mouldings to fine wood doors & hardware, imbue the home with a quiet elegance that must be seen to be appreciated. With private parking for 5 and a short walk to the GO train, this distinguished address offers a rare lifestyle balance: quiet, leafy tranquility within easy reach of the best schools, shops, cultural landmarks and parks. From waterfalls to cafes, this friendly, walkable neighbourhood has it all. Exceptional opportunity not to be missed to enjoy a true forever home on one of the city's most desirable streets.
Bedrooms
6
Bathrooms
4
Square Feet
5000 + sqft
Property Type
Detached
Register for free to view complete property details and access exclusive sold data
Free account • No credit card required
| Name | Size (m) | Size (ft) | Features |
|---|---|---|---|
| Foyer(Main) | 5.08 x 2.33 | 16.7 x 7.6 | - |
| Foyer(Main) | 5.08 x 2.33 | 16.7 x 7.6 | - |
| Foyer(Main) | 5.08 x 2.33 | 16.7 x 7.6 | - |
| Foyer(Main) | 5.08 x 2.33 | 16.7 x 7.6 | - |
| Foyer(Main) | 5.08 x 2.33 | 16.7 x 7.6 | - |
| Foyer(Main) | 5.08 x 2.33 | 16.7 x 7.6 | - |
| Foyer(Main) | 5.08 x 2.33 | 16.7 x 7.6 | - |
| Foyer(Main) | 5.08 x 2.33 | 16.7 x 7.6 | - |
| Foyer(Main) | 5.08 x 2.33 | 16.7 x 7.6 | - |
| Foyer(Main) | 5.08 x 2.33 | 16.7 x 7.6 | - |
| Living Room(Main) | 6.26 x 4.01 | 20.5 x 13.2 | - |
| Living Room(Main) | 6.26 x 4.01 | 20.5 x 13.2 | - |
| Living Room(Main) | 6.26 x 4.01 | 20.5 x 13.2 | - |
| Living Room(Main) | 6.26 x 4.01 | 20.5 x 13.2 | - |
| Living Room(Main) | 6.26 x 4.01 | 20.5 x 13.2 | - |
| Living Room(Main) | 6.26 x 4.01 | 20.5 x 13.2 | - |
| Living Room(Main) | 6.26 x 4.01 | 20.5 x 13.2 | - |
| Living Room(Main) | 6.26 x 4.01 | 20.5 x 13.2 | - |
| Living Room(Main) | 6.26 x 4.01 | 20.5 x 13.2 | - |
| Living Room(Main) | 6.26 x 4.01 | 20.5 x 13.2 | - |
| Study(Main) | 4.58 x 4.15 | 15.0 x 13.6 | - |
| Study(Main) | 4.58 x 4.15 | 15.0 x 13.6 | - |
| Study(Main) | 4.58 x 4.15 | 15.0 x 13.6 | - |
| Study(Main) | 4.58 x 4.15 | 15.0 x 13.6 | - |
| Study(Main) | 4.58 x 4.15 | 15.0 x 13.6 | - |
| Study(Main) | 4.58 x 4.15 | 15.0 x 13.6 | - |
| Study(Main) | 4.58 x 4.15 | 15.0 x 13.6 | - |
| Study(Main) | 4.58 x 4.15 | 15.0 x 13.6 | - |
| Study(Main) | 4.58 x 4.15 | 15.0 x 13.6 | - |
| Study(Main) | 4.58 x 4.15 | 15.0 x 13.6 | - |
| Dining Room(Main) | 5.19 x 3.98 | 17.0 x 13.1 | - |
| Dining Room(Main) | 5.19 x 3.98 | 17.0 x 13.1 | - |
| Dining Room(Main) | 5.19 x 3.98 | 17.0 x 13.1 | - |
| Dining Room(Main) | 5.19 x 3.98 | 17.0 x 13.1 | - |
| Dining Room(Main) | 5.19 x 3.98 | 17.0 x 13.1 | - |
| Dining Room(Main) | 5.19 x 3.98 | 17.0 x 13.1 | - |
| Dining Room(Main) | 5.19 x 3.98 | 17.0 x 13.1 | - |
| Dining Room(Main) | 5.19 x 3.98 | 17.0 x 13.1 | - |
| Dining Room(Main) | 5.19 x 3.98 | 17.0 x 13.1 | - |
| Dining Room(Main) | 5.19 x 3.98 | 17.0 x 13.1 | - |
| Kitchen(Main) | 6.8 x 6.55 | 22.3 x 21.5 | - |
| Kitchen(Main) | 6.8 x 6.55 | 22.3 x 21.5 | - |
| Kitchen(Main) | 6.8 x 6.55 | 22.3 x 21.5 | - |
| Kitchen(Main) | 6.8 x 6.55 | 22.3 x 21.5 | - |
| Kitchen(Main) | 6.8 x 6.55 | 22.3 x 21.5 | - |
| Kitchen(Main) | 6.8 x 6.55 | 22.3 x 21.5 | - |
| Kitchen(Main) | 6.8 x 6.55 | 22.3 x 21.5 | - |
| Kitchen(Main) | 6.8 x 6.55 | 22.3 x 21.5 | - |
| Kitchen(Main) | 6.8 x 6.55 | 22.3 x 21.5 | - |
| Kitchen(Main) | 6.8 x 6.55 | 22.3 x 21.5 | - |
| Great Room(Main) | 5.02 x 4.42 | 16.5 x 14.5 | - |
| Great Room(Main) | 5.02 x 4.42 | 16.5 x 14.5 | - |
| Great Room(Main) | 5.02 x 4.42 | 16.5 x 14.5 | - |
| Great Room(Main) | 5.02 x 4.42 | 16.5 x 14.5 | - |
| Great Room(Main) | 5.02 x 4.42 | 16.5 x 14.5 | - |
| Great Room(Main) | 5.02 x 4.42 | 16.5 x 14.5 | - |
| Great Room(Main) | 5.02 x 4.42 | 16.5 x 14.5 | - |
| Great Room(Main) | 5.02 x 4.42 | 16.5 x 14.5 | - |
| Great Room(Main) | 5.02 x 4.42 | 16.5 x 14.5 | - |
| Great Room(Main) | 5.02 x 4.42 | 16.5 x 14.5 | - |
| Bathroom(Main) | 1.51 x 1.45 | 5.0 x 4.8 | - |
| Bathroom(Main) | 1.51 x 1.45 | 5.0 x 4.8 | - |
| Bathroom(Main) | 1.51 x 1.45 | 5.0 x 4.8 | - |
| Bathroom(Main) | 1.51 x 1.45 | 5.0 x 4.8 | - |
| Bathroom(Main) | 1.51 x 1.45 | 5.0 x 4.8 | - |
| Bathroom(Main) | 1.51 x 1.45 | 5.0 x 4.8 | - |
| Bathroom(Main) | 1.51 x 1.45 | 5.0 x 4.8 | - |
| Bathroom(Main) | 1.51 x 1.45 | 5.0 x 4.8 | - |
| Bathroom(Main) | 1.51 x 1.45 | 5.0 x 4.8 | - |
| Bathroom(Main) | 1.51 x 1.45 | 5.0 x 4.8 | - |
| Sunroom(Main) | 8.42 x 3.16 | 27.6 x 10.4 | - |
| Sunroom(Main) | 8.42 x 3.16 | 27.6 x 10.4 | - |
| Sunroom(Main) | 8.42 x 3.16 | 27.6 x 10.4 | - |
| Sunroom(Main) | 8.42 x 3.16 | 27.6 x 10.4 | - |
| Sunroom(Main) | 8.42 x 3.16 | 27.6 x 10.4 | - |
| Sunroom(Main) | 8.42 x 3.16 | 27.6 x 10.4 | - |
| Sunroom(Main) | 8.42 x 3.16 | 27.6 x 10.4 | - |
| Sunroom(Main) | 8.42 x 3.16 | 27.6 x 10.4 | - |
| Sunroom(Main) | 8.42 x 3.16 | 27.6 x 10.4 | - |
| Sunroom(Main) | 8.42 x 3.16 | 27.6 x 10.4 | - |
| Primary Bedroom(Second) | 5.27 x 4.03 | 17.3 x 13.2 | - |
| Primary Bedroom(Second) | 5.27 x 4.03 | 17.3 x 13.2 | - |
| Primary Bedroom(Second) | 5.27 x 4.03 | 17.3 x 13.2 | - |
| Primary Bedroom(Second) | 5.27 x 4.03 | 17.3 x 13.2 | - |
| Primary Bedroom(Second) | 5.27 x 4.03 | 17.3 x 13.2 | - |
| Primary Bedroom(Second) | 5.27 x 4.03 | 17.3 x 13.2 | - |
| Primary Bedroom(Second) | 5.27 x 4.03 | 17.3 x 13.2 | - |
| Primary Bedroom(Second) | 5.27 x 4.03 | 17.3 x 13.2 | - |
| Primary Bedroom(Second) | 5.27 x 4.03 | 17.3 x 13.2 | - |
| Primary Bedroom(Second) | 5.27 x 4.03 | 17.3 x 13.2 | - |
| Other(Second) | 2.68 x 2.12 | 8.8 x 7.0 | - |
| Other(Second) | 2.68 x 2.12 | 8.8 x 7.0 | - |
| Other(Second) | 2.68 x 2.12 | 8.8 x 7.0 | - |
| Other(Second) | 2.68 x 2.12 | 8.8 x 7.0 | - |
| Other(Second) | 2.68 x 2.12 | 8.8 x 7.0 | - |
| Other(Second) | 2.68 x 2.12 | 8.8 x 7.0 | - |
| Other(Second) | 2.68 x 2.12 | 8.8 x 7.0 | - |
| Other(Second) | 2.68 x 2.12 | 8.8 x 7.0 | - |
| Other(Second) | 2.68 x 2.12 | 8.8 x 7.0 | - |
| Other(Second) | 2.68 x 2.12 | 8.8 x 7.0 | - |
| Bedroom(Second) | 5.33 x 4.05 | 17.5 x 13.3 | - |
| Bedroom(Second) | 5.33 x 4.05 | 17.5 x 13.3 | - |
| Bedroom(Second) | 5.33 x 4.05 | 17.5 x 13.3 | - |
| Bedroom(Second) | 5.33 x 4.05 | 17.5 x 13.3 | - |
| Bedroom(Second) | 5.33 x 4.05 | 17.5 x 13.3 | - |
| Bedroom(Second) | 5.33 x 4.05 | 17.5 x 13.3 | - |
| Bedroom(Second) | 5.33 x 4.05 | 17.5 x 13.3 | - |
| Bedroom(Second) | 5.33 x 4.05 | 17.5 x 13.3 | - |
| Bedroom(Second) | 5.33 x 4.05 | 17.5 x 13.3 | - |
| Bedroom(Second) | 5.33 x 4.05 | 17.5 x 13.3 | - |
| Sitting(Second) | 4.18 x 3.41 | 13.7 x 11.2 | - |
| Sitting(Second) | 4.18 x 3.41 | 13.7 x 11.2 | - |
| Sitting(Second) | 4.18 x 3.41 | 13.7 x 11.2 | - |
| Sitting(Second) | 4.18 x 3.41 | 13.7 x 11.2 | - |
| Sitting(Second) | 4.18 x 3.41 | 13.7 x 11.2 | - |
| Sitting(Second) | 4.18 x 3.41 | 13.7 x 11.2 | - |
| Sitting(Second) | 4.18 x 3.41 | 13.7 x 11.2 | - |
| Sitting(Second) | 4.18 x 3.41 | 13.7 x 11.2 | - |
| Sitting(Second) | 4.18 x 3.41 | 13.7 x 11.2 | - |
| Sitting(Second) | 4.18 x 3.41 | 13.7 x 11.2 | - |
| Bedroom(Second) | 5.46 x 3.81 | 17.9 x 12.5 | - |
| Bedroom(Second) | 5.46 x 3.81 | 17.9 x 12.5 | - |
| Bedroom(Second) | 5.46 x 3.81 | 17.9 x 12.5 | - |
| Bedroom(Second) | 5.46 x 3.81 | 17.9 x 12.5 | - |
| Bedroom(Second) | 5.46 x 3.81 | 17.9 x 12.5 | - |
| Bedroom(Second) | 5.46 x 3.81 | 17.9 x 12.5 | - |
| Bedroom(Second) | 5.46 x 3.81 | 17.9 x 12.5 | - |
| Bedroom(Second) | 5.46 x 3.81 | 17.9 x 12.5 | - |
| Bedroom(Second) | 5.46 x 3.81 | 17.9 x 12.5 | - |
| Bedroom(Second) | 5.46 x 3.81 | 17.9 x 12.5 | - |
| Laundry(Second) | 4.59 x 2.93 | 15.1 x 9.6 | - |
| Laundry(Second) | 4.59 x 2.93 | 15.1 x 9.6 | - |
| Laundry(Second) | 4.59 x 2.93 | 15.1 x 9.6 | - |
| Laundry(Second) | 4.59 x 2.93 | 15.1 x 9.6 | - |
| Laundry(Second) | 4.59 x 2.93 | 15.1 x 9.6 | - |
| Laundry(Second) | 4.59 x 2.93 | 15.1 x 9.6 | - |
| Laundry(Second) | 4.59 x 2.93 | 15.1 x 9.6 | - |
| Laundry(Second) | 4.59 x 2.93 | 15.1 x 9.6 | - |
| Laundry(Second) | 4.59 x 2.93 | 15.1 x 9.6 | - |
| Laundry(Second) | 4.59 x 2.93 | 15.1 x 9.6 | - |
| Bathroom(Second) | 3.75 x 2.24 | 12.3 x 7.3 | - |
| Bathroom(Second) | 3.75 x 2.24 | 12.3 x 7.3 | - |
| Bathroom(Second) | 3.75 x 2.24 | 12.3 x 7.3 | - |
| Bathroom(Second) | 3.75 x 2.24 | 12.3 x 7.3 | - |
| Bathroom(Second) | 3.75 x 2.24 | 12.3 x 7.3 | - |
| Bathroom(Second) | 3.75 x 2.24 | 12.3 x 7.3 | - |
| Bathroom(Second) | 3.75 x 2.24 | 12.3 x 7.3 | - |
| Bathroom(Second) | 3.75 x 2.24 | 12.3 x 7.3 | - |
| Bathroom(Second) | 3.75 x 2.24 | 12.3 x 7.3 | - |
| Bathroom(Second) | 3.75 x 2.24 | 12.3 x 7.3 | - |
| Bathroom(Second) | 2.74 x 2.13 | 9.0 x 7.0 | - |
| Bathroom(Second) | 2.74 x 2.13 | 9.0 x 7.0 | - |
| Bathroom(Second) | 2.74 x 2.13 | 9.0 x 7.0 | - |
| Bathroom(Second) | 2.74 x 2.13 | 9.0 x 7.0 | - |
| Bathroom(Second) | 2.74 x 2.13 | 9.0 x 7.0 | - |
| Bathroom(Second) | 2.74 x 2.13 | 9.0 x 7.0 | - |
| Bathroom(Second) | 2.74 x 2.13 | 9.0 x 7.0 | - |
| Bathroom(Second) | 2.74 x 2.13 | 9.0 x 7.0 | - |
| Bathroom(Second) | 2.74 x 2.13 | 9.0 x 7.0 | - |
| Bathroom(Second) | 2.74 x 2.13 | 9.0 x 7.0 | - |
| Bedroom(Third) | 4.91 x 2.99 | 16.1 x 9.8 | - |
| Bedroom(Third) | 4.91 x 2.99 | 16.1 x 9.8 | - |
| Bedroom(Third) | 4.91 x 2.99 | 16.1 x 9.8 | - |
| Bedroom(Third) | 4.91 x 2.99 | 16.1 x 9.8 | - |
| Bedroom(Third) | 4.91 x 2.99 | 16.1 x 9.8 | - |
| Bedroom(Third) | 4.91 x 2.99 | 16.1 x 9.8 | - |
| Bedroom(Third) | 4.91 x 2.99 | 16.1 x 9.8 | - |
| Bedroom(Third) | 4.91 x 2.99 | 16.1 x 9.8 | - |
| Bedroom(Third) | 4.91 x 2.99 | 16.1 x 9.8 | - |
| Bedroom(Third) | 4.91 x 2.99 | 16.1 x 9.8 | - |
| Bedroom(Third) | 4.84 x 3.51 | 15.9 x 11.5 | - |
| Bedroom(Third) | 4.84 x 3.51 | 15.9 x 11.5 | - |
| Bedroom(Third) | 4.84 x 3.51 | 15.9 x 11.5 | - |
| Bedroom(Third) | 4.84 x 3.51 | 15.9 x 11.5 | - |
| Bedroom(Third) | 4.84 x 3.51 | 15.9 x 11.5 | - |
| Bedroom(Third) | 4.84 x 3.51 | 15.9 x 11.5 | - |
| Bedroom(Third) | 4.84 x 3.51 | 15.9 x 11.5 | - |
| Bedroom(Third) | 4.84 x 3.51 | 15.9 x 11.5 | - |
| Bedroom(Third) | 4.84 x 3.51 | 15.9 x 11.5 | - |
| Bedroom(Third) | 4.84 x 3.51 | 15.9 x 11.5 | - |
| Bedroom(Third) | 4.95 x 2.92 | 16.2 x 9.6 | - |
| Bedroom(Third) | 4.95 x 2.92 | 16.2 x 9.6 | - |
| Bedroom(Third) | 4.95 x 2.92 | 16.2 x 9.6 | - |
| Bedroom(Third) | 4.95 x 2.92 | 16.2 x 9.6 | - |
| Bedroom(Third) | 4.95 x 2.92 | 16.2 x 9.6 | - |
| Bedroom(Third) | 4.95 x 2.92 | 16.2 x 9.6 | - |
| Bedroom(Third) | 4.95 x 2.92 | 16.2 x 9.6 | - |
| Bedroom(Third) | 4.95 x 2.92 | 16.2 x 9.6 | - |
| Bedroom(Third) | 4.95 x 2.92 | 16.2 x 9.6 | - |
| Bedroom(Third) | 4.95 x 2.92 | 16.2 x 9.6 | - |
| Other(Third) | 10.83 x 8.1 | 35.5 x 26.6 | - |
| Other(Third) | 10.83 x 8.1 | 35.5 x 26.6 | - |
| Other(Third) | 10.83 x 8.1 | 35.5 x 26.6 | - |
| Other(Third) | 10.83 x 8.1 | 35.5 x 26.6 | - |
| Other(Third) | 10.83 x 8.1 | 35.5 x 26.6 | - |
| Other(Third) | 10.83 x 8.1 | 35.5 x 26.6 | - |
| Other(Third) | 10.83 x 8.1 | 35.5 x 26.6 | - |
| Other(Third) | 10.83 x 8.1 | 35.5 x 26.6 | - |
| Other(Third) | 10.83 x 8.1 | 35.5 x 26.6 | - |
| Other(Third) | 10.83 x 8.1 | 35.5 x 26.6 | - |
| Bathroom(Third) | 4.31 x 2.08 | 14.1 x 6.8 | - |
| Bathroom(Third) | 4.31 x 2.08 | 14.1 x 6.8 | - |
| Bathroom(Third) | 4.31 x 2.08 | 14.1 x 6.8 | - |
| Bathroom(Third) | 4.31 x 2.08 | 14.1 x 6.8 | - |
| Bathroom(Third) | 4.31 x 2.08 | 14.1 x 6.8 | - |
| Bathroom(Third) | 4.31 x 2.08 | 14.1 x 6.8 | - |
| Bathroom(Third) | 4.31 x 2.08 | 14.1 x 6.8 | - |
| Bathroom(Third) | 4.31 x 2.08 | 14.1 x 6.8 | - |
| Bathroom(Third) | 4.31 x 2.08 | 14.1 x 6.8 | - |
| Bathroom(Third) | 4.31 x 2.08 | 14.1 x 6.8 | - |
Register for free to view complete room dimensions and access exclusive sold data
Free account • No credit card required
Complete transaction history for this property
Register for free to view complete transaction history and access exclusive sold data
Free account • No credit card required
Original List Price
$2,199,900
Listed on Apr 7, 2026
Sold Price
$2,050,000
Sold on Aug 26, 2026
-$149,900
-6.8%
Register for free to view complete price history and access exclusive sold data
Free account • No credit card required
Your Agent
Broker of Record
PREMIER MATRIX REALTY LTD. BROKERAGE
See the comparable sold, tax-matched, and currently-competing listings for 3 Turner Avenue.
Register for free to view complete price estimate and access exclusive sold data
Free account • No credit card required
Contact OVAIS QASSIM
3 Turner Avenue, Hamilton, ON L8P 3K4 is a 6-bedroom, 4-bathroom 2 1/2 storey detached with approximately 5000 + square feet of living space, situated on a 80 140 foot lot. This property is currently sold (sold for $2,050,000). The home features a none garage and a full, unfinished basement, built approximately 100+ years ago.
This home is located in Durand, part of Hamilton in the Hamilton area. Explore more homes for sale and recently sold properties in this neighbourhood.
Whether you are looking to buy, sell, or lease in Durand, our team of experienced real estate professionals can help you navigate the market and find the perfect home. Contact us today for a free consultation.
3 Turner Avenue, Hamilton, ON L8P 3K4 sold,6 bedroom detached Durand,Hamilton homes for sale,Hamilton real estate,2 1/2 Storey homes, detached sold


