
$2,050,000
3 Turner Avenue, Hamilton, ON L8P 3K4
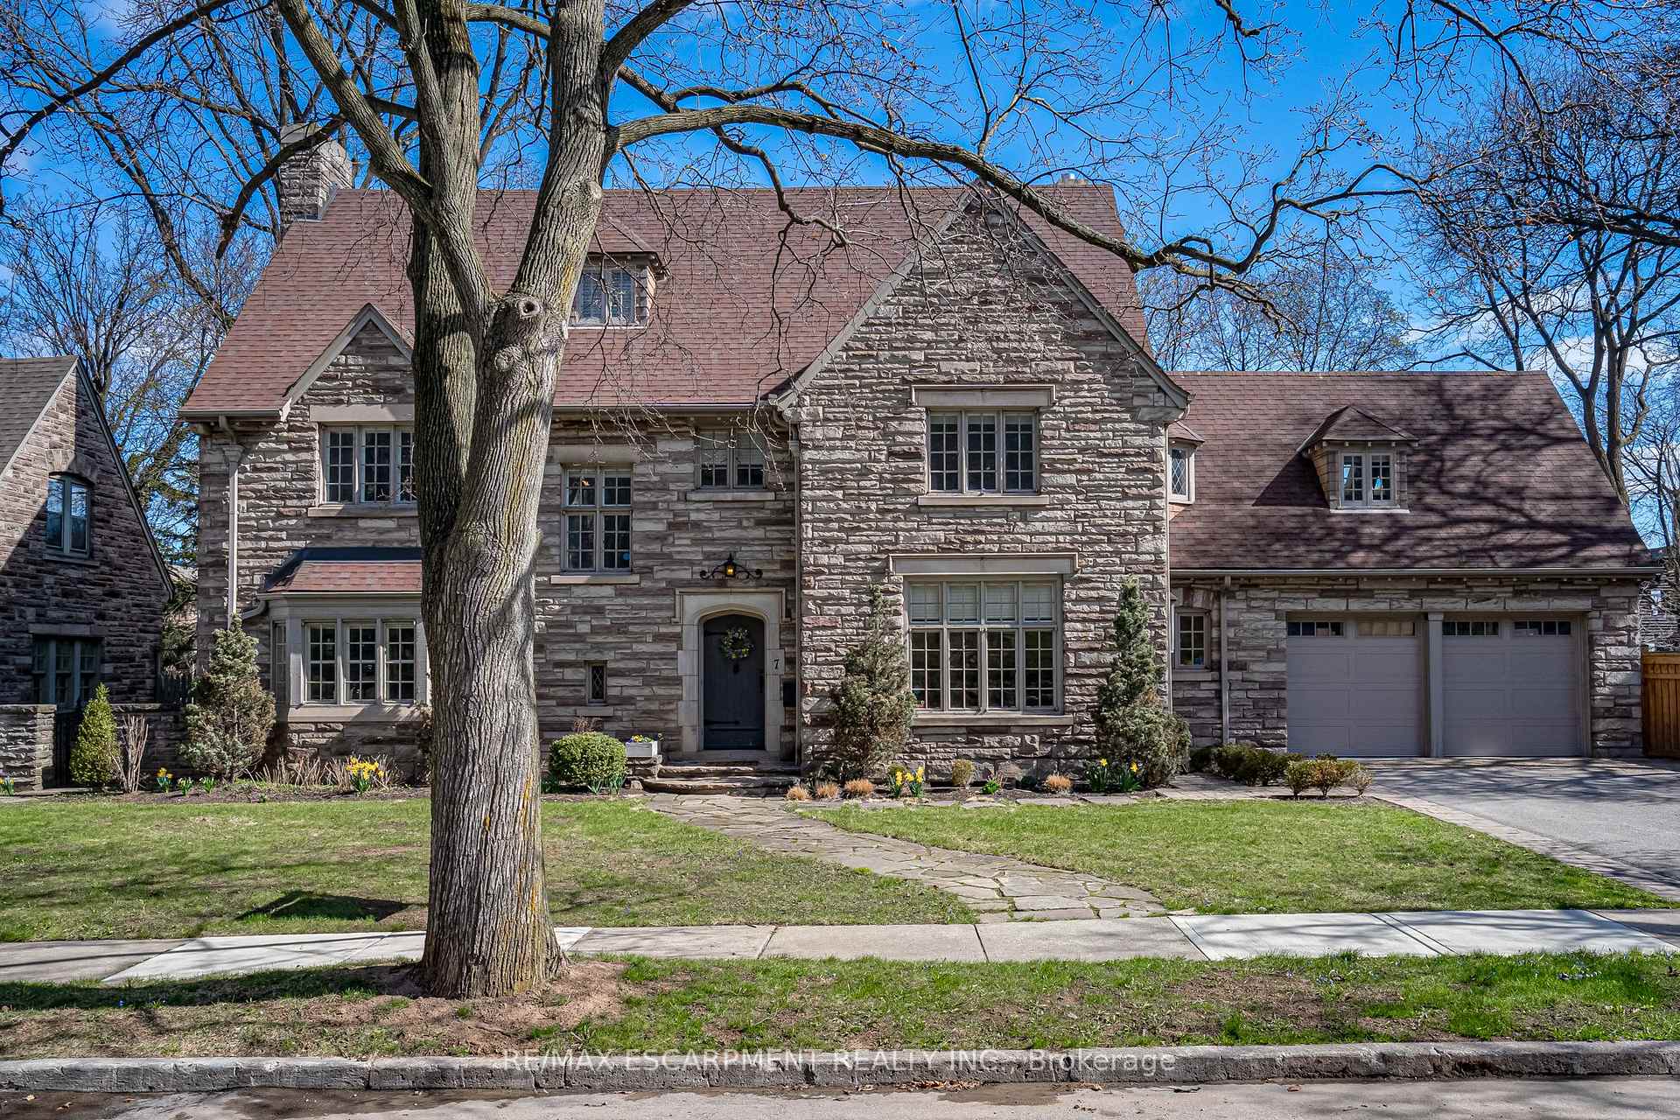
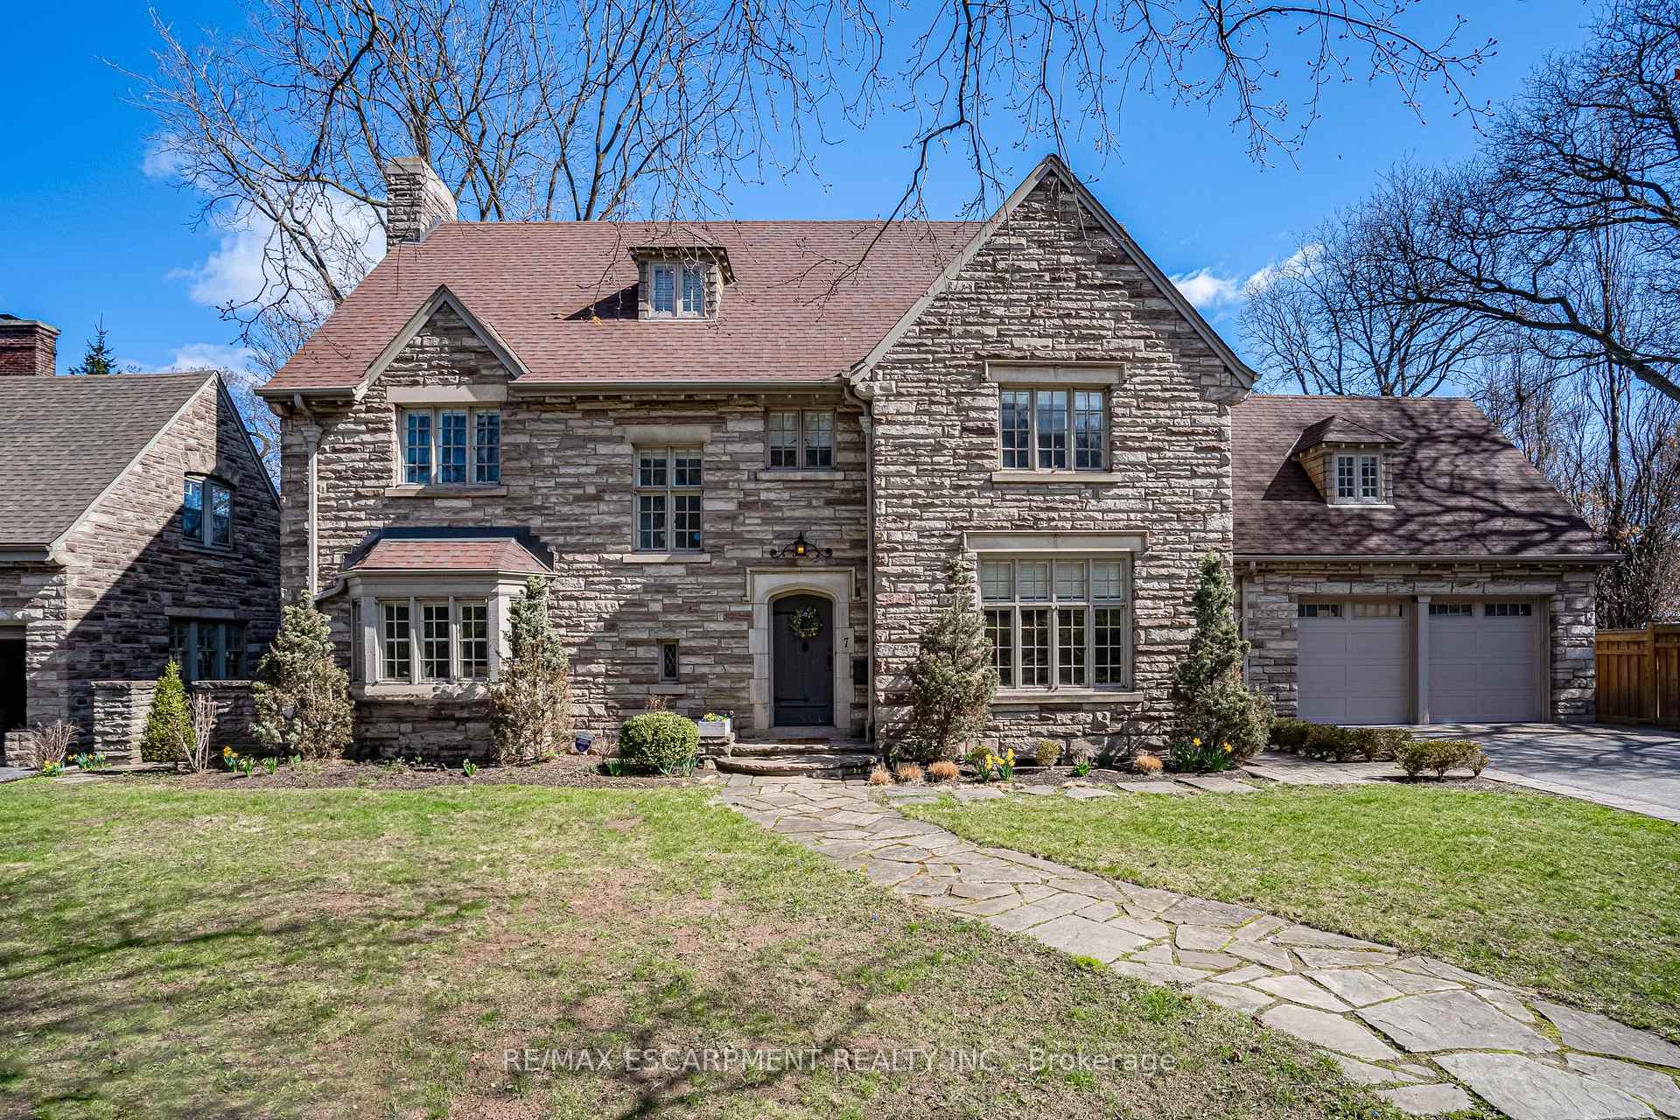
Register for free to view the complete photo gallery and property details
Showing 2 of 20 photos
Hamilton, ON L8P 2N4
6 Bed · 5 Bath · Detached
MLS #X12169882
Sold on July 29, 2025
July 29, 2025
Originally listed at $1,799,900 7 days on market
Discover unparalleled elegance and outstanding value in the exquisite estate, ideally situated on one of Durand's most prestigious cul-de-sacs. A rare opportunity to own a true urban sanctuary, this grand residence sits on a meticulously landscaped grounds featuring a heated inground pool, hot tub, outdoor kitchen, and a charming cabana. Inside, the main level showcases timeless sophistication with a refined living room, cozy fireplace, elegant dining room, and inviting den. At the heart of the home, bespoke chef's kitchen is a showstopper, outfitted with rich Italian marble countertops and backsplash, GE Monogram appliances - including dual built-in wall ovens - and a fabulous servery ideal for entertaining. The luxurious primary suite offers a serene retreat with a spa-inspired ensuite. A dedicated guest wing includes 3 additional bedrooms, a beautifully appointed 4-piece bath, and a sunlit family room with skylights. The third-floor sanctuary-accessed by a private staircase - features 2 more spacious bedrooms and a luxurious 5-piece bath. The lower level impresses with a fully equipped gym, home theatre, and elegant powder room. Rich hardwood floors, intricate crown molding, leaded casement windows, and original crystal doorknobs reflect the home's timeless character and thoughtful craftsmanship. Located just steps from schools, shops, restaurants, and trails, this unparalleled estate offers a rare combination of exclusivity, luxury, and fantastic value!
Bedrooms
6
Bathrooms
5
Square Feet
3500-5000 sqft
Property Type
Detached
Register for free to view complete property details and access exclusive sold data
Free account • No credit card required
| Name | Size (m) | Size (ft) | Features |
|---|---|---|---|
| Foyer(Main) | 1.4 x 1.3 | 4.6 x 4.3 | - |
| Living Room(Main) | 8.66 x 4.65 | 28.4 x 15.3 | - |
| Bathroom(Main) | 2.11 x 1.52 | 6.9 x 5.0 | - |
| Family Room(Main) | 3.84 x 3.56 | 12.6 x 11.7 | - |
| Dining Room(Main) | 4.85 x 4.62 | 15.9 x 15.2 | - |
| Kitchen(Main) | 3.68 x 3.38 | 12.1 x 11.1 | - |
| Pantry(Main) | 4.29 x 1.8 | 14.1 x 5.9 | - |
| Primary Bedroom(Second) | 4.93 x 4.67 | 16.2 x 15.3 | - |
| Bathroom(Second) | 3.25 x 2.03 | 10.7 x 6.7 | - |
| Bedroom(Second) | 4.52 x 3.63 | 14.8 x 11.9 | - |
| Bathroom(Second) | 2.95 x 2.08 | 9.7 x 6.8 | - |
| Bedroom(Second) | 4.5 x 4.11 | 14.8 x 13.5 | - |
| Bedroom(Second) | 3.63 x 3.23 | 11.9 x 10.6 | - |
| Exercise Room(Second) | 5.31 x 4.34 | 17.4 x 14.2 | - |
| Other(Second) | 2.62 x 1.78 | 8.6 x 5.8 | - |
| Bedroom(Third) | 3.73 x 3.63 | 12.2 x 11.9 | - |
| Bedroom(Third) | 4.6 x 3.73 | 15.1 x 12.2 | - |
| Bathroom(Third) | 3.28 x 3.05 | 10.8 x 10.0 | - |
| Recreation(Basement) | 7.72 x 4.17 | 25.3 x 13.7 | - |
| Bathroom(Basement) | 1.85 x 1.47 | 6.1 x 4.8 | - |
| Media Room(Basement) | 7.47 x 4.52 | 24.5 x 14.8 | - |
| Laundry(Basement) | 8.84 x 4.72 | 29.0 x 15.5 | - |
| Other(Basement) | 1.85 x 1.6 | 6.1 x 5.2 | - |
| Other(Basement) | 2.49 x 1.85 | 8.2 x 6.1 | - |
Register for free to view complete room dimensions and access exclusive sold data
Free account • No credit card required
Original List Price
$1,799,900
Listed on May 22, 2025
Sold Price
$1,775,000
Sold on Jul 29, 2025
-$24,900
-1.4%
Register for free to view complete price history and access exclusive sold data
Free account • No credit card required
Your Agent
Broker of Record
PREMIER MATRIX REALTY LTD. BROKERAGE
See the comparable sold, tax-matched, and currently-competing listings for 7 St. James Place.
Register for free to view complete price estimate and access exclusive sold data
Free account • No credit card required
Contact OVAIS QASSIM
7 St. James Place, Hamilton, ON L8P 2N4 is a 6-bedroom, 5-bathroom 2 1/2 storey detached with approximately 3500-5000 square feet of living space, situated on a 120 125 foot lot. This property is currently sold (sold for $1,775,000). The home features a attached garage and a full, partially finished basement, built approximately 51-99 years ago.
This home is located in Durand, part of Hamilton in the Hamilton area. Explore more homes for sale and recently sold properties in this neighbourhood.
Whether you are looking to buy, sell, or lease in Durand, our team of experienced real estate professionals can help you navigate the market and find the perfect home. Contact us today for a free consultation.
7 St. James Place, Hamilton, ON L8P 2N4 sold,6 bedroom detached Durand,Hamilton homes for sale,Hamilton real estate,2 1/2 Storey homes, detached sold


