
$1,050,000
21 Watkins Glen Crescent, Aurora, ON L4G 7P3
Register for free to view the complete photo gallery and property details
Showing 2 of 20 photos
Aurora, ON L4G 6H7
3 Bed · 1 Bath · Detached
MLS #N13023846
Sold on July 14, 2026
July 14, 2026
Originally listed at $929,999 30 days on market
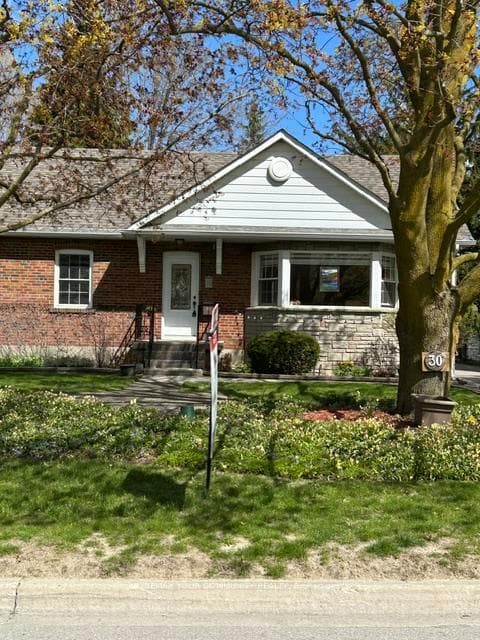
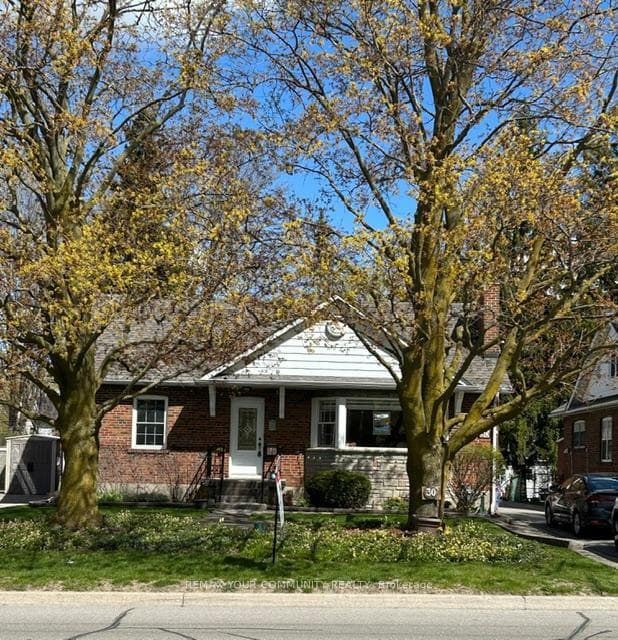
Fantastic location in old Aurora with easy access to the Go Train, the Yonge Street transportation corridor, shopping, restaurants, theatre, cultural events, parks and hiking trails. This charming bungaloft nestled in a beautiful 55x135 foot lot provides a peaceful sanctuary with its well cared for mature trees and manicured gardens. Two bedrooms are on the main floor while the large private bedroom on the upper loft provides ample space for the addition of an ensuite. Separate side entrance to the finished basement has in-law or rental potential. The heated detached single garage has served as a workshop but could easily be converted back to a full garage.Come and experience its quaint charm!
Bedrooms
3
Bathrooms
1
Square Feet
700-1100 sqft
Property Type
Detached
Register for free to view complete property details and access exclusive sold data
Free account • No credit card required
| Name | Size (m) | Size (ft) | Features |
|---|---|---|---|
| Living Room(Ground) | 6.06 x 4.28 | 19.9 x 14.0 | - |
| Living Room(Ground) | 6.06 x 4.28 | 19.9 x 14.0 | - |
| Living Room(Ground) | 6.06 x 4.28 | 19.9 x 14.0 | - |
| Living Room(Ground) | 6.06 x 4.28 | 19.9 x 14.0 | - |
| Living Room(Ground) | 6.06 x 4.28 | 19.9 x 14.0 | - |
| Living Room(Ground) | 6.06 x 4.28 | 19.9 x 14.0 | - |
| Living Room(Ground) | 6.06 x 4.28 | 19.9 x 14.0 | - |
| Living Room(Ground) | 6.06 x 4.28 | 19.9 x 14.0 | - |
| Kitchen(Ground) | 3.6 x 3.08 | 11.8 x 10.1 | - |
| Kitchen(Ground) | 3.6 x 3.08 | 11.8 x 10.1 | - |
| Kitchen(Ground) | 3.6 x 3.08 | 11.8 x 10.1 | - |
| Kitchen(Ground) | 3.6 x 3.08 | 11.8 x 10.1 | - |
| Kitchen(Ground) | 3.6 x 3.08 | 11.8 x 10.1 | - |
| Kitchen(Ground) | 3.6 x 3.08 | 11.8 x 10.1 | - |
| Kitchen(Ground) | 3.6 x 3.08 | 11.8 x 10.1 | - |
| Kitchen(Ground) | 3.6 x 3.08 | 11.8 x 10.1 | - |
| Breakfast(Ground) | 4.15 x 2.59 | 13.6 x 8.5 | - |
| Breakfast(Ground) | 4.15 x 2.59 | 13.6 x 8.5 | - |
| Breakfast(Ground) | 4.15 x 2.59 | 13.6 x 8.5 | - |
| Breakfast(Ground) | 4.15 x 2.59 | 13.6 x 8.5 | - |
| Breakfast(Ground) | 4.15 x 2.59 | 13.6 x 8.5 | - |
| Breakfast(Ground) | 4.15 x 2.59 | 13.6 x 8.5 | - |
| Breakfast(Ground) | 4.15 x 2.59 | 13.6 x 8.5 | - |
| Breakfast(Ground) | 4.15 x 2.59 | 13.6 x 8.5 | - |
| Primary Bedroom(Second) | 6.84 x 3 | 22.4 x 9.8 | - |
| Primary Bedroom(Second) | 6.84 x 3 | 22.4 x 9.8 | - |
| Primary Bedroom(Second) | 6.84 x 3 | 22.4 x 9.8 | - |
| Primary Bedroom(Second) | 6.84 x 3 | 22.4 x 9.8 | - |
| Primary Bedroom(Second) | 6.84 x 3 | 22.4 x 9.8 | - |
| Primary Bedroom(Second) | 6.84 x 3 | 22.4 x 9.8 | - |
| Primary Bedroom(Second) | 6.84 x 3 | 22.4 x 9.8 | - |
| Primary Bedroom(Second) | 6.84 x 3 | 22.4 x 9.8 | - |
| Bedroom 2(Ground) | 4.22 x 2.86 | 13.8 x 9.4 | - |
| Bedroom 2(Ground) | 4.22 x 2.86 | 13.8 x 9.4 | - |
| Bedroom 2(Ground) | 4.22 x 2.86 | 13.8 x 9.4 | - |
| Bedroom 2(Ground) | 4.22 x 2.86 | 13.8 x 9.4 | - |
| Bedroom 2(Ground) | 4.22 x 2.86 | 13.8 x 9.4 | - |
| Bedroom 2(Ground) | 4.22 x 2.86 | 13.8 x 9.4 | - |
| Bedroom 2(Ground) | 4.22 x 2.86 | 13.8 x 9.4 | - |
| Bedroom 2(Ground) | 4.22 x 2.86 | 13.8 x 9.4 | - |
| Bedroom 3(Ground) | 4.17 x 3.42 | 13.7 x 11.2 | - |
| Bedroom 3(Ground) | 4.17 x 3.42 | 13.7 x 11.2 | - |
| Bedroom 3(Ground) | 4.17 x 3.42 | 13.7 x 11.2 | - |
| Bedroom 3(Ground) | 4.17 x 3.42 | 13.7 x 11.2 | - |
| Bedroom 3(Ground) | 4.17 x 3.42 | 13.7 x 11.2 | - |
| Bedroom 3(Ground) | 4.17 x 3.42 | 13.7 x 11.2 | - |
| Bedroom 3(Ground) | 4.17 x 3.42 | 13.7 x 11.2 | - |
| Bedroom 3(Ground) | 4.17 x 3.42 | 13.7 x 11.2 | - |
| Recreation(Basement) | 7.19 x 4.13 | 23.6 x 13.5 | - |
| Recreation(Basement) | 7.19 x 4.13 | 23.6 x 13.5 | - |
| Recreation(Basement) | 7.19 x 4.13 | 23.6 x 13.5 | - |
| Recreation(Basement) | 7.19 x 4.13 | 23.6 x 13.5 | - |
| Recreation(Basement) | 7.19 x 4.13 | 23.6 x 13.5 | - |
| Recreation(Basement) | 7.19 x 4.13 | 23.6 x 13.5 | - |
| Recreation(Basement) | 7.19 x 4.13 | 23.6 x 13.5 | - |
| Recreation(Basement) | 7.19 x 4.13 | 23.6 x 13.5 | - |
| Workshop(Basement) | 8.23 x 3.09 | 27.0 x 10.1 | - |
| Workshop(Basement) | 8.23 x 3.09 | 27.0 x 10.1 | - |
| Workshop(Basement) | 8.23 x 3.09 | 27.0 x 10.1 | - |
| Workshop(Basement) | 8.23 x 3.09 | 27.0 x 10.1 | - |
| Workshop(Basement) | 8.23 x 3.09 | 27.0 x 10.1 | - |
| Workshop(Basement) | 8.23 x 3.09 | 27.0 x 10.1 | - |
| Workshop(Basement) | 8.23 x 3.09 | 27.0 x 10.1 | - |
| Workshop(Basement) | 8.23 x 3.09 | 27.0 x 10.1 | - |
| Laundry(Basement) | 4.35 x 4.17 | 14.3 x 13.7 | - |
| Laundry(Basement) | 4.35 x 4.17 | 14.3 x 13.7 | - |
| Laundry(Basement) | 4.35 x 4.17 | 14.3 x 13.7 | - |
| Laundry(Basement) | 4.35 x 4.17 | 14.3 x 13.7 | - |
| Laundry(Basement) | 4.35 x 4.17 | 14.3 x 13.7 | - |
| Laundry(Basement) | 4.35 x 4.17 | 14.3 x 13.7 | - |
| Laundry(Basement) | 4.35 x 4.17 | 14.3 x 13.7 | - |
| Laundry(Basement) | 4.35 x 4.17 | 14.3 x 13.7 | - |
| Utility Room(Basement) | 4.97 x 4.2 | 16.3 x 13.8 | - |
| Utility Room(Basement) | 4.97 x 4.2 | 16.3 x 13.8 | - |
| Utility Room(Basement) | 4.97 x 4.2 | 16.3 x 13.8 | - |
| Utility Room(Basement) | 4.97 x 4.2 | 16.3 x 13.8 | - |
| Utility Room(Basement) | 4.97 x 4.2 | 16.3 x 13.8 | - |
| Utility Room(Basement) | 4.97 x 4.2 | 16.3 x 13.8 | - |
| Utility Room(Basement) | 4.97 x 4.2 | 16.3 x 13.8 | - |
| Utility Room(Basement) | 4.97 x 4.2 | 16.3 x 13.8 | - |
Register for free to view complete room dimensions and access exclusive sold data
Free account • No credit card required
Complete transaction history for this property
Register for free to view complete transaction history and access exclusive sold data
Free account • No credit card required
Original List Price
$929,999
Listed on Apr 20, 2026
Sold Price
$845,000
Sold on Jul 14, 2026
-$84,999
-9.1%
Register for free to view complete price history and access exclusive sold data
Free account • No credit card required
Your Agent
Broker of Record
PREMIER MATRIX REALTY LTD. BROKERAGE
See the comparable sold, tax-matched, and currently-competing listings for 30 Dunning Avenue.
Register for free to view complete price estimate and access exclusive sold data
Free account • No credit card required
Contact OVAIS QASSIM
30 Dunning Avenue, Aurora, ON L4G 6H7 is a 3-bedroom, 1-bathroom bungaloft detached with approximately 700-1100 square feet of living space, situated on a 55 135 foot lot. This property is currently sold (sold for $845,000). The home features a other garage and a separate entrance basement, built approximately 51-99 years ago.
This home is located in Aurora Village, part of Aurora in the York area. Explore more homes for sale and recently sold properties in this neighbourhood.
Whether you are looking to buy, sell, or lease in Aurora Village, our team of experienced real estate professionals can help you navigate the market and find the perfect home. Contact us today for a free consultation.
30 Dunning Avenue, Aurora, ON L4G 6H7 sold,3 bedroom detached Aurora Village,Aurora homes for sale,York real estate,Bungaloft homes, detached sold


