
$900,000
2 Bettina Place, Whitby, ON L1R 0E8
Register for free to view the complete photo gallery and property details
Showing 2 of 20 photos
Whitby, ON L1R 0B3
3 Bed · 3 Bath · Detached
MLS #E13568906
Sold on August 13, 2026
August 13, 2026
Originally listed at $799,900 12 days on market
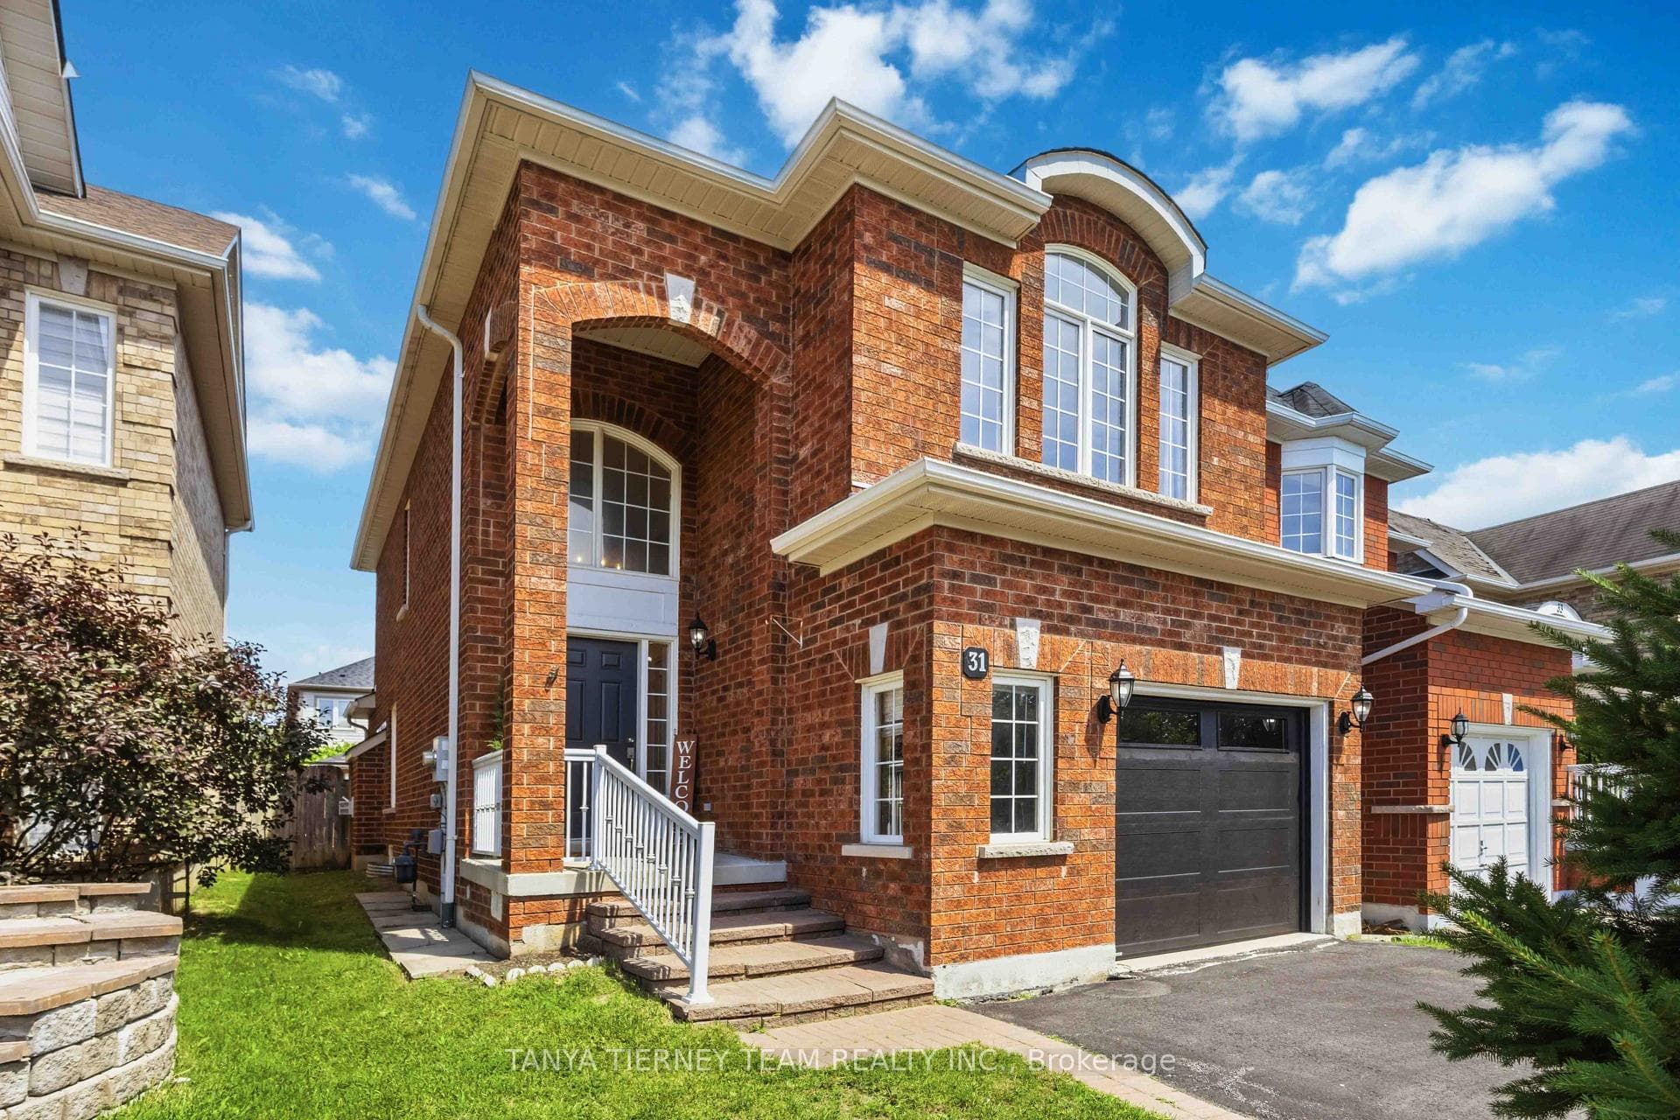
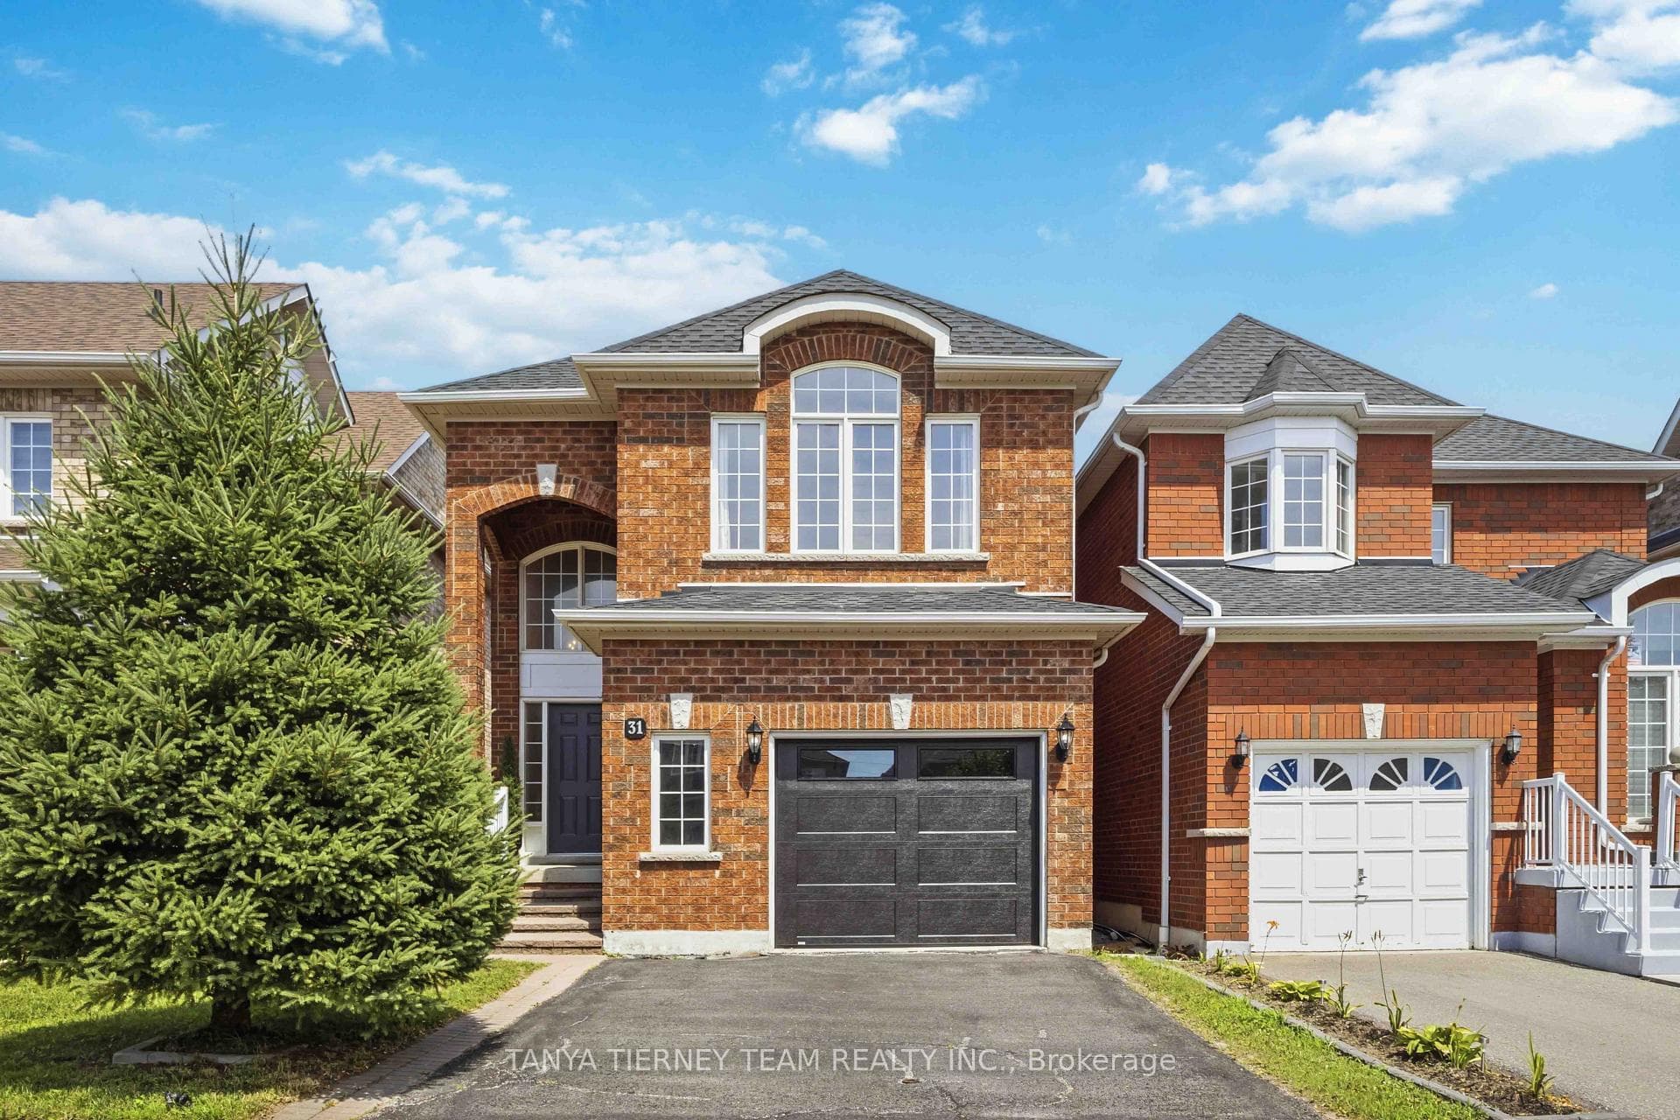
Beautiful All-Brick Family Home in Sought-After Rolling Acres, North Whitby! Welcome to this charming all-brick, 3-bedroom, 3-bathroom family home nestled in the highly desirable Rolling Acres community of North Whitby. Boasting exceptional curb appeal and an oversized garage with plenty of storage, this home offers the perfect blend of comfort, functionality, and location. Step inside to a welcoming foyer featuring a soaring cathedral ceiling and a stunning Palladian window that fills the space with natural light. The open-concept main floor is designed for both everyday living and entertaining, showcasing hardwood flooring throughout the combined living and dining areas, a cozy gas fireplace, and a large picture window overlooking the private backyard. The spacious, family-sized kitchen offers ample cabinetry, a breakfast bar, and a bright breakfast area with a sliding glass walkout to a large deck-perfect for outdoor dining and summer gatherings. A convenient main-floor laundry room with direct access to the garage adds to the home's practical appeal. Upstairs, you'll find three generously sized bedrooms, including a spacious primary retreat featuring a vaulted ceiling, a beautiful Palladian window with front garden views, double closet, a walk-in closet, and a private 4-piece ensuite. The partially finished basement provides excellent additional living space and endless potential. It features above-grade windows, pot lights, a cozy rec room with a charming brick fireplace, and a cold cellar, allowing you to customize the remaining space to suit your family's needs. Ideally located just steps from parks, top-rated schools, public transit, shopping, and everyday amenities, this wonderful home offers an outstanding opportunity to enjoy one of Whitby's most sought-after neighbourhoods!
Bedrooms
3
Bathrooms
3
Square Feet
1500-2000 sqft
Property Type
Detached
Register for free to view complete property details and access exclusive sold data
Free account • No credit card required
| Name | Size (m) | Size (ft) | Features |
|---|---|---|---|
| Kitchen(Main) | 3.23 x 3.12 | 10.6 x 10.2 | - |
| Kitchen(Main) | 3.23 x 3.12 | 10.6 x 10.2 | - |
| Kitchen(Main) | 3.23 x 3.12 | 10.6 x 10.2 | - |
| Kitchen(Main) | 3.23 x 3.12 | 10.6 x 10.2 | - |
| Kitchen(Main) | 3.23 x 3.12 | 10.6 x 10.2 | - |
| Kitchen(Main) | 3.23 x 3.12 | 10.6 x 10.2 | - |
| Kitchen(Main) | 3.23 x 3.12 | 10.6 x 10.2 | - |
| Kitchen(Main) | 3.23 x 3.12 | 10.6 x 10.2 | - |
| Kitchen(Main) | 3.23 x 3.12 | 10.6 x 10.2 | - |
| Kitchen(Main) | 3.23 x 3.12 | 10.6 x 10.2 | - |
| Breakfast(Main) | 3.23 x 3.12 | 10.6 x 10.2 | - |
| Breakfast(Main) | 3.23 x 3.12 | 10.6 x 10.2 | - |
| Breakfast(Main) | 3.23 x 3.12 | 10.6 x 10.2 | - |
| Breakfast(Main) | 3.23 x 3.12 | 10.6 x 10.2 | - |
| Breakfast(Main) | 3.23 x 3.12 | 10.6 x 10.2 | - |
| Breakfast(Main) | 3.23 x 3.12 | 10.6 x 10.2 | - |
| Breakfast(Main) | 3.23 x 3.12 | 10.6 x 10.2 | - |
| Breakfast(Main) | 3.23 x 3.12 | 10.6 x 10.2 | - |
| Breakfast(Main) | 3.23 x 3.12 | 10.6 x 10.2 | - |
| Breakfast(Main) | 3.23 x 3.12 | 10.6 x 10.2 | - |
| Living Room(Main) | 5.78 x 3.29 | 19.0 x 10.8 | - |
| Living Room(Main) | 5.78 x 3.29 | 19.0 x 10.8 | - |
| Living Room(Main) | 5.78 x 3.29 | 19.0 x 10.8 | - |
| Living Room(Main) | 5.78 x 3.29 | 19.0 x 10.8 | - |
| Living Room(Main) | 5.78 x 3.29 | 19.0 x 10.8 | - |
| Living Room(Main) | 5.78 x 3.29 | 19.0 x 10.8 | - |
| Living Room(Main) | 5.78 x 3.29 | 19.0 x 10.8 | - |
| Living Room(Main) | 5.78 x 3.29 | 19.0 x 10.8 | - |
| Living Room(Main) | 5.78 x 3.29 | 19.0 x 10.8 | - |
| Living Room(Main) | 5.78 x 3.29 | 19.0 x 10.8 | - |
| Dining Room(Main) | 5.78 x 3.29 | 19.0 x 10.8 | - |
| Dining Room(Main) | 5.78 x 3.29 | 19.0 x 10.8 | - |
| Dining Room(Main) | 5.78 x 3.29 | 19.0 x 10.8 | - |
| Dining Room(Main) | 5.78 x 3.29 | 19.0 x 10.8 | - |
| Dining Room(Main) | 5.78 x 3.29 | 19.0 x 10.8 | - |
| Dining Room(Main) | 5.78 x 3.29 | 19.0 x 10.8 | - |
| Dining Room(Main) | 5.78 x 3.29 | 19.0 x 10.8 | - |
| Dining Room(Main) | 5.78 x 3.29 | 19.0 x 10.8 | - |
| Dining Room(Main) | 5.78 x 3.29 | 19.0 x 10.8 | - |
| Dining Room(Main) | 5.78 x 3.29 | 19.0 x 10.8 | - |
| Laundry(Main) | 2.92 x 1.8 | 9.6 x 5.9 | - |
| Laundry(Main) | 2.92 x 1.8 | 9.6 x 5.9 | - |
| Laundry(Main) | 2.92 x 1.8 | 9.6 x 5.9 | - |
| Laundry(Main) | 2.92 x 1.8 | 9.6 x 5.9 | - |
| Laundry(Main) | 2.92 x 1.8 | 9.6 x 5.9 | - |
| Laundry(Main) | 2.92 x 1.8 | 9.6 x 5.9 | - |
| Laundry(Main) | 2.92 x 1.8 | 9.6 x 5.9 | - |
| Laundry(Main) | 2.92 x 1.8 | 9.6 x 5.9 | - |
| Laundry(Main) | 2.92 x 1.8 | 9.6 x 5.9 | - |
| Laundry(Main) | 2.92 x 1.8 | 9.6 x 5.9 | - |
| Primary Bedroom(Second) | 4.46 x 3.63 | 14.6 x 11.9 | - |
| Primary Bedroom(Second) | 4.46 x 3.63 | 14.6 x 11.9 | - |
| Primary Bedroom(Second) | 4.46 x 3.63 | 14.6 x 11.9 | - |
| Primary Bedroom(Second) | 4.46 x 3.63 | 14.6 x 11.9 | - |
| Primary Bedroom(Second) | 4.46 x 3.63 | 14.6 x 11.9 | - |
| Primary Bedroom(Second) | 4.46 x 3.63 | 14.6 x 11.9 | - |
| Primary Bedroom(Second) | 4.46 x 3.63 | 14.6 x 11.9 | - |
| Primary Bedroom(Second) | 4.46 x 3.63 | 14.6 x 11.9 | - |
| Primary Bedroom(Second) | 4.46 x 3.63 | 14.6 x 11.9 | - |
| Primary Bedroom(Second) | 4.46 x 3.63 | 14.6 x 11.9 | - |
| Bedroom 2(Second) | 3.43 x 2.94 | 11.3 x 9.6 | - |
| Bedroom 2(Second) | 3.43 x 2.94 | 11.3 x 9.6 | - |
| Bedroom 2(Second) | 3.43 x 2.94 | 11.3 x 9.6 | - |
| Bedroom 2(Second) | 3.43 x 2.94 | 11.3 x 9.6 | - |
| Bedroom 2(Second) | 3.43 x 2.94 | 11.3 x 9.6 | - |
| Bedroom 2(Second) | 3.43 x 2.94 | 11.3 x 9.6 | - |
| Bedroom 2(Second) | 3.43 x 2.94 | 11.3 x 9.6 | - |
| Bedroom 2(Second) | 3.43 x 2.94 | 11.3 x 9.6 | - |
| Bedroom 2(Second) | 3.43 x 2.94 | 11.3 x 9.6 | - |
| Bedroom 2(Second) | 3.43 x 2.94 | 11.3 x 9.6 | - |
| Bedroom 3(Second) | 3.56 x 3.05 | 11.7 x 10.0 | - |
| Bedroom 3(Second) | 3.56 x 3.05 | 11.7 x 10.0 | - |
| Bedroom 3(Second) | 3.56 x 3.05 | 11.7 x 10.0 | - |
| Bedroom 3(Second) | 3.56 x 3.05 | 11.7 x 10.0 | - |
| Bedroom 3(Second) | 3.56 x 3.05 | 11.7 x 10.0 | - |
| Bedroom 3(Second) | 3.56 x 3.05 | 11.7 x 10.0 | - |
| Bedroom 3(Second) | 3.56 x 3.05 | 11.7 x 10.0 | - |
| Bedroom 3(Second) | 3.56 x 3.05 | 11.7 x 10.0 | - |
| Bedroom 3(Second) | 3.56 x 3.05 | 11.7 x 10.0 | - |
| Bedroom 3(Second) | 3.56 x 3.05 | 11.7 x 10.0 | - |
| Recreation(Basement) | 6.5 x 6.34 | 21.3 x 20.8 | - |
| Recreation(Basement) | 6.5 x 6.34 | 21.3 x 20.8 | - |
| Recreation(Basement) | 6.5 x 6.34 | 21.3 x 20.8 | - |
| Recreation(Basement) | 6.5 x 6.34 | 21.3 x 20.8 | - |
| Recreation(Basement) | 6.5 x 6.34 | 21.3 x 20.8 | - |
| Recreation(Basement) | 6.5 x 6.34 | 21.3 x 20.8 | - |
| Recreation(Basement) | 6.5 x 6.34 | 21.3 x 20.8 | - |
| Recreation(Basement) | 6.5 x 6.34 | 21.3 x 20.8 | - |
| Recreation(Basement) | 6.5 x 6.34 | 21.3 x 20.8 | - |
| Recreation(Basement) | 6.5 x 6.34 | 21.3 x 20.8 | - |
Register for free to view complete room dimensions and access exclusive sold data
Free account • No credit card required
Original List Price
$799,900
Listed on Jul 14, 2026
Sold Price
$800,000
Sold on Aug 13, 2026
+$100
0.0%
Register for free to view complete price history and access exclusive sold data
Free account • No credit card required
Your Agent
Broker of Record
PREMIER MATRIX REALTY LTD. BROKERAGE
See the comparable sold, tax-matched, and currently-competing listings for 31 Chatterson Street.
Register for free to view complete price estimate and access exclusive sold data
Free account • No credit card required
Contact OVAIS QASSIM
31 Chatterson Street, Whitby, ON L1R 0B3 is a 3-bedroom, 3-bathroom 2-storey detached with approximately 1500-2000 square feet of living space, situated on a 30 102 foot lot. This property is currently sold (sold for $800,000). The home features a attached garage and a full, partially finished basement, built approximately 16-30 years ago.
This home is located in Rolling Acres, part of Whitby in the Durham area. Explore more homes for sale and recently sold properties in this neighbourhood.
Whether you are looking to buy, sell, or lease in Rolling Acres, our team of experienced real estate professionals can help you navigate the market and find the perfect home. Contact us today for a free consultation.
31 Chatterson Street, Whitby, ON L1R 0B3 sold,3 bedroom detached Rolling Acres,Whitby homes for sale,Durham real estate,2-Storey homes, detached sold


