
$835,000
3bed·3bath·1500-2000sf
Frontage 29.53ft·Lot 29.53 × 114.83 ft·Garage Attached
2-Storey·Bsmt: Unfinished·$6,115 tax

Whitby, ON L1M 0L7
3 Bed · 3 Bath · Detached
MLS #E13505284
Listed Price
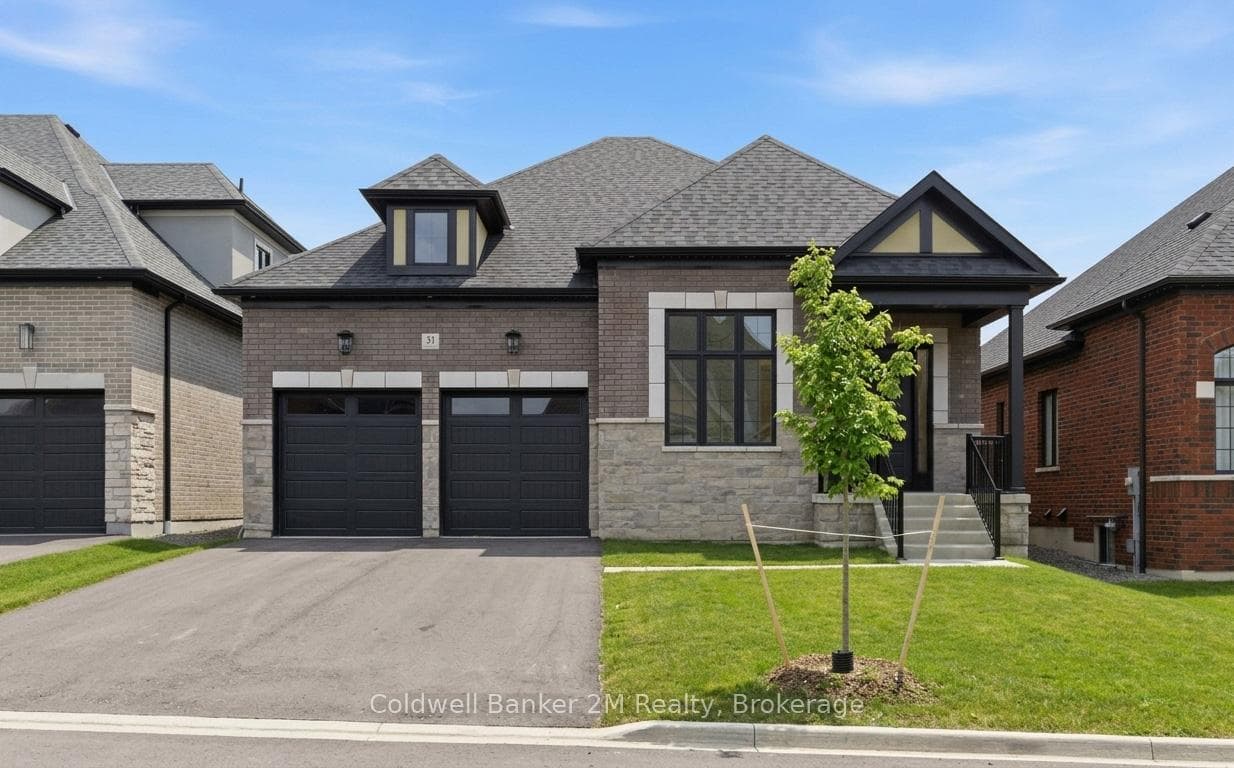
LIST PRICE IS NET OF THE APPLICABLE HST HOUSING REBATE, SUBJECT TO PURCHASER ELIGIBILITY. Built by award-winning Delta-Rae Homes, this beautifully designed bungalow features 10' smooth ceilings on the main floor, an open-concept layout, and quality finishes throughout. The kitchen and bathroom vanities include quartz countertops from the builder's premium selections, along with stylish trim and thoughtful details.Enjoy the convenience of main-floor laundry and a functional layout ideal for everyday living and entertaining.The finished basement adds valuable extra living space, complete with a large recreation area perfect for family gatherings, a home office, gym, or guest space. Located in an established neighbourhood close to schools, transit, amenities, and Hwy 407. Includes premium upgrade packages throughout. Quality. Comfort. Delta-Rae Craftsmanship.
Bedrooms
3
Bathrooms
3
Square Feet
1500-2000 sqft
Property Type
Detached
| Name | Size (m) | Size (ft) | Features |
|---|---|---|---|
| Kitchen(Main) | 3.15 x 3.35 | 10.3 x 11.0 | - |
| Kitchen(Main) | 3.15 x 3.35 | 10.3 x 11.0 | - |
| Kitchen(Main) | 3.15 x 3.35 | 10.3 x 11.0 | - |
| Kitchen(Main) | 3.15 x 3.35 | 10.3 x 11.0 | - |
| Kitchen(Main) | 3.15 x 3.35 | 10.3 x 11.0 | - |
| Kitchen(Main) | 3.15 x 3.35 | 10.3 x 11.0 | - |
| Breakfast(Main) | 3.15 x 3 | 10.3 x 9.8 | - |
| Breakfast(Main) | 3.15 x 3 | 10.3 x 9.8 | - |
| Breakfast(Main) | 3.15 x 3 | 10.3 x 9.8 | - |
| Breakfast(Main) | 3.15 x 3 | 10.3 x 9.8 | - |
| Breakfast(Main) | 3.15 x 3 | 10.3 x 9.8 | - |
| Breakfast(Main) | 3.15 x 3 | 10.3 x 9.8 | - |
| Great Room(Main) | 3.5 x 5.84 | 11.5 x 19.2 | - |
| Great Room(Main) | 3.5 x 5.84 | 11.5 x 19.2 | - |
| Great Room(Main) | 3.5 x 5.84 | 11.5 x 19.2 | - |
| Great Room(Main) | 3.5 x 5.84 | 11.5 x 19.2 | - |
| Great Room(Main) | 3.5 x 5.84 | 11.5 x 19.2 | - |
| Great Room(Main) | 3.5 x 5.84 | 11.5 x 19.2 | - |
| Dining Room(Main) | 4.36 x 3.35 | 14.3 x 11.0 | - |
| Dining Room(Main) | 4.36 x 3.35 | 14.3 x 11.0 | - |
| Dining Room(Main) | 4.36 x 3.35 | 14.3 x 11.0 | - |
| Dining Room(Main) | 4.36 x 3.35 | 14.3 x 11.0 | - |
| Dining Room(Main) | 4.36 x 3.35 | 14.3 x 11.0 | - |
| Dining Room(Main) | 4.36 x 3.35 | 14.3 x 11.0 | - |
| Living Room(Main) | 3.55 x 3.35 | 11.6 x 11.0 | - |
| Living Room(Main) | 3.55 x 3.35 | 11.6 x 11.0 | - |
| Living Room(Main) | 3.55 x 3.35 | 11.6 x 11.0 | - |
| Living Room(Main) | 3.55 x 3.35 | 11.6 x 11.0 | - |
| Living Room(Main) | 3.55 x 3.35 | 11.6 x 11.0 | - |
| Living Room(Main) | 3.55 x 3.35 | 11.6 x 11.0 | - |
| Primary Bedroom(Main) | 3.5 x 4.87 | 11.5 x 16.0 | - |
| Primary Bedroom(Main) | 3.5 x 4.87 | 11.5 x 16.0 | - |
| Primary Bedroom(Main) | 3.5 x 4.87 | 11.5 x 16.0 | - |
| Primary Bedroom(Main) | 3.5 x 4.87 | 11.5 x 16.0 | - |
| Primary Bedroom(Main) | 3.5 x 4.87 | 11.5 x 16.0 | - |
| Primary Bedroom(Main) | 3.5 x 4.87 | 11.5 x 16.0 | - |
| Bedroom 2(Main) | 3.2 x 2.87 | 10.5 x 9.4 | - |
| Bedroom 2(Main) | 3.2 x 2.87 | 10.5 x 9.4 | - |
| Bedroom 2(Main) | 3.2 x 2.87 | 10.5 x 9.4 | - |
| Bedroom 2(Main) | 3.2 x 2.87 | 10.5 x 9.4 | - |
| Bedroom 2(Main) | 3.2 x 2.87 | 10.5 x 9.4 | - |
| Bedroom 2(Main) | 3.2 x 2.87 | 10.5 x 9.4 | - |
| Bedroom 3(Main) | 3.2 x 2.87 | 10.5 x 9.4 | - |
| Bedroom 3(Main) | 3.2 x 2.87 | 10.5 x 9.4 | - |
| Bedroom 3(Main) | 3.2 x 2.87 | 10.5 x 9.4 | - |
| Bedroom 3(Main) | 3.2 x 2.87 | 10.5 x 9.4 | - |
| Bedroom 3(Main) | 3.2 x 2.87 | 10.5 x 9.4 | - |
| Bedroom 3(Main) | 3.2 x 2.87 | 10.5 x 9.4 | - |
Complete transaction history for this property
Register free to see the complete unit history
Register for free to view complete transaction history and access exclusive sold data
Free account • No credit card required
Your Agent
Broker of Record
PREMIER MATRIX REALTY LTD. BROKERAGE
See the comparable sold, tax-matched, and currently-competing listings for 31 Lonetto Street.
Register for free to view complete price estimate and access exclusive sold data
Free account • No credit card required
Contact OVAIS QASSIM
31 Lonetto Street, Whitby, ON L1M 0L7 is a 3-bedroom, 3-bathroom bungalow detached with approximately 1500-2000 square feet of living space, situated on a 49 116 foot lot. This property is currently for sale at $1,529,990. The home features a attached garage and a finished basement, built approximately New years ago.
This home is located in Brooklin, part of Whitby in the Durham area. Explore more homes for sale and recently sold properties in this neighbourhood.
Whether you are looking to buy, sell, or lease in Brooklin, our team of experienced real estate professionals can help you navigate the market and find the perfect home. Contact us today for a free consultation.
31 Lonetto Street, Whitby, ON L1M 0L7 for sale,3 bedroom detached Brooklin,Whitby homes for sale,Durham real estate,Bungalow homes, detached for sale


