
$1,018,000
85B Maybourne Avenue, Toronto, ON M1L 2W3

Toronto, ON M1L 1R6
4 Bed · 2 Bath · Detached
MLS #E13531470
Listed Price
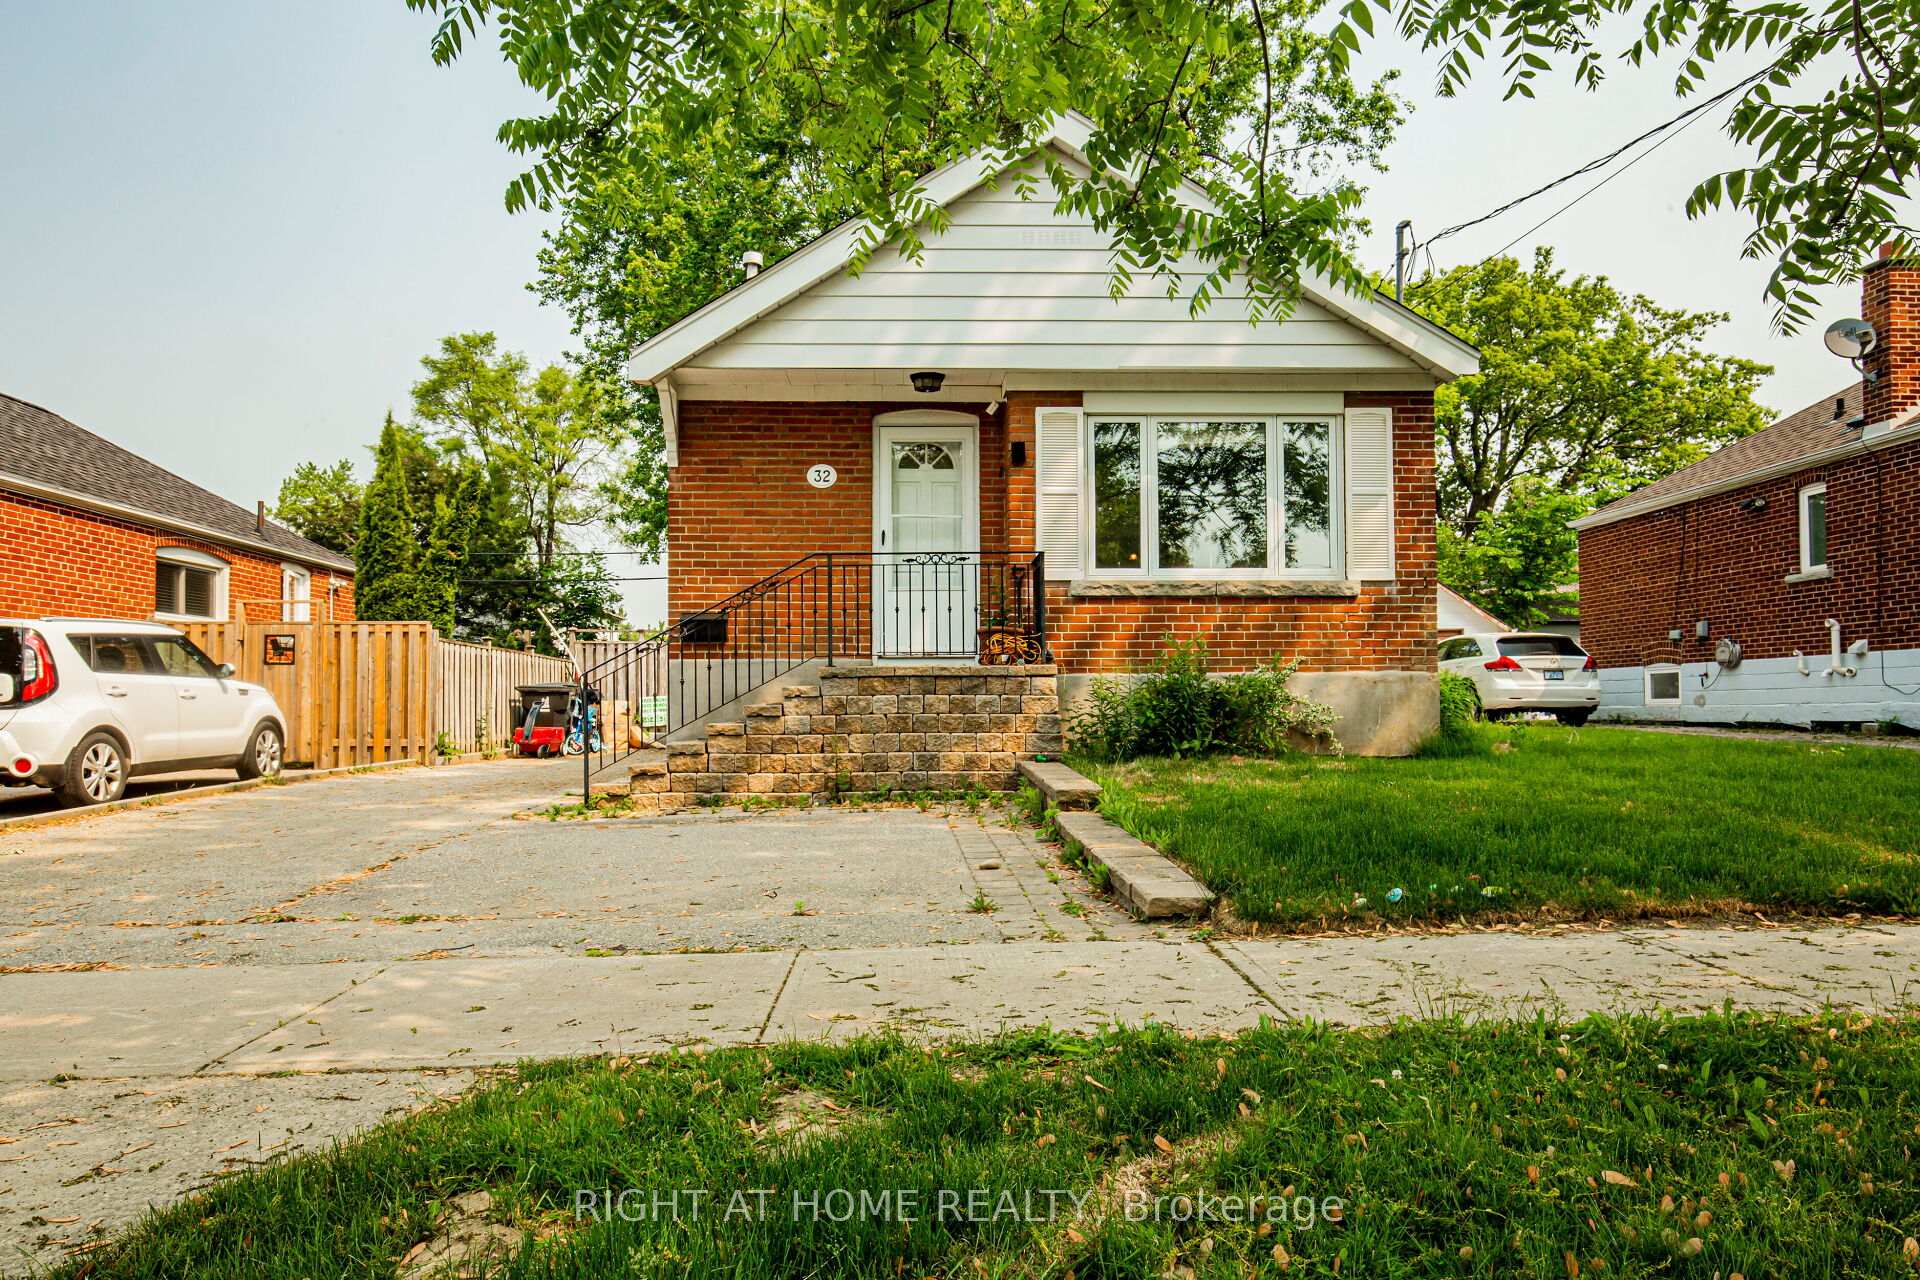
Prime Clairlea Neighborhood - Exceptionally Maintained And Upgraded Home With An Open Layout Situated on 46.8Ft lot. The Kitchen Seamlessly Connects To The Living Area And Features Solid Maple Cabinets And A Breakfast Bar. Finished Basement Has Been Professionally Renovated, Complete With A Separate Rear Entry, A Second Kitchen, And A 4-Piece Bathroom. Laundry Facilities Are Also Separate. Enjoy The Spacious Deck That Overlooks A Private, Fully Fenced Yard Adorned With Mature Trees And Shrubs. Seller Spend $$$ On Added Sump Pump In Basement, New Main Drain Up To The City System With Backflow Value, Updated Weeping Tiles Drain. The Property Includes 1 Garden Shed. A Mere 12-Minute Walk To The Subway, And Conveniently Located Near Schools, Parks, And A Ravine. This Property Is Impeccably Maintained Both Inside And Out - An Absolute Move-In-Ready Opportunity To Be Cherished And Enjoyed.
Bedrooms
4
Bathrooms
2
Square Feet
700-1100 sqft
Property Type
Detached
| Name | Size (m) | Size (ft) | Features |
|---|---|---|---|
| Living Room(Main) | 4.64 x 3.89 | 15.2 x 12.8 | - |
| Living Room(Main) | 4.64 x 3.89 | 15.2 x 12.8 | - |
| Living Room(Main) | 4.64 x 3.89 | 15.2 x 12.8 | - |
| Living Room(Main) | 4.64 x 3.89 | 15.2 x 12.8 | - |
| Living Room(Main) | 4.64 x 3.89 | 15.2 x 12.8 | - |
| Living Room(Main) | 4.64 x 3.89 | 15.2 x 12.8 | - |
| Dining Room(Main) | 3.89 x 2.89 | 12.8 x 9.5 | - |
| Dining Room(Main) | 3.89 x 2.89 | 12.8 x 9.5 | - |
| Dining Room(Main) | 3.89 x 2.89 | 12.8 x 9.5 | - |
| Dining Room(Main) | 3.89 x 2.89 | 12.8 x 9.5 | - |
| Dining Room(Main) | 3.89 x 2.89 | 12.8 x 9.5 | - |
| Dining Room(Main) | 3.89 x 2.89 | 12.8 x 9.5 | - |
| Kitchen(Main) | 3.15 x 2.89 | 10.3 x 9.5 | - |
| Kitchen(Main) | 3.15 x 2.89 | 10.3 x 9.5 | - |
| Kitchen(Main) | 3.15 x 2.89 | 10.3 x 9.5 | - |
| Kitchen(Main) | 3.15 x 2.89 | 10.3 x 9.5 | - |
| Kitchen(Main) | 3.15 x 2.89 | 10.3 x 9.5 | - |
| Kitchen(Main) | 3.15 x 2.89 | 10.3 x 9.5 | - |
| Primary Bedroom(Main) | 4.21 x 2.79 | 13.8 x 9.2 | - |
| Primary Bedroom(Main) | 4.21 x 2.79 | 13.8 x 9.2 | - |
| Primary Bedroom(Main) | 4.21 x 2.79 | 13.8 x 9.2 | - |
| Primary Bedroom(Main) | 4.21 x 2.79 | 13.8 x 9.2 | - |
| Primary Bedroom(Main) | 4.21 x 2.79 | 13.8 x 9.2 | - |
| Primary Bedroom(Main) | 4.21 x 2.79 | 13.8 x 9.2 | - |
| Bedroom 2(Main) | 2.97 x 2.79 | 9.7 x 9.2 | - |
| Bedroom 2(Main) | 2.97 x 2.79 | 9.7 x 9.2 | - |
| Bedroom 2(Main) | 2.97 x 2.79 | 9.7 x 9.2 | - |
| Bedroom 2(Main) | 2.97 x 2.79 | 9.7 x 9.2 | - |
| Bedroom 2(Main) | 2.97 x 2.79 | 9.7 x 9.2 | - |
| Bedroom 2(Main) | 2.97 x 2.79 | 9.7 x 9.2 | - |
| Bedroom 3(Basement) | 3.09 x 2.99 | 10.1 x 9.8 | - |
| Bedroom 3(Basement) | 3.09 x 2.99 | 10.1 x 9.8 | - |
| Bedroom 3(Basement) | 3.09 x 2.99 | 10.1 x 9.8 | - |
| Bedroom 3(Basement) | 3.09 x 2.99 | 10.1 x 9.8 | - |
| Bedroom 3(Basement) | 3.09 x 2.99 | 10.1 x 9.8 | - |
| Bedroom 3(Basement) | 3.09 x 2.99 | 10.1 x 9.8 | - |
| Bedroom 4(Basement) | 2.15 x 2.81 | 7.1 x 9.2 | - |
| Bedroom 4(Basement) | 2.15 x 2.81 | 7.1 x 9.2 | - |
| Bedroom 4(Basement) | 2.15 x 2.81 | 7.1 x 9.2 | - |
| Bedroom 4(Basement) | 2.15 x 2.81 | 7.1 x 9.2 | - |
| Bedroom 4(Basement) | 2.15 x 2.81 | 7.1 x 9.2 | - |
| Bedroom 4(Basement) | 2.15 x 2.81 | 7.1 x 9.2 | - |
| Kitchen(Basement) | 3.91 x 2.29 | 12.8 x 7.5 | - |
| Kitchen(Basement) | 3.91 x 2.29 | 12.8 x 7.5 | - |
| Kitchen(Basement) | 3.91 x 2.29 | 12.8 x 7.5 | - |
| Kitchen(Basement) | 3.91 x 2.29 | 12.8 x 7.5 | - |
| Kitchen(Basement) | 3.91 x 2.29 | 12.8 x 7.5 | - |
| Kitchen(Basement) | 3.91 x 2.29 | 12.8 x 7.5 | - |
| Living Room(Basement) | 4.39 x 2.81 | 14.4 x 9.2 | - |
| Living Room(Basement) | 4.39 x 2.81 | 14.4 x 9.2 | - |
| Living Room(Basement) | 4.39 x 2.81 | 14.4 x 9.2 | - |
| Living Room(Basement) | 4.39 x 2.81 | 14.4 x 9.2 | - |
| Living Room(Basement) | 4.39 x 2.81 | 14.4 x 9.2 | - |
| Living Room(Basement) | 4.39 x 2.81 | 14.4 x 9.2 | - |
Complete transaction history for this property
Register free to see the complete unit history
Register for free to view complete transaction history and access exclusive sold data
Free account • No credit card required
Your Agent
Broker of Record
PREMIER MATRIX REALTY LTD. BROKERAGE
See the comparable sold, tax-matched, and currently-competing listings for 32 Florens Avenue.
Register for free to view complete price estimate and access exclusive sold data
Free account • No credit card required
Contact OVAIS QASSIM
32 Florens Avenue, Toronto, ON M1L 1R6 is a 4-bedroom, 2-bathroom bungalow detached with approximately 700-1100 square feet of living space, situated on a 47 98 foot lot. This property is currently for sale at $974,900. The home features a none garage and a apartment, separate entrance basement.
This home is located in Clairlea-Birchmount, part of Toronto E04 in the Toronto area. Explore more homes for sale and recently sold properties in this neighbourhood.
Whether you are looking to buy, sell, or lease in Clairlea-Birchmount, our team of experienced real estate professionals can help you navigate the market and find the perfect home. Contact us today for a free consultation.
32 Florens Avenue, Toronto, ON M1L 1R6 for sale,4 bedroom detached Clairlea-Birchmount,Toronto E04 homes for sale,Toronto real estate,Bungalow homes, detached for sale


