
$847,000
35 Nixon Heights, Toronto E04, ON M1L 0H4
Register for free to view the complete photo gallery and property details
Showing 2 of 20 photos
Toronto E04, ON M1L 0B9
2 Bed · 2 Bath · Att/Row/Townhouse
MLS #E12165489
Sold on July 17, 2025
July 17, 2025
Originally listed at $799,500 14 days on market
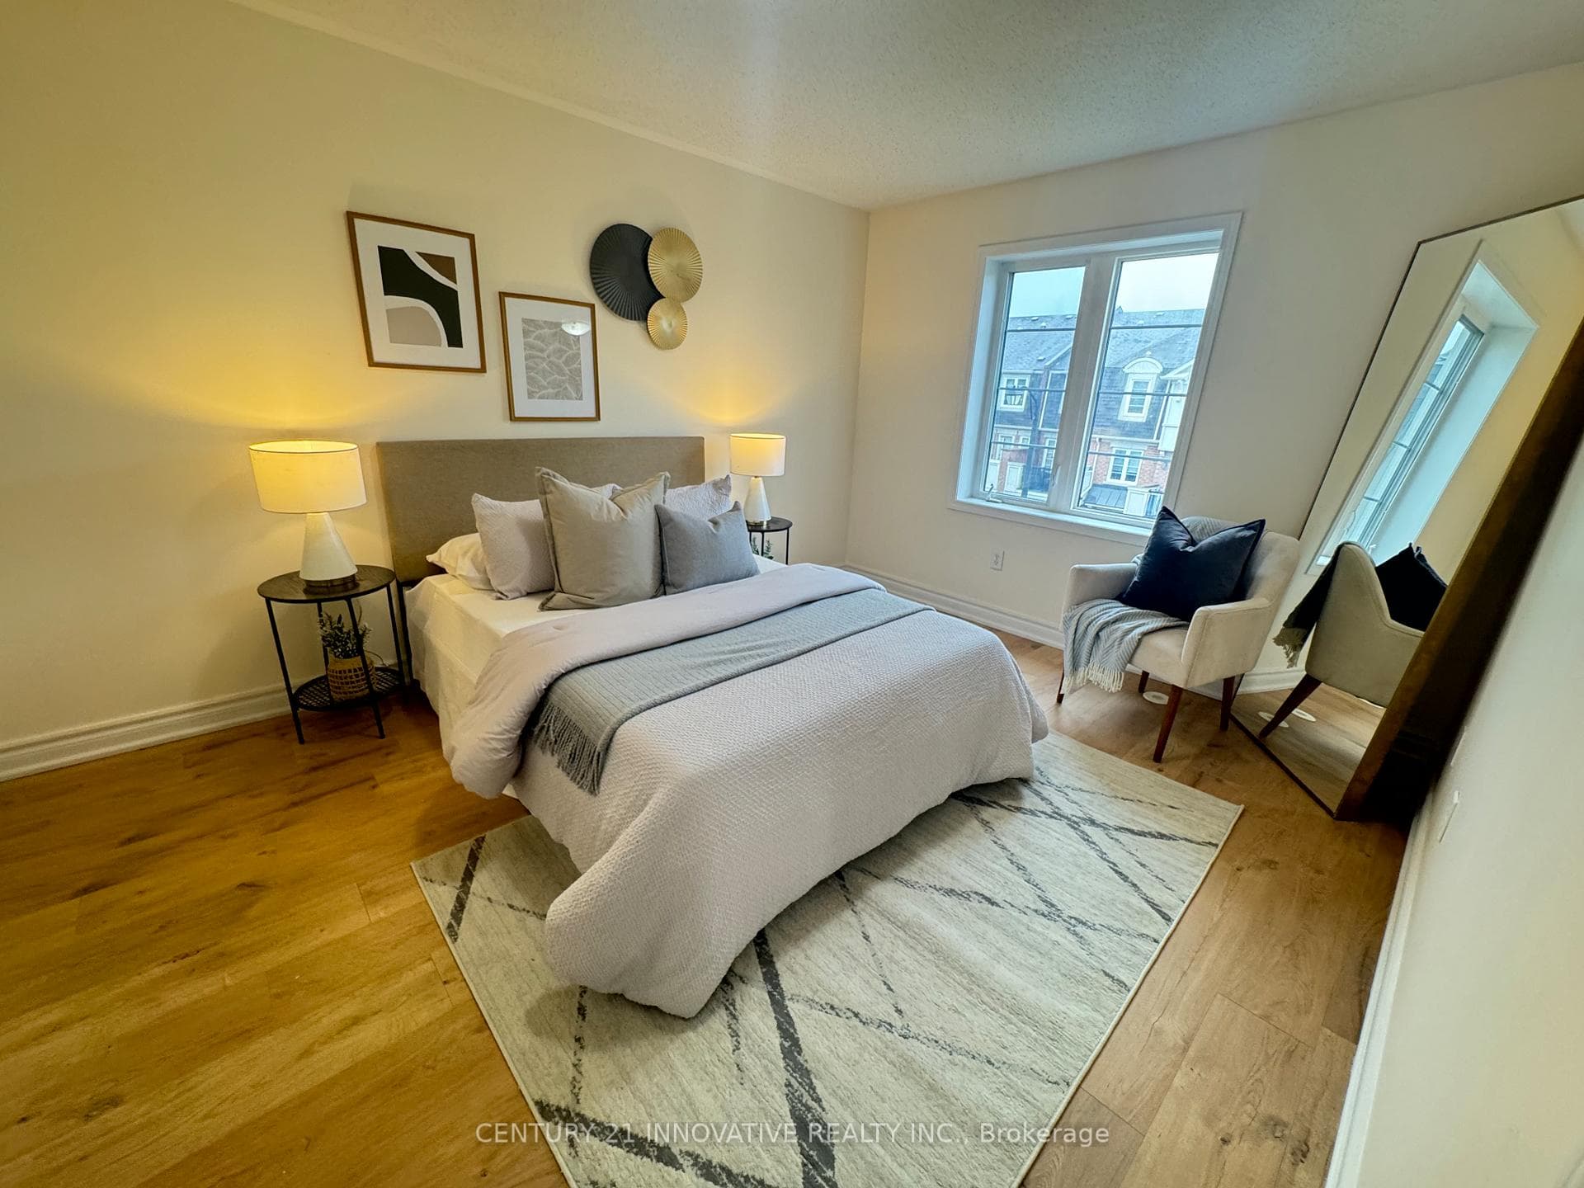
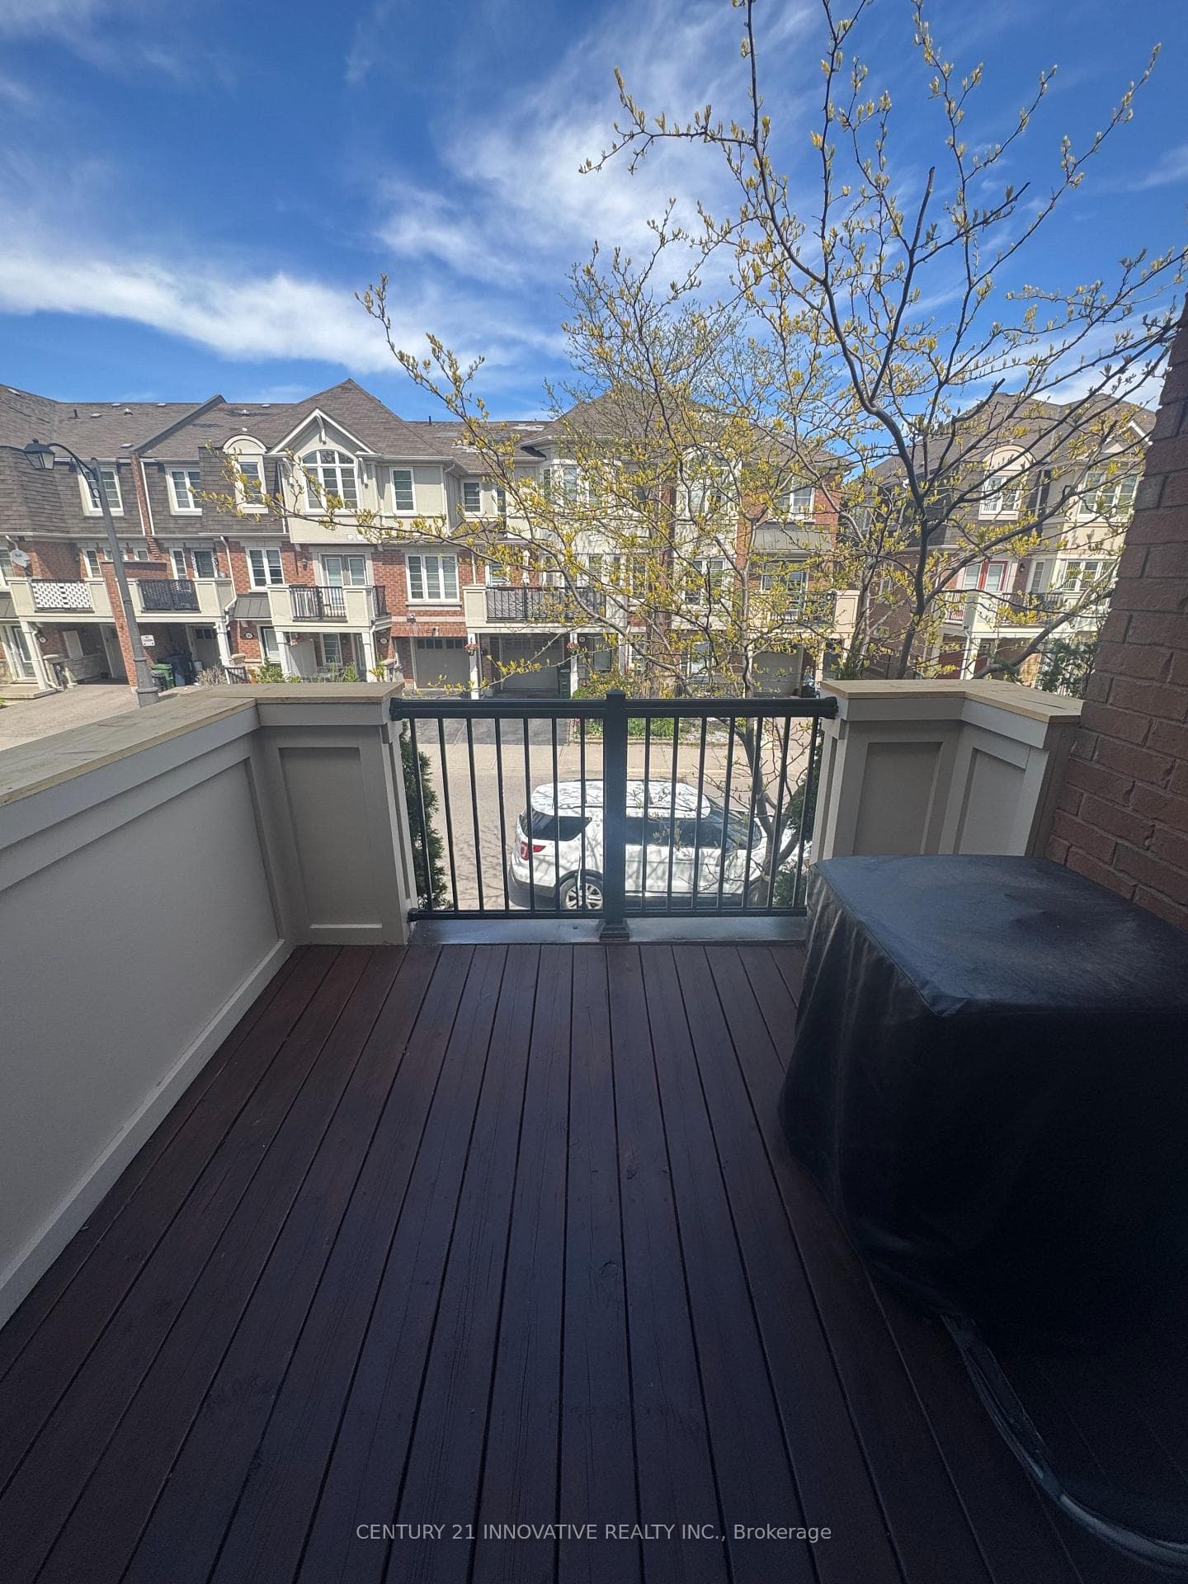
Discover this rare Freehold Townhome by Mattamy, perfectly situated in the prestigious Clairlea-Birchmount community just steps to Warden Station/TTC and minutes from Eglinton Town Centre, the GO Station, and the upcoming Eglinton Crosstown LRT! Fully renovated with modern finishes, this bright, stylish home features an open-concept living and dining area that walks out to an oversized balcony. The sleek kitchen showcases a breakfast bar, elegant backsplash, and contemporary cabinetry. High-quality laminate flooring extends throughout the second and third floors. Offering two spacious bedrooms, direct access to the garage, and a large laundry room, High-Efficiency Air handler, Brand New On-Demand Rinnai Water Heater, granite countertop, and facing east. This beautiful home is move-in ready and waiting for you!
Bedrooms
2
Bathrooms
2
Square Feet
1100-1500 sqft
Property Type
Att/Row/Townhouse
Register for free to view complete property details and access exclusive sold data
Free account • No credit card required
| Name | Size (m) | Size (ft) | Features |
|---|---|---|---|
| Laundry(Main) | - | - | - |
| Kitchen(Second) | 2.74 x 2.69 | 9.0 x 8.8 | - |
| Living Room(Second) | 3.05 x 6.1 | 10.0 x 20.0 | - |
| Dining Room(Second) | 3.05 x 6.1 | 10.0 x 20.0 | - |
| Primary Bedroom(Third) | 3.25 x 4.47 | 10.7 x 14.7 | - |
| Bedroom 2(Third) | 2.74 x 2.59 | 9.0 x 8.5 | - |
Register for free to view complete room dimensions and access exclusive sold data
Free account • No credit card required
Original List Price
$799,500
Listed on May 21, 2025
Sold Price
$805,000
Sold on Jul 17, 2025
+$5,500
0.7%
Register for free to view complete price history and access exclusive sold data
Free account • No credit card required
Your Agent
Broker of Record
PREMIER MATRIX REALTY LTD. BROKERAGE
See the comparable sold, tax-matched, and currently-competing listings for 32 Gerigs Street.
Register for free to view complete price estimate and access exclusive sold data
Free account • No credit card required
Contact OVAIS QASSIM
32 Gerigs Street, Toronto E04, ON M1L 0B9 is a 2-bedroom, 2-bathroom 3-storey att/row/townhouse with approximately 1100-1500 square feet of living space, situated on a 21 40 foot lot. This property is currently sold (sold for $805,000). The home features a attached garage.
This home is located in Clairlea-Birchmount, part of Toronto E04 in the Toronto area. Explore more homes for sale and recently sold properties in this neighbourhood.
Whether you are looking to buy, sell, or lease in Clairlea-Birchmount, our team of experienced real estate professionals can help you navigate the market and find the perfect home. Contact us today for a free consultation.
32 Gerigs Street, Toronto E04, ON M1L 0B9 sold,2 bedroom att/row/townhouse Clairlea-Birchmount,Toronto E04 homes for sale,Toronto real estate,3-Storey homes, att/row/townhouse sold


