
$805,000
32 Gerigs Street, Toronto E04, ON M1L 0B9

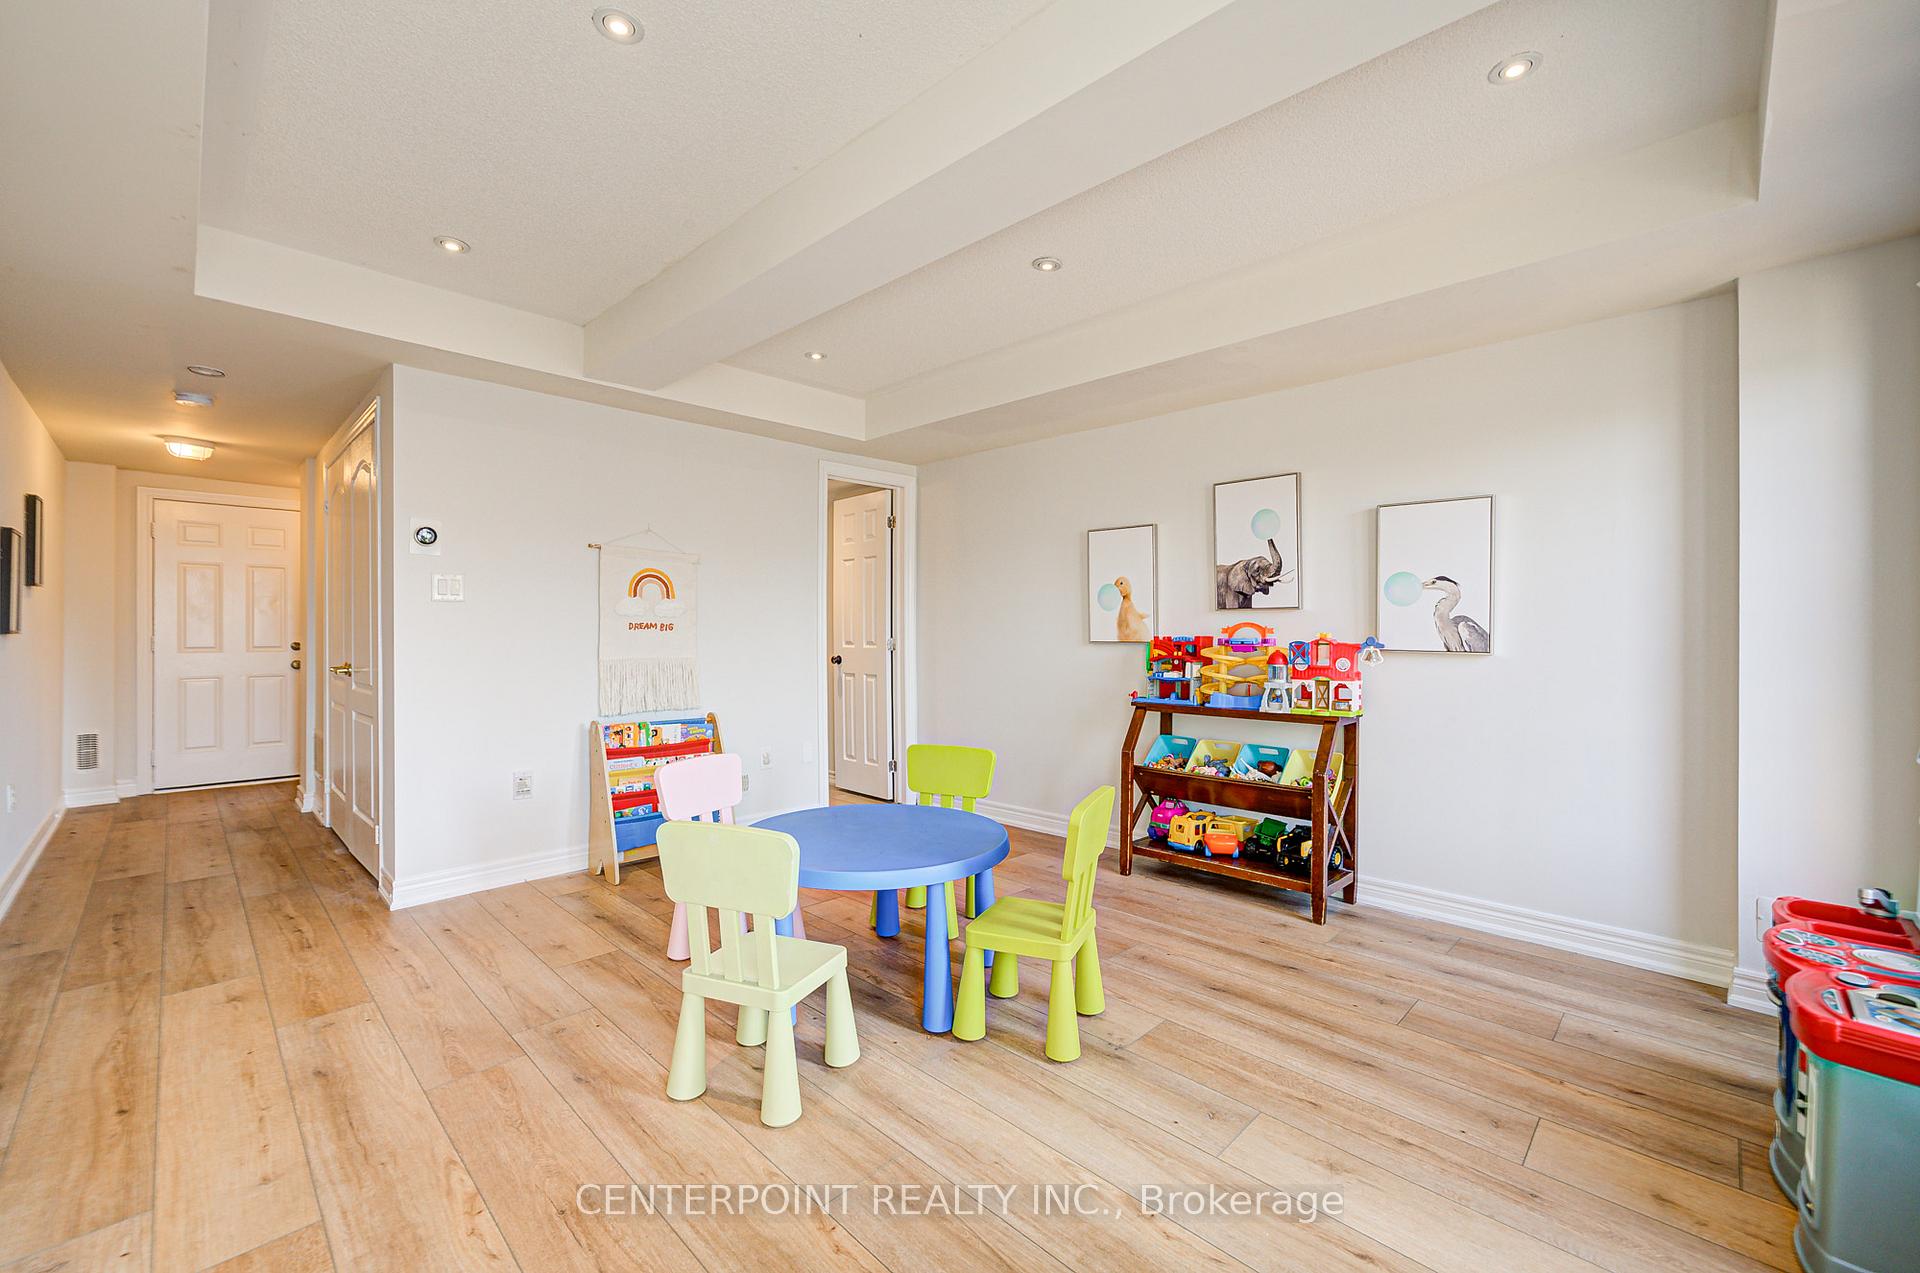
Register for free to view the complete photo gallery and property details
Showing 2 of 20 photos
Toronto E04, ON M1L 0H4
2 Bed · 3 Bath · Att/Row/Townhouse
MLS #E12126335
Sold on July 7, 2025
July 7, 2025
Originally listed at $799,999 0 days on market
Discover your perfect home!This delightful 2-bedroom townhouse is nestled in a welcoming, lively neighbourhood ideal for both families and working professionals. Located just a short stroll from the subway or a quick 20-minute drive to downtown, you'll enjoy seamless access to top-rated restaurants, shopping, and entertainment.Step inside to find a bright, open-concept living space, a sleek modern kitchen equipped with premium appliances, and cozy bedrooms designed for relaxation. Step out onto the spacious balcony perfect for enjoying your morning coffee or hosting friends. The home also includes a built-in garage for one car and an additional driveway space for extra parking.With top-notch schools, scenic parks, and community amenities just around the corner, this townhouse strikes the perfect balance between peaceful suburban living and city convenience. Dont wait book your private tour today
Bedrooms
2
Bathrooms
3
Square Feet
1500-2000 sqft
Property Type
Att/Row/Townhouse
Register for free to view complete property details and access exclusive sold data
Free account • No credit card required
| Name | Size (m) | Size (ft) | Features |
|---|---|---|---|
| Recreation(Ground) | 3.97 x 4.21 | 13.0 x 13.8 | - |
| Bathroom(Ground) | 1.56 x 1.65 | 5.1 x 5.4 | - |
| Kitchen(Second) | 3.97 x 5.25 | 13.0 x 17.2 | - |
| Living Room(Second) | 3.97 x 4.52 | 13.0 x 14.8 | - |
| Dining Room(Second) | 3.97 x 2.52 | 13.0 x 8.3 | - |
| Bathroom(Second) | 1.35 x 1.62 | 4.4 x 5.3 | - |
| Bedroom(Third) | 3.96 x 3.59 | 13.0 x 11.8 | - |
| Bedroom 2(Third) | 3.96 x 4.35 | 13.0 x 14.3 | - |
| Bathroom(Third) | 1.66 x 2.45 | 5.4 x 8.0 | - |
Register for free to view complete room dimensions and access exclusive sold data
Free account • No credit card required
Original List Price
$799,999
Listed on May 5, 2025
Sold Price
$847,000
Sold on Jul 7, 2025
+$47,001
5.9%
Register for free to view complete price history and access exclusive sold data
Free account • No credit card required
Your Agent
Broker of Record
PREMIER MATRIX REALTY LTD. BROKERAGE
See the comparable sold, tax-matched, and currently-competing listings for 35 Nixon Heights.
Register for free to view complete price estimate and access exclusive sold data
Free account • No credit card required
Contact OVAIS QASSIM
35 Nixon Heights, Toronto E04, ON M1L 0H4 is a 2-bedroom, 3-bathroom 3-storey att/row/townhouse with approximately 1500-2000 square feet of living space, situated on a 14 84 foot lot. This property is currently sold (sold for $847,000). The home features a attached garage, built approximately 6-15 years ago.
This home is located in Clairlea-Birchmount, part of Toronto E04 in the Toronto area. Explore more homes for sale and recently sold properties in this neighbourhood.
Whether you are looking to buy, sell, or lease in Clairlea-Birchmount, our team of experienced real estate professionals can help you navigate the market and find the perfect home. Contact us today for a free consultation.
35 Nixon Heights, Toronto E04, ON M1L 0H4 sold,2 bedroom att/row/townhouse Clairlea-Birchmount,Toronto E04 homes for sale,Toronto real estate,3-Storey homes, att/row/townhouse sold


