
$805,000
32 Gerigs Street, Toronto E04, ON M1L 0B9
Toronto, ON M1L 0C2
2 Bed · 3 Bath · Att/Row/Townhouse
MLS #E13440424
Listed Price
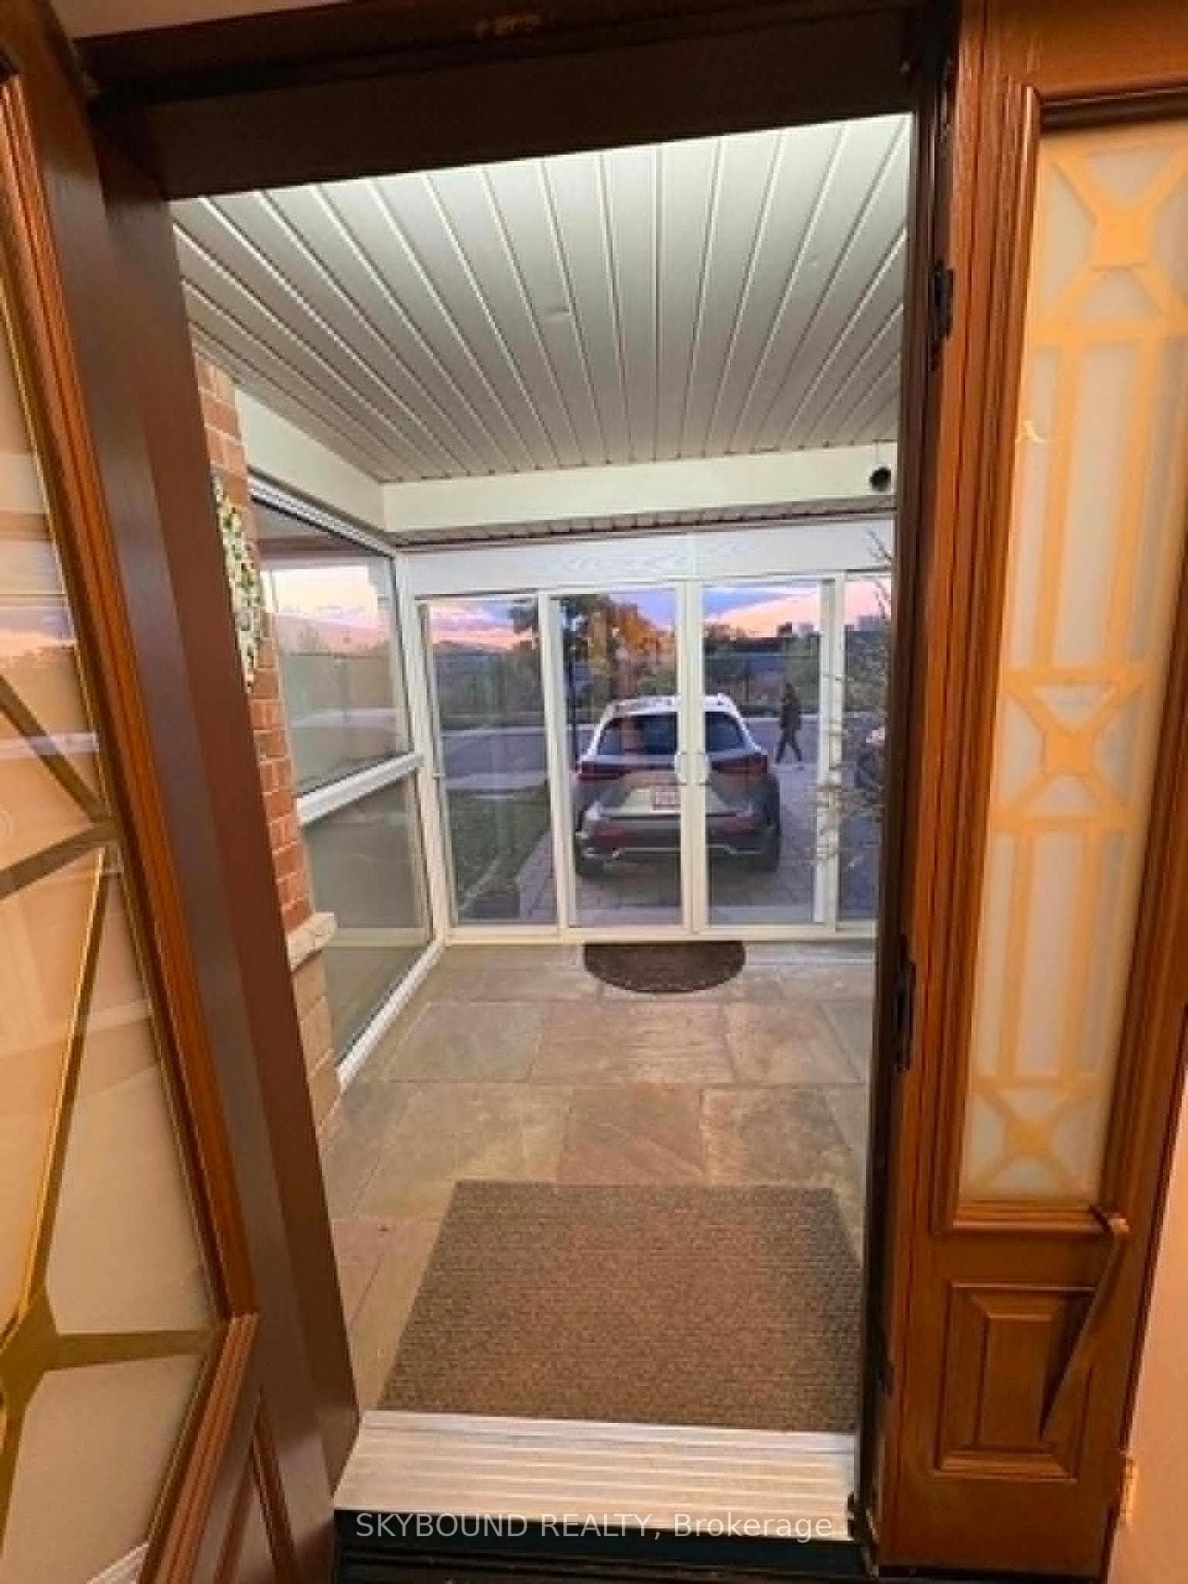
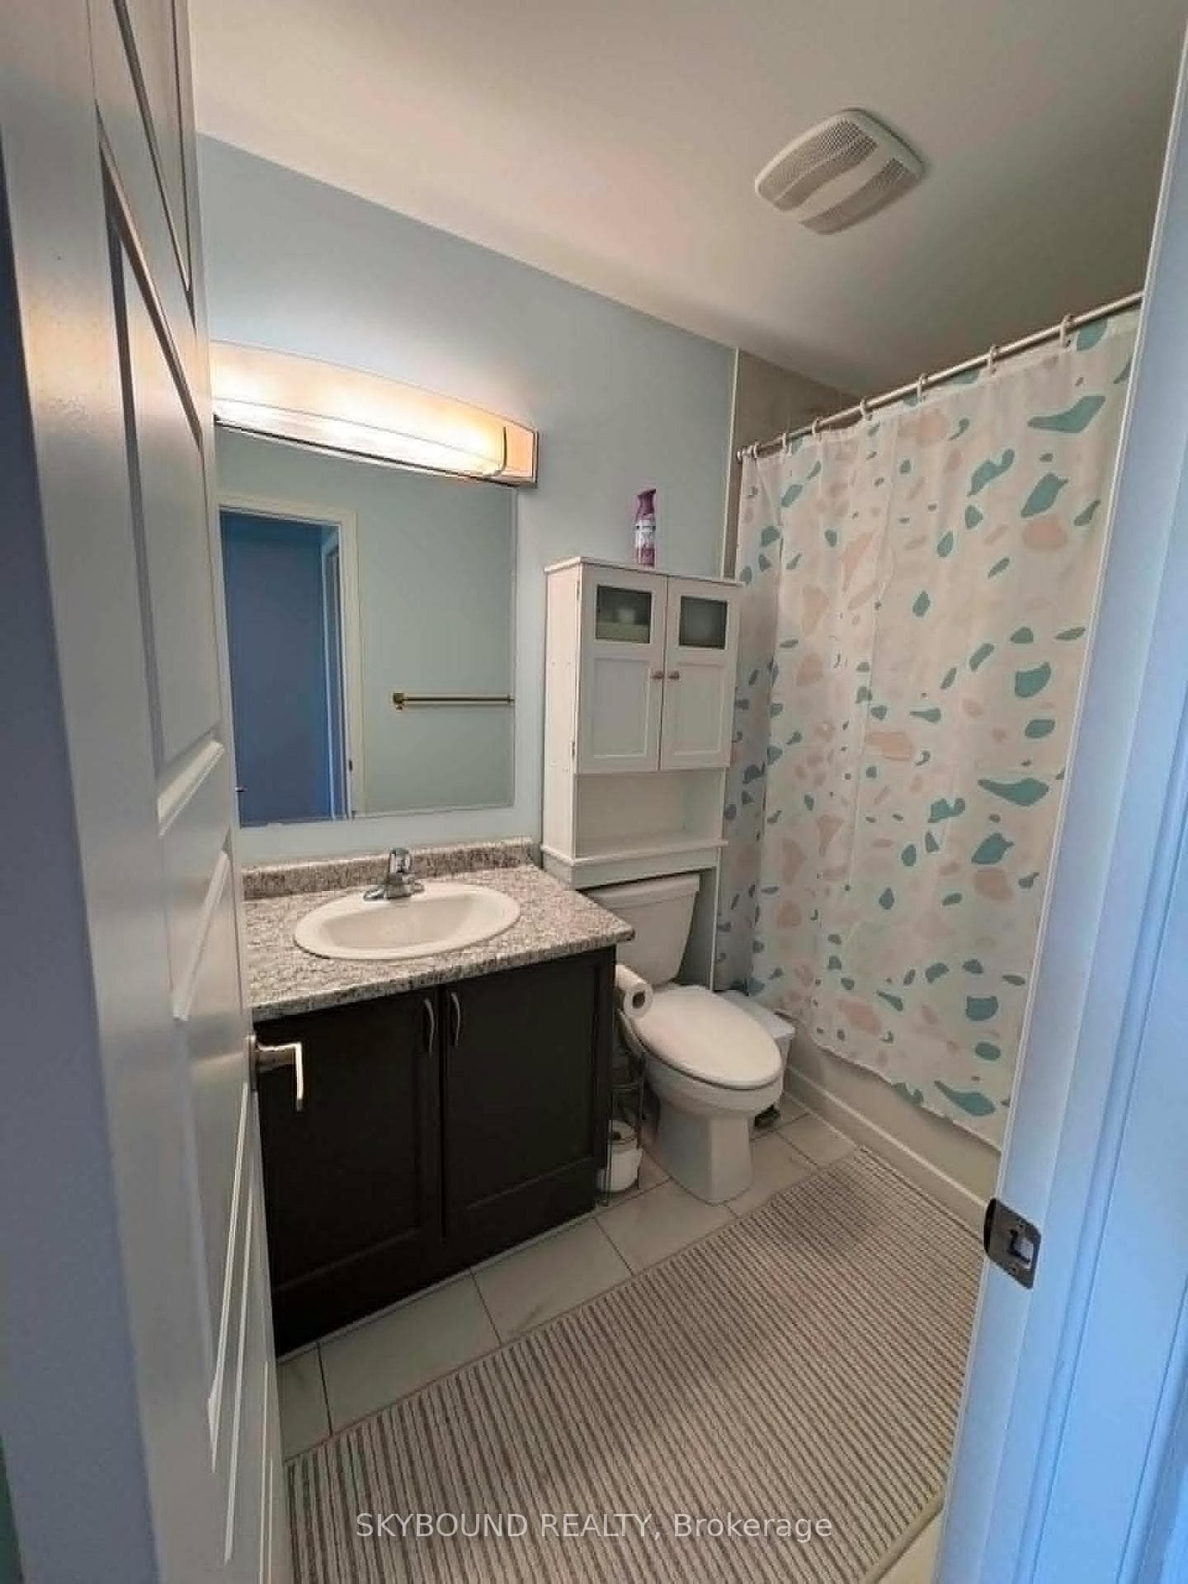
Welcome to this bright and beautiful freehold townhome with no POTL fees, offering a perfect blend of style, functionality, and convenience in a desirable family-friendly neighbourhood. Featuring a welcoming enclosed porch, private driveway parking for three cars, and an attached garage, this home provides exceptional comfort with ample storage.There are beautiful hardwood floors and stairs throughout and upgraded light fixtures to add a modern touch.Main level consists of foyer, entrance to the garage, lots of built-in storage and finished utility room with a vanity.The second level showcases a beautiful thoughtfully designed custom white kitchen featuring newer upgraded appliances, quartz countertops, backsplash, and a matching servery for added elegance and functionality. The dining area opens through a large glass sliding door to a generous covered balcony, creating a seamless indoor-outdoor living experience. The air conditioning unit was moved to the side of the house from the balcony to create more space.The powder room is conveniently located off the living room.The upper level offers two generously sized bedrooms, including a spacious primary bedroom that features a walk-in closet and private 4-piece ensuite.Both bedroom are spacious enough to fit king size bed. Laundry is conveniently located on the 3rd floor. Bright and airy with a well-designed layout, this home is ideal for families, professionals, or first-time buyers.Ideally located near Warden Station, transit, schools, parks, shopping, and everyday amenities.All updates/upgrades were completed in the last few years.
Bedrooms
2
Bathrooms
3
Square Feet
1100-1500 sqft
Property Type
Att/Row/Townhouse
| Name | Size (m) | Size (ft) | Features |
|---|---|---|---|
| Foyer(Main) | 3.53 x 2.35 | 11.6 x 7.7 | - |
| Foyer(Main) | 3.53 x 2.35 | 11.6 x 7.7 | - |
| Foyer(Main) | 3.53 x 2.35 | 11.6 x 7.7 | - |
| Foyer(Main) | 3.53 x 2.35 | 11.6 x 7.7 | - |
| Living Room(Second) | 4.28 x 3.75 | 14.0 x 12.3 | - |
| Living Room(Second) | 4.28 x 3.75 | 14.0 x 12.3 | - |
| Living Room(Second) | 4.28 x 3.75 | 14.0 x 12.3 | - |
| Living Room(Second) | 4.28 x 3.75 | 14.0 x 12.3 | - |
| Dining Room(Second) | 4 x 2.65 | 13.1 x 8.7 | - |
| Dining Room(Second) | 4 x 2.65 | 13.1 x 8.7 | - |
| Dining Room(Second) | 4 x 2.65 | 13.1 x 8.7 | - |
| Dining Room(Second) | 4 x 2.65 | 13.1 x 8.7 | - |
| Kitchen(Second) | 3.39 x 2.7 | 11.1 x 8.9 | - |
| Kitchen(Second) | 3.39 x 2.7 | 11.1 x 8.9 | - |
| Kitchen(Second) | 3.39 x 2.7 | 11.1 x 8.9 | - |
| Kitchen(Second) | 3.39 x 2.7 | 11.1 x 8.9 | - |
| Primary Bedroom(Third) | 3.84 x 3.05 | 12.6 x 10.0 | - |
| Primary Bedroom(Third) | 3.84 x 3.05 | 12.6 x 10.0 | - |
| Primary Bedroom(Third) | 3.84 x 3.05 | 12.6 x 10.0 | - |
| Primary Bedroom(Third) | 3.84 x 3.05 | 12.6 x 10.0 | - |
| Bedroom 2(Third) | 3.15 x 3 | 10.3 x 9.8 | - |
| Bedroom 2(Third) | 3.15 x 3 | 10.3 x 9.8 | - |
| Bedroom 2(Third) | 3.15 x 3 | 10.3 x 9.8 | - |
| Bedroom 2(Third) | 3.15 x 3 | 10.3 x 9.8 | - |
| Laundry(Third) | - | - | - |
| Laundry(Third) | - | - | - |
| Laundry(Third) | - | - | - |
| Laundry(Third) | - | - | - |
Your Agent
Broker of Record
PREMIER MATRIX REALTY LTD. BROKERAGE
See the comparable sold, tax-matched, and currently-competing listings for 77 Cleanside Road.
Register for free to view complete price estimate and access exclusive sold data
Free account • No credit card required
Contact OVAIS QASSIM
77 Cleanside Road, Toronto, ON M1L 0C2 is a 2-bedroom, 3-bathroom 3-storey att/row/townhouse with approximately 1100-1500 square feet of living space, situated on a 21 57 foot lot. This property is currently for sale at $890,000. The home features a built-in garage.
This home is located in Clairlea-Birchmount, part of Toronto E04 in the Toronto area. Explore more homes for sale and recently sold properties in this neighbourhood.
Whether you are looking to buy, sell, or lease in Clairlea-Birchmount, our team of experienced real estate professionals can help you navigate the market and find the perfect home. Contact us today for a free consultation.
77 Cleanside Road, Toronto, ON M1L 0C2 for sale,2 bedroom att/row/townhouse Clairlea-Birchmount,Toronto E04 homes for sale,Toronto real estate,3-Storey homes, att/row/townhouse for sale


