
$685,000
718 Annes Street, Whitby, ON L1N 6B2
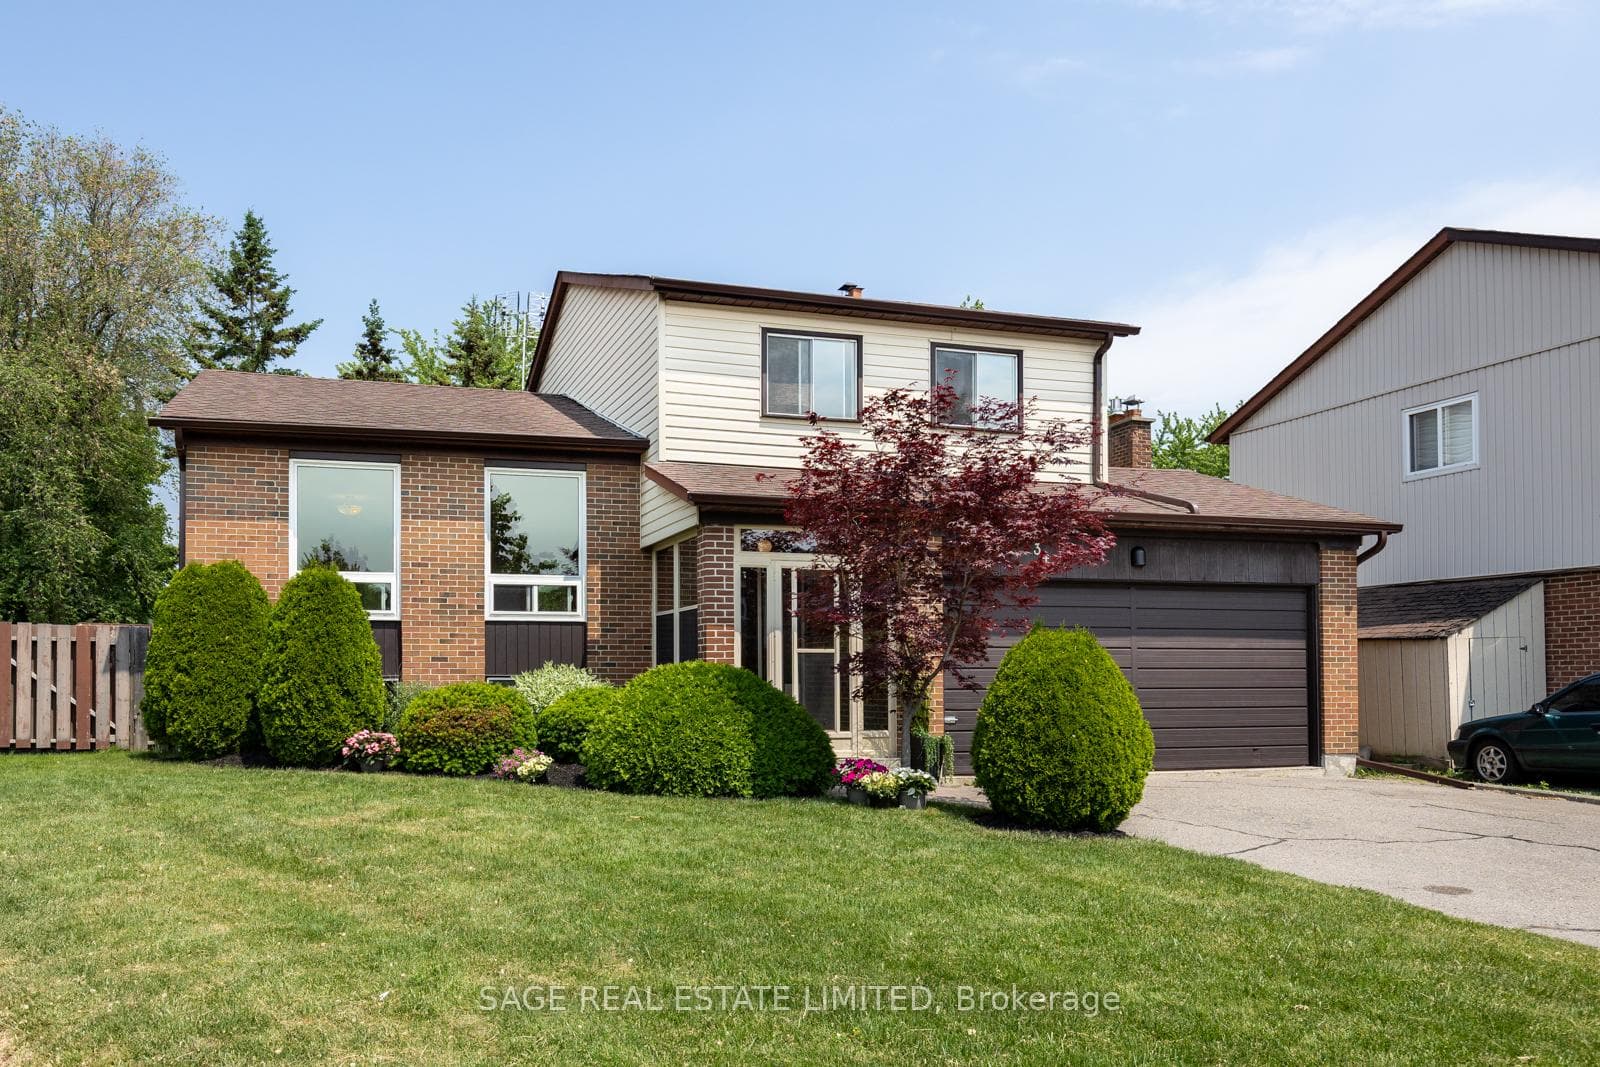

Register for free to view the complete photo gallery and property details
Showing 2 of 20 photos
Whitby, ON L1N 6C4
3 Bed · 2 Bath · Detached
MLS #E13428882
Sold on August 6, 2026
August 6, 2026
Originally listed at $769,000 12 days on market
Offered for the first time since it was built in 1978, this is the kind of property that rarely comes to market: a meticulously maintained one-owner home on a premium lot in one of Whitby's most established family neighbourhoods. The value here isn't found in trendy finishes or recent cosmetic updates. It's found in what can't easily be recreated today. A wide lot. Exceptional privacy. No rear neighbours. Directly backing onto a park. A quiet, mature streetscape lined with trees. And a location where kids can walk around the corner to either the local public or Catholic school. The home offers 3 bedrooms, 2 bathrooms, main-floor laundry, both a living and family room on the main floor plus an additional lower level with oversized above-grade windows. The layout is spacious, functional and filled with natural light and the home is largely move-in ready should you decide to update it over time. The backyard feels worlds away from the city, with park views, mature landscaping and a level of privacy that has become increasingly difficult to find. Kids running straight into the park. Summer evenings without a neighbour directly behind you. It's the type of setting that's tough to find. For buyers who value great fundamentals this is an opportunity to create a truly exceptional home in a location that will stand the test of time. The neighbourhood is established. The lot is irreplaceable. The possibilities are entirely your own.
Bedrooms
3
Bathrooms
2
Square Feet
1500-2000 sqft
Property Type
Detached
Register for free to view complete property details and access exclusive sold data
Free account • No credit card required
| Name | Size (m) | Size (ft) | Features |
|---|---|---|---|
| Dining Room(Main) | 2.19 x 3 | 7.2 x 9.8 | - |
| Dining Room(Main) | 2.19 x 3 | 7.2 x 9.8 | - |
| Dining Room(Main) | 2.19 x 3 | 7.2 x 9.8 | - |
| Dining Room(Main) | 2.19 x 3 | 7.2 x 9.8 | - |
| Dining Room(Main) | 2.19 x 3 | 7.2 x 9.8 | - |
| Dining Room(Main) | 2.19 x 3 | 7.2 x 9.8 | - |
| Dining Room(Main) | 2.19 x 3 | 7.2 x 9.8 | - |
| Dining Room(Main) | 2.19 x 3 | 7.2 x 9.8 | - |
| Dining Room(Main) | 2.19 x 3 | 7.2 x 9.8 | - |
| Dining Room(Main) | 2.19 x 3 | 7.2 x 9.8 | - |
| Dining Room(Main) | 2.19 x 3 | 7.2 x 9.8 | - |
| Kitchen(Main) | 2.46 x 4.78 | 8.1 x 15.7 | - |
| Kitchen(Main) | 2.46 x 4.78 | 8.1 x 15.7 | - |
| Kitchen(Main) | 2.46 x 4.78 | 8.1 x 15.7 | - |
| Kitchen(Main) | 2.46 x 4.78 | 8.1 x 15.7 | - |
| Kitchen(Main) | 2.46 x 4.78 | 8.1 x 15.7 | - |
| Kitchen(Main) | 2.46 x 4.78 | 8.1 x 15.7 | - |
| Kitchen(Main) | 2.46 x 4.78 | 8.1 x 15.7 | - |
| Kitchen(Main) | 2.46 x 4.78 | 8.1 x 15.7 | - |
| Kitchen(Main) | 2.46 x 4.78 | 8.1 x 15.7 | - |
| Kitchen(Main) | 2.46 x 4.78 | 8.1 x 15.7 | - |
| Kitchen(Main) | 2.46 x 4.78 | 8.1 x 15.7 | - |
| Family Room(Main) | 3.56 x 5.24 | 11.7 x 17.2 | - |
| Family Room(Main) | 3.56 x 5.24 | 11.7 x 17.2 | - |
| Family Room(Main) | 3.56 x 5.24 | 11.7 x 17.2 | - |
| Family Room(Main) | 3.56 x 5.24 | 11.7 x 17.2 | - |
| Family Room(Main) | 3.56 x 5.24 | 11.7 x 17.2 | - |
| Family Room(Main) | 3.56 x 5.24 | 11.7 x 17.2 | - |
| Family Room(Main) | 3.56 x 5.24 | 11.7 x 17.2 | - |
| Family Room(Main) | 3.56 x 5.24 | 11.7 x 17.2 | - |
| Family Room(Main) | 3.56 x 5.24 | 11.7 x 17.2 | - |
| Family Room(Main) | 3.56 x 5.24 | 11.7 x 17.2 | - |
| Family Room(Main) | 3.56 x 5.24 | 11.7 x 17.2 | - |
| Foyer(Main) | 5.33 x 2.13 | 17.5 x 7.0 | - |
| Foyer(Main) | 5.33 x 2.13 | 17.5 x 7.0 | - |
| Foyer(Main) | 5.33 x 2.13 | 17.5 x 7.0 | - |
| Foyer(Main) | 5.33 x 2.13 | 17.5 x 7.0 | - |
| Foyer(Main) | 5.33 x 2.13 | 17.5 x 7.0 | - |
| Foyer(Main) | 5.33 x 2.13 | 17.5 x 7.0 | - |
| Foyer(Main) | 5.33 x 2.13 | 17.5 x 7.0 | - |
| Foyer(Main) | 5.33 x 2.13 | 17.5 x 7.0 | - |
| Foyer(Main) | 5.33 x 2.13 | 17.5 x 7.0 | - |
| Foyer(Main) | 5.33 x 2.13 | 17.5 x 7.0 | - |
| Foyer(Main) | 5.33 x 2.13 | 17.5 x 7.0 | - |
| Laundry(Main) | 1.5 x 2.1 | 4.9 x 6.9 | - |
| Laundry(Main) | 1.5 x 2.1 | 4.9 x 6.9 | - |
| Laundry(Main) | 1.5 x 2.1 | 4.9 x 6.9 | - |
| Laundry(Main) | 1.5 x 2.1 | 4.9 x 6.9 | - |
| Laundry(Main) | 1.5 x 2.1 | 4.9 x 6.9 | - |
| Laundry(Main) | 1.5 x 2.1 | 4.9 x 6.9 | - |
| Laundry(Main) | 1.5 x 2.1 | 4.9 x 6.9 | - |
| Laundry(Main) | 1.5 x 2.1 | 4.9 x 6.9 | - |
| Laundry(Main) | 1.5 x 2.1 | 4.9 x 6.9 | - |
| Laundry(Main) | 1.5 x 2.1 | 4.9 x 6.9 | - |
| Laundry(Main) | 1.5 x 2.1 | 4.9 x 6.9 | - |
| Primary Bedroom(Upper) | 3.35 x 4.75 | 11.0 x 15.6 | - |
| Primary Bedroom(Upper) | 3.35 x 4.75 | 11.0 x 15.6 | - |
| Primary Bedroom(Upper) | 3.35 x 4.75 | 11.0 x 15.6 | - |
| Primary Bedroom(Upper) | 3.35 x 4.75 | 11.0 x 15.6 | - |
| Primary Bedroom(Upper) | 3.35 x 4.75 | 11.0 x 15.6 | - |
| Primary Bedroom(Upper) | 3.35 x 4.75 | 11.0 x 15.6 | - |
| Primary Bedroom(Upper) | 3.35 x 4.75 | 11.0 x 15.6 | - |
| Primary Bedroom(Upper) | 3.35 x 4.75 | 11.0 x 15.6 | - |
| Primary Bedroom(Upper) | 3.35 x 4.75 | 11.0 x 15.6 | - |
| Primary Bedroom(Upper) | 3.35 x 4.75 | 11.0 x 15.6 | - |
| Primary Bedroom(Upper) | 3.35 x 4.75 | 11.0 x 15.6 | - |
| Bedroom 2(Upper) | 2.73 x 3.79 | 9.0 x 12.4 | - |
| Bedroom 2(Upper) | 2.73 x 3.79 | 9.0 x 12.4 | - |
| Bedroom 2(Upper) | 2.73 x 3.79 | 9.0 x 12.4 | - |
| Bedroom 2(Upper) | 2.73 x 3.79 | 9.0 x 12.4 | - |
| Bedroom 2(Upper) | 2.73 x 3.79 | 9.0 x 12.4 | - |
| Bedroom 2(Upper) | 2.73 x 3.79 | 9.0 x 12.4 | - |
| Bedroom 2(Upper) | 2.73 x 3.79 | 9.0 x 12.4 | - |
| Bedroom 2(Upper) | 2.73 x 3.79 | 9.0 x 12.4 | - |
| Bedroom 2(Upper) | 2.73 x 3.79 | 9.0 x 12.4 | - |
| Bedroom 2(Upper) | 2.73 x 3.79 | 9.0 x 12.4 | - |
| Bedroom 2(Upper) | 2.73 x 3.79 | 9.0 x 12.4 | - |
| Bedroom 3(Upper) | 3.75 x 3.79 | 12.3 x 12.4 | - |
| Bedroom 3(Upper) | 3.75 x 3.79 | 12.3 x 12.4 | - |
| Bedroom 3(Upper) | 3.75 x 3.79 | 12.3 x 12.4 | - |
| Bedroom 3(Upper) | 3.75 x 3.79 | 12.3 x 12.4 | - |
| Bedroom 3(Upper) | 3.75 x 3.79 | 12.3 x 12.4 | - |
| Bedroom 3(Upper) | 3.75 x 3.79 | 12.3 x 12.4 | - |
| Bedroom 3(Upper) | 3.75 x 3.79 | 12.3 x 12.4 | - |
| Bedroom 3(Upper) | 3.75 x 3.79 | 12.3 x 12.4 | - |
| Bedroom 3(Upper) | 3.75 x 3.79 | 12.3 x 12.4 | - |
| Bedroom 3(Upper) | 3.75 x 3.79 | 12.3 x 12.4 | - |
| Bedroom 3(Upper) | 3.75 x 3.79 | 12.3 x 12.4 | - |
Register for free to view complete room dimensions and access exclusive sold data
Free account • No credit card required
Original List Price
$769,000
Listed on Jun 9, 2026
Sold Price
$735,000
Sold on Aug 6, 2026
-$34,000
-4.4%
Register for free to view complete price history and access exclusive sold data
Free account • No credit card required
Your Agent
Broker of Record
PREMIER MATRIX REALTY LTD. BROKERAGE
See the comparable sold, tax-matched, and currently-competing listings for 34 Carter Crescent.
Register for free to view complete price estimate and access exclusive sold data
Free account • No credit card required
Contact OVAIS QASSIM
34 Carter Crescent, Whitby, ON L1N 6C4 is a 3-bedroom, 2-bathroom sidesplit 5 detached with approximately 1500-2000 square feet of living space, situated on a 44 116 foot lot. This property is currently sold (sold for $735,000). The home features a attached garage and a unfinished basement.
This home is located in Lynde Creek, part of Whitby in the Durham area. Explore more homes for sale and recently sold properties in this neighbourhood.
Whether you are looking to buy, sell, or lease in Lynde Creek, our team of experienced real estate professionals can help you navigate the market and find the perfect home. Contact us today for a free consultation.
34 Carter Crescent, Whitby, ON L1N 6C4 sold,3 bedroom detached Lynde Creek,Whitby homes for sale,Durham real estate,Sidesplit 5 homes, detached sold


