
$930,000
6 Fawn Court, Whitby, ON L1P 1L5
Register for free to view the complete photo gallery and property details
Showing 2 of 20 photos
Whitby, ON L1N 6B2
3 Bed · 3 Bath · Detached
MLS #E13642860
Sold on October 14, 2026
October 14, 2026
Originally listed at $699,000 15 days on market
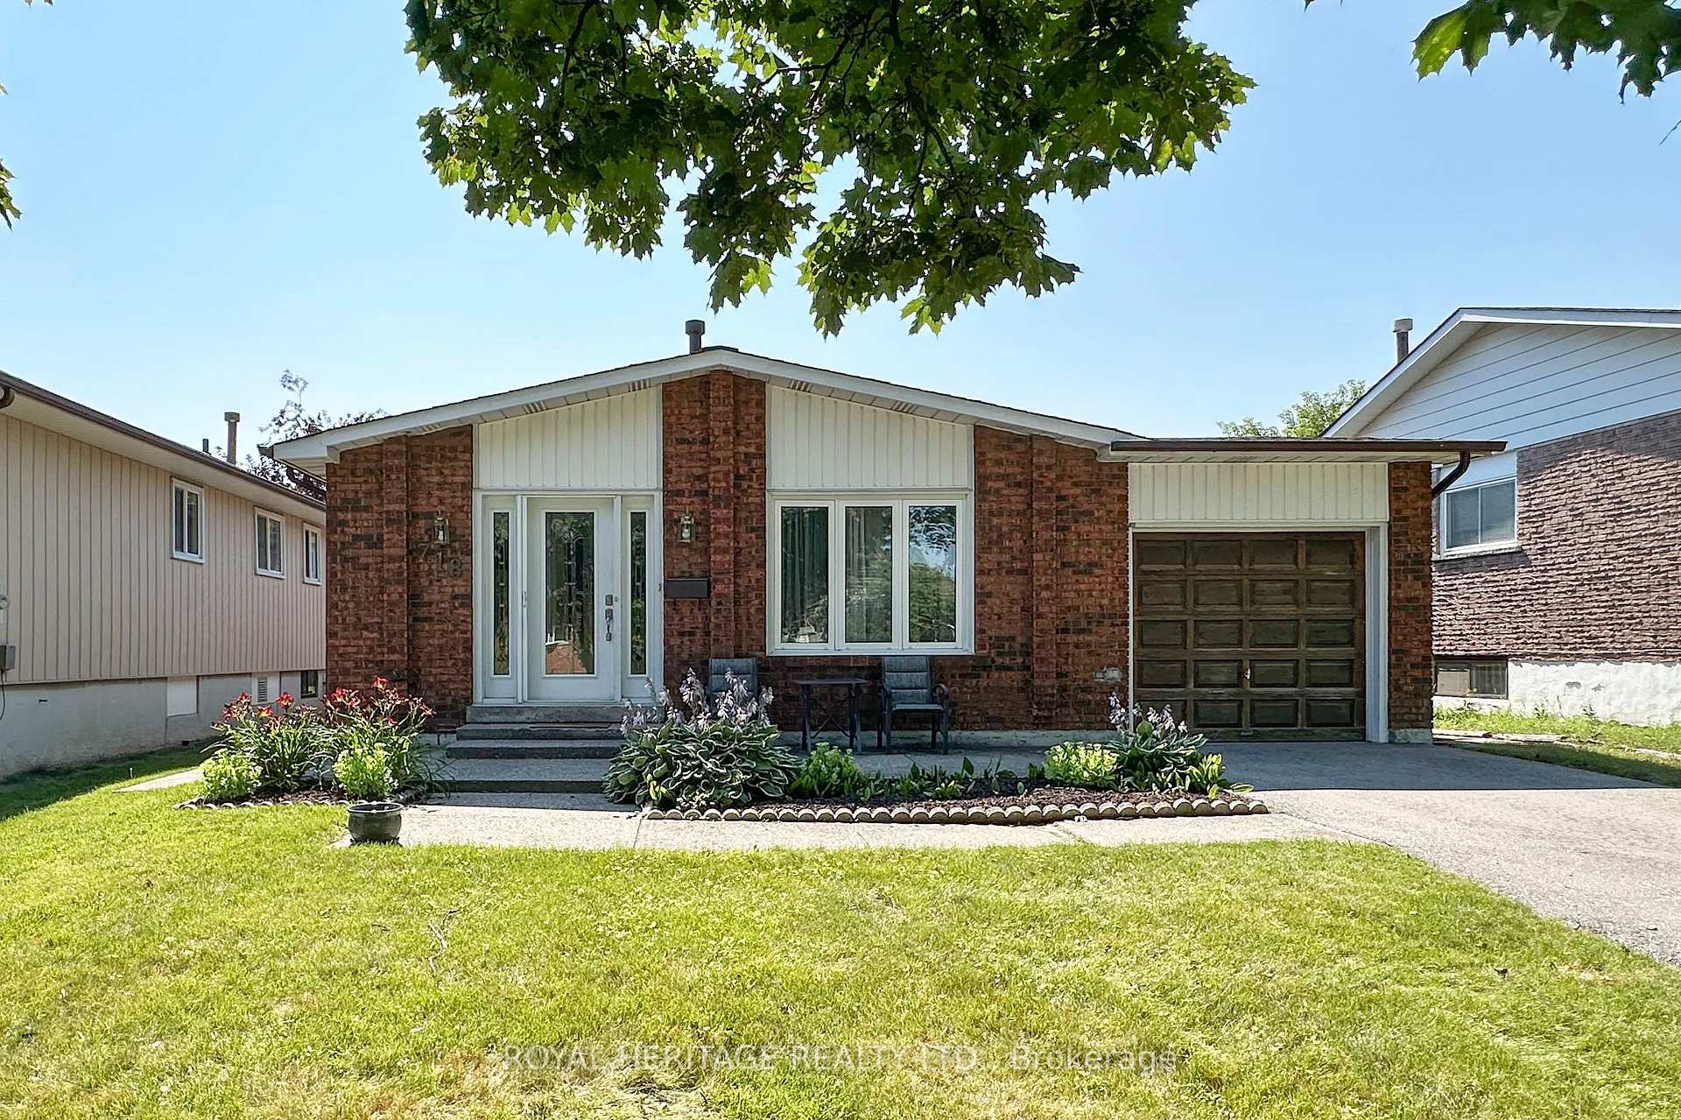
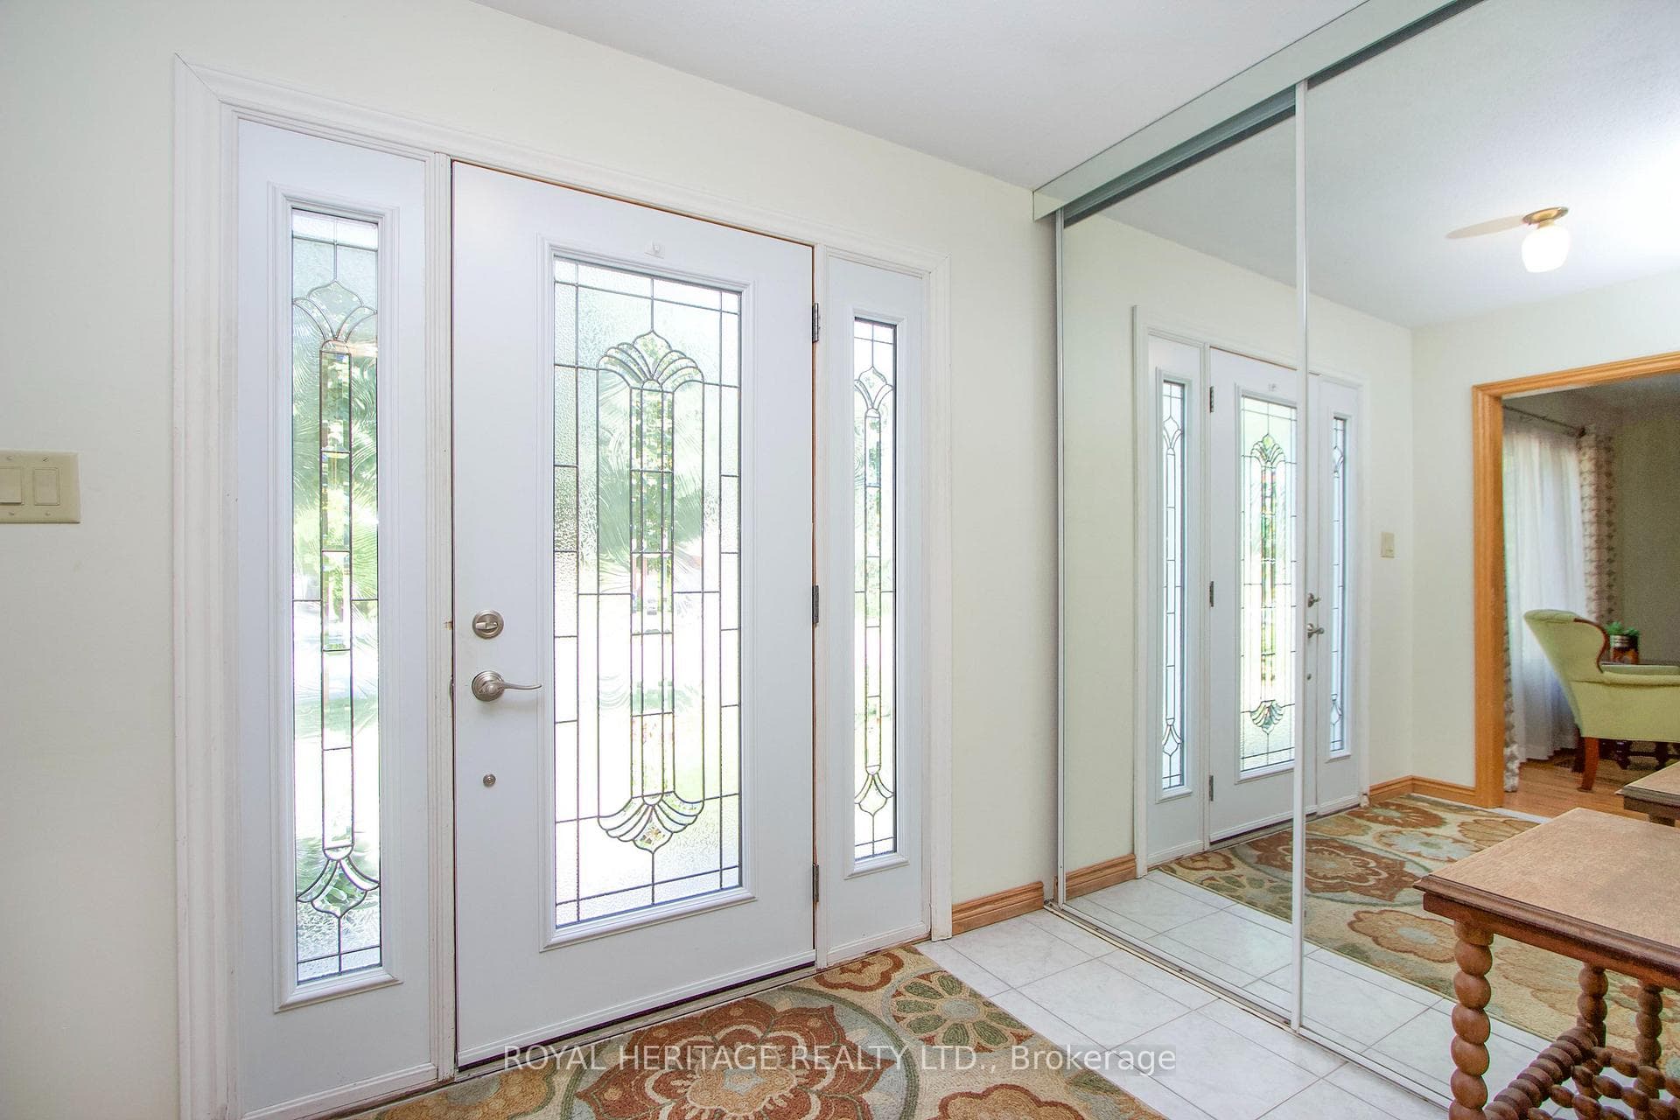
Welcome To 718 Annes St Whitby. This Backsplit Has So Much To Offer. A Large Kitchen With Plenty Of Storage, Hardwood Floors Throughout The Main Level, 3 Bed And 3 Bath, Large Bedrooms, Primary Bedroom 4 Piece Ensuite, Extra Side Entrance With In-Law Suite or Rental Potential In The Lower Level. Tons Of Storage Space In Lowest Level. Close To 401 & Whitby Go Station. Walking Distance to Schools and Downtown Whitby. Many Amenities Within A Just A Short Drive. This Backsplit Has Big Potential For The Right Buyer, Don't Wait On This One!
Bedrooms
3
Bathrooms
3
Square Feet
1100-1500 sqft
Property Type
Detached
Register for free to view complete property details and access exclusive sold data
Free account • No credit card required
| Name | Size (m) | Size (ft) | Features |
|---|---|---|---|
| Kitchen(Main) | 4.88 x 3.35 | 16.0 x 11.0 | - |
| (Main) | 4.88 x 3.66 | 16.0 x 12.0 | - |
| Kitchen(Main) | 4.88 x 3.35 | 16.0 x 11.0 | - |
| (Main) | 4.88 x 3.66 | 16.0 x 12.0 | - |
| Kitchen(Main) | 4.88 x 3.35 | 16.0 x 11.0 | - |
| (Main) | 4.88 x 3.66 | 16.0 x 12.0 | - |
| Kitchen(Main) | 4.88 x 3.35 | 16.0 x 11.0 | - |
| Living Room(Main) | 6.71 x 3.35 | 22.0 x 11.0 | - |
| Living Room(Main) | 6.71 x 3.35 | 22.0 x 11.0 | - |
| Living Room(Main) | 6.71 x 3.35 | 22.0 x 11.0 | - |
| Living Room(Main) | 6.1 x 3.66 | 20.0 x 12.0 | - |
| Living Room(Main) | 6.1 x 3.66 | 20.0 x 12.0 | - |
| Living Room(Main) | 6.71 x 3.35 | 22.0 x 11.0 | - |
| Living Room(Main) | 6.1 x 3.66 | 20.0 x 12.0 | - |
| Primary Bedroom(Upper) | 4.72 x 3.35 | 15.5 x 11.0 | - |
| Primary Bedroom(Upper) | 4.88 x 4.57 | 16.0 x 15.0 | - |
| Primary Bedroom(Upper) | 4.72 x 3.35 | 15.5 x 11.0 | - |
| Primary Bedroom(Upper) | 4.88 x 4.57 | 16.0 x 15.0 | - |
| Primary Bedroom(Upper) | 4.72 x 3.35 | 15.5 x 11.0 | - |
| Primary Bedroom(Upper) | 4.72 x 3.35 | 15.5 x 11.0 | - |
| Primary Bedroom(Upper) | 4.88 x 4.57 | 16.0 x 15.0 | - |
| Bedroom 2(Upper) | 3.05 x 4.27 | 10.0 x 14.0 | - |
| Bedroom 2(Upper) | 3.05 x 4.27 | 10.0 x 14.0 | - |
| Bedroom 2(Upper) | 3.05 x 4.27 | 10.0 x 14.0 | - |
| Bedroom 2(Upper) | 2.9 x 3.35 | 9.5 x 11.0 | - |
| Bedroom 2(Upper) | 2.9 x 3.35 | 9.5 x 11.0 | - |
| Bedroom 2(Upper) | 2.9 x 3.35 | 9.5 x 11.0 | - |
| Bedroom 2(Upper) | 2.9 x 3.35 | 9.5 x 11.0 | - |
| Bedroom 3(Upper) | 3.96 x 2.74 | 13.0 x 9.0 | - |
| Bedroom 3(Upper) | 3.66 x 2.74 | 12.0 x 9.0 | - |
| Bedroom 3(Upper) | 3.66 x 2.74 | 12.0 x 9.0 | - |
| Bedroom 3(Upper) | 3.96 x 2.74 | 13.0 x 9.0 | - |
| Bedroom 3(Upper) | 3.66 x 2.74 | 12.0 x 9.0 | - |
| Bedroom 3(Upper) | 3.96 x 2.74 | 13.0 x 9.0 | - |
| Bedroom 3(Upper) | 3.96 x 2.74 | 13.0 x 9.0 | - |
| Media Room(Main) | 4.57 x 3.05 | 15.0 x 10.0 | - |
| Media Room(Main) | 4.57 x 3.05 | 15.0 x 10.0 | - |
| Media Room(Main) | 4.57 x 3.05 | 15.0 x 10.0 | - |
| Media Room(Main) | 4.57 x 3.05 | 15.0 x 10.0 | - |
| Media Room(Main) | 4.57 x 3.05 | 15.0 x 10.0 | - |
| Media Room(Main) | 4.57 x 3.05 | 15.0 x 10.0 | - |
| Media Room(Main) | 4.57 x 3.05 | 15.0 x 10.0 | - |
| Living Room(Lower) | 7.32 x 6.71 | 24.0 x 22.0 | - |
| Living Room(Lower) | 6.1 x 4.57 | 20.0 x 15.0 | - |
| Living Room(Lower) | 6.1 x 4.57 | 20.0 x 15.0 | - |
| Living Room(Lower) | 6.1 x 4.57 | 20.0 x 15.0 | - |
| Living Room(Lower) | 7.32 x 6.71 | 24.0 x 22.0 | - |
| Living Room(Lower) | 7.32 x 6.71 | 24.0 x 22.0 | - |
| Living Room(Lower) | 7.32 x 6.71 | 24.0 x 22.0 | - |
Register for free to view complete room dimensions and access exclusive sold data
Free account • No credit card required
Original List Price
$699,000
Listed on Aug 4, 2026
Sold Price
$685,000
Sold on Oct 14, 2026
-$14,000
-2.0%
Register for free to view complete price history and access exclusive sold data
Free account • No credit card required
Your Agent
Broker of Record
PREMIER MATRIX REALTY LTD. BROKERAGE
See the comparable sold, tax-matched, and currently-competing listings for 718 Annes Street.
Register for free to view complete price estimate and access exclusive sold data
Free account • No credit card required
Contact OVAIS QASSIM
718 Annes Street, Whitby, ON L1N 6B2 is a 3-bedroom, 3-bathroom backsplit 4 detached with approximately 1100-1500 square feet of living space, situated on a 47 107 foot lot. This property is currently sold (sold for $685,000). The home features a built-in garage and a finished basement.
This home is located in Lynde Creek, part of Whitby in the Durham area. Explore more homes for sale and recently sold properties in this neighbourhood.
Whether you are looking to buy, sell, or lease in Lynde Creek, our team of experienced real estate professionals can help you navigate the market and find the perfect home. Contact us today for a free consultation.
718 Annes Street, Whitby, ON L1N 6B2 sold,3 bedroom detached Lynde Creek,Whitby homes for sale,Durham real estate,Backsplit 4 homes, detached sold


