
$3,799,900
169 Bay Thorn Drive, Markham, ON L3T 3V2
Register for free to view the complete photo gallery and property details
Showing 2 of 20 photos
Markham, ON L3T 2M7
5 Bed · 4 Bath · Detached
MLS #N12849870
Sold on July 28, 2026
July 28, 2026
Originally listed at $2,150,000 52 days on market
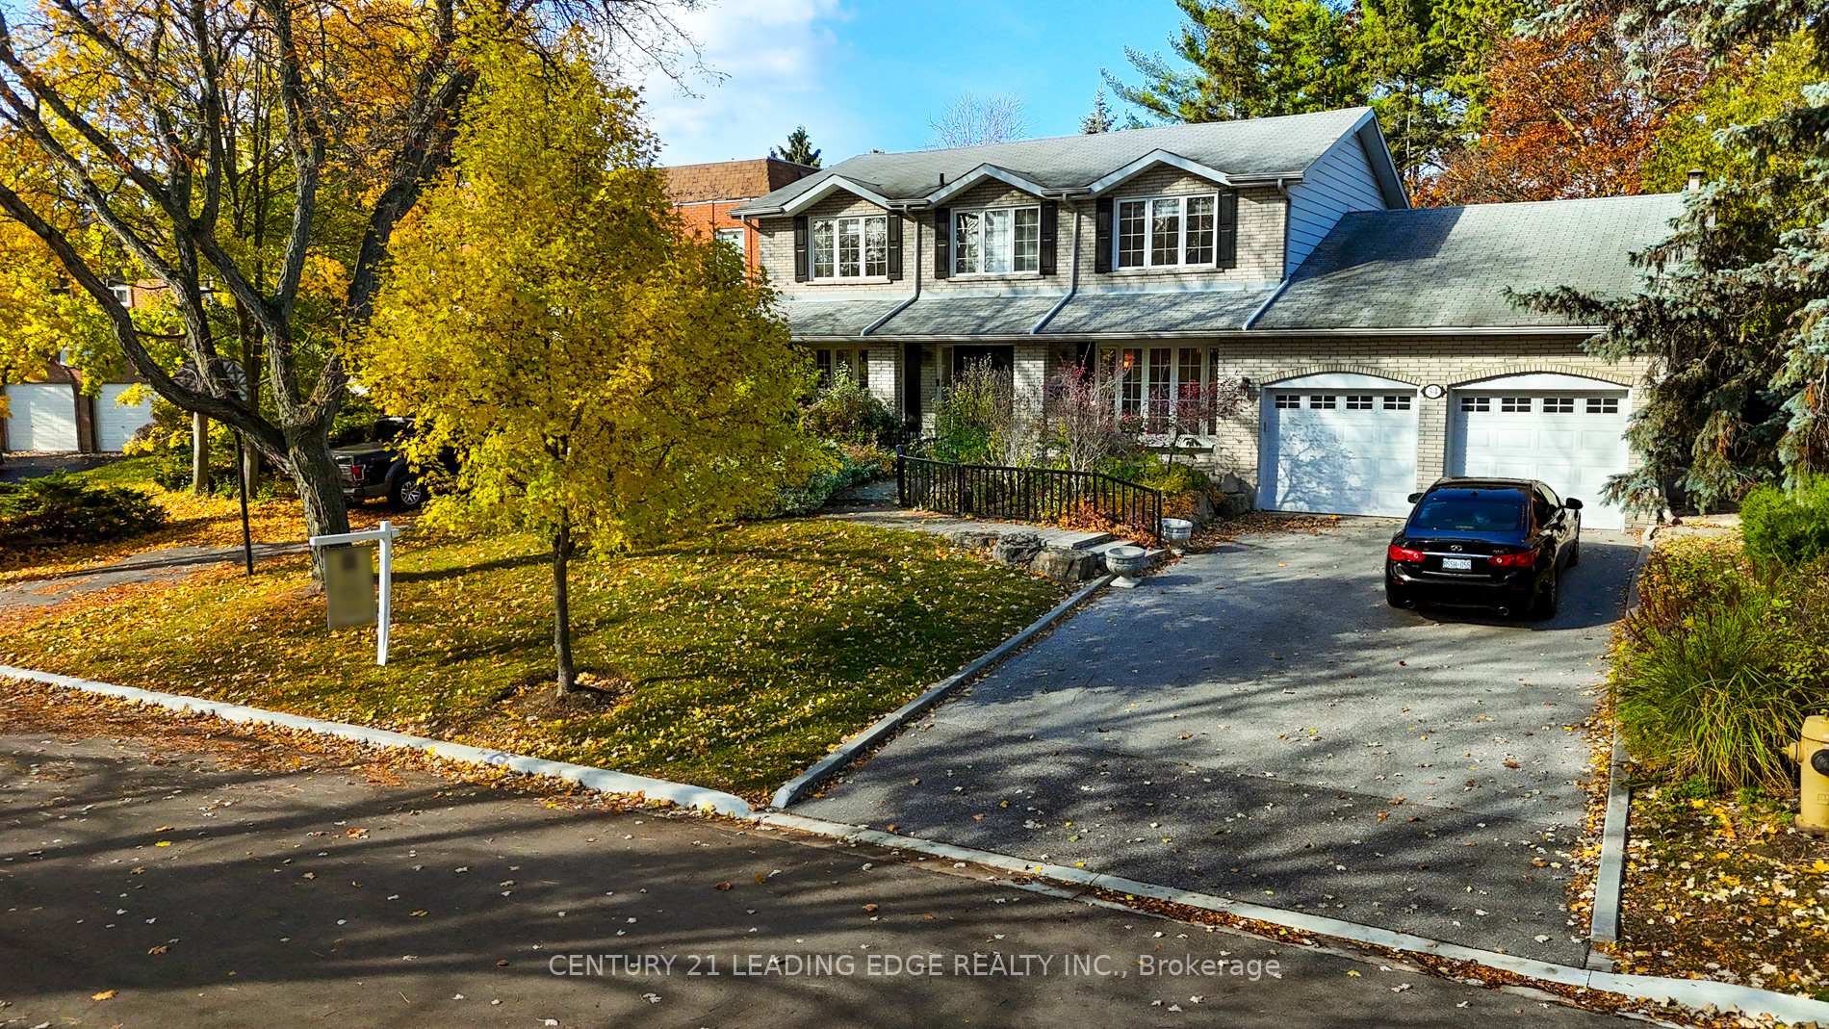
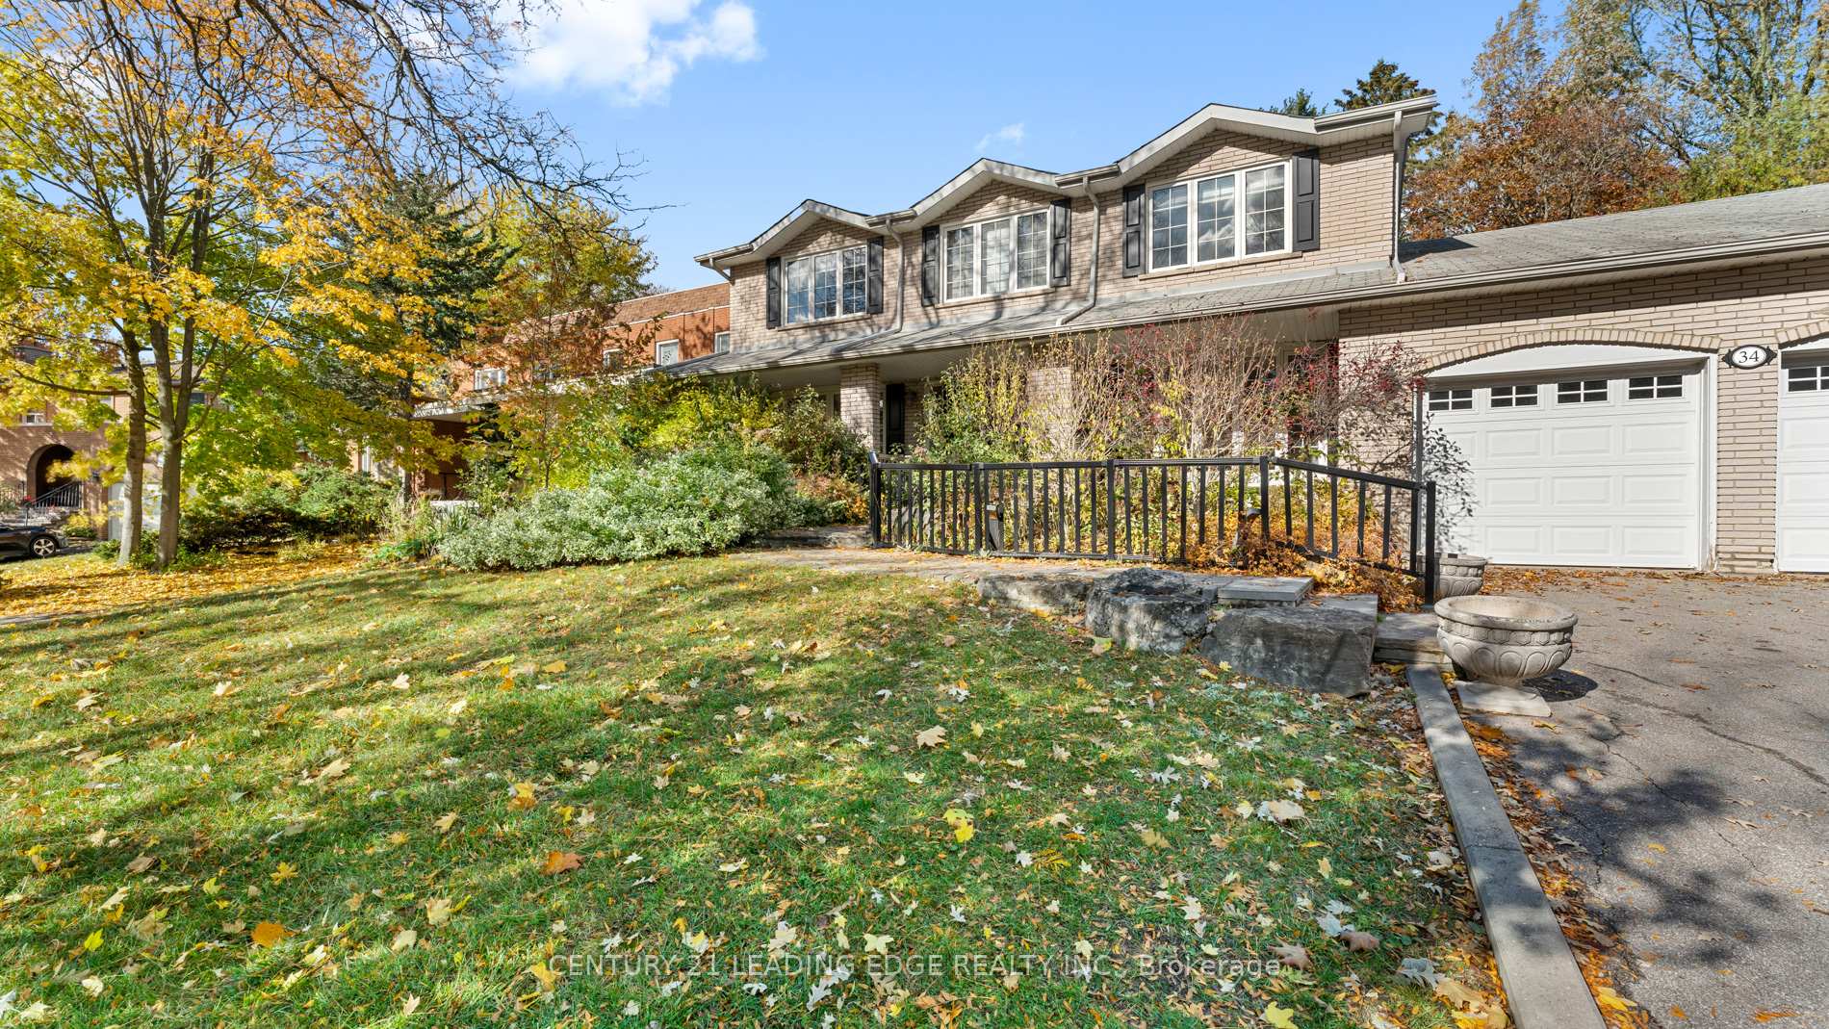
Very Rare Offering In Amazingly-Quiet Pomona Mills * Perhaps The Most Tranquil Pocket Of Thornhill * Home Backs Onto The Golf Course, On A Quiet Crescent * Large, Warm, 2-Storey Family Home, With A Fantastic Layout * No Strange Architectural Choices Here, Floorplan Is Perfect For A Large Family * High-End Upgrades Include The Kitchen, Hardwood Flooring, Lights, And More. * All Living Areas Of The Home Are Spacious, Regardless Of Level * Tons Of Natural Light Throughout The Home, With Many Rooms Boasting Bay Windows * Large Separate (formal) Dining Room * Large Living Room Boasts A Den (or 2nd family room) * Large Kitchen Has A Breakfast Nook That Walks Out To The Large Back Yard * Family Room, With Fireplace And Beautiful Skylight, Also Walks Out To The Back Yard * Large Winding Staircase To The 2nd Floor Comes With A New Stair-Lift (easily removed - NOT attached to the walls) * All 4 Bedrooms Upstairs Are Large, With 2 Overlooking The Golf Course, And The Master Bedroom Boasting His/Her Closets And 5-Piece Ensuite * Fully Finished Basement Boasts 2 Large Rec Rooms, 4-Piece Bathroom, And Large 5th Bedroom * Basement Storage Room and Cold Room Are Massive! * Large, Private Backyard Perfect For Entertaining, With Retractable Awning And Beautiful Views Of The Golf Course * Area Is One Of The Best In The GTA: It's A Little Pocket Of Muskoka In Between Bayview And Yonge Street * Great Schools, Parks, Walking Trails, A Library, Arena, Tennis Courts, And The Thornhill Community Centre * Nearby Access To Subway Via Express Yonge Street Viva Bus, Plus 407 Only Minutes Away * Seriously, You Will Not Find A Home Like This, In This Area, Very Often - This One's A Must See!
Bedrooms
5
Bathrooms
4
Square Feet
2500-3000 sqft
Property Type
Detached
Register for free to view complete property details and access exclusive sold data
Free account • No credit card required
| Name | Size (m) | Size (ft) | Features |
|---|---|---|---|
| Living Room(Ground) | 5.64 x 3.96 | 18.5 x 13.0 | - |
| Living Room(Ground) | 5.64 x 3.96 | 18.5 x 13.0 | - |
| Living Room(Ground) | 5.64 x 3.96 | 18.5 x 13.0 | - |
| Living Room(Ground) | 5.64 x 3.96 | 18.5 x 13.0 | - |
| Living Room(Ground) | 5.64 x 3.96 | 18.5 x 13.0 | - |
| Living Room(Ground) | 5.64 x 3.96 | 18.5 x 13.0 | - |
| Living Room(Ground) | 5.64 x 3.96 | 18.5 x 13.0 | - |
| Living Room(Ground) | 5.64 x 3.96 | 18.5 x 13.0 | - |
| Den(Ground) | 3.87 x 3.7 | 12.7 x 12.1 | - |
| Den(Ground) | 3.87 x 3.7 | 12.7 x 12.1 | - |
| Den(Ground) | 3.87 x 3.7 | 12.7 x 12.1 | - |
| Den(Ground) | 3.87 x 3.7 | 12.7 x 12.1 | - |
| Den(Ground) | 3.87 x 3.7 | 12.7 x 12.1 | - |
| Den(Ground) | 3.87 x 3.7 | 12.7 x 12.1 | - |
| Den(Ground) | 3.87 x 3.7 | 12.7 x 12.1 | - |
| Den(Ground) | 3.87 x 3.7 | 12.7 x 12.1 | - |
| Dining Room(Ground) | 4.57 x 3.29 | 15.0 x 10.8 | - |
| Dining Room(Ground) | 4.57 x 3.29 | 15.0 x 10.8 | - |
| Dining Room(Ground) | 4.57 x 3.29 | 15.0 x 10.8 | - |
| Dining Room(Ground) | 4.57 x 3.29 | 15.0 x 10.8 | - |
| Dining Room(Ground) | 4.57 x 3.29 | 15.0 x 10.8 | - |
| Dining Room(Ground) | 4.57 x 3.29 | 15.0 x 10.8 | - |
| Dining Room(Ground) | 4.57 x 3.29 | 15.0 x 10.8 | - |
| Dining Room(Ground) | 4.57 x 3.29 | 15.0 x 10.8 | - |
| Kitchen(Ground) | 6.58 x 3.2 | 21.6 x 10.5 | - |
| Kitchen(Ground) | 6.58 x 3.2 | 21.6 x 10.5 | - |
| Kitchen(Ground) | 6.58 x 3.2 | 21.6 x 10.5 | - |
| Kitchen(Ground) | 6.58 x 3.2 | 21.6 x 10.5 | - |
| Kitchen(Ground) | 6.58 x 3.2 | 21.6 x 10.5 | - |
| Kitchen(Ground) | 6.58 x 3.2 | 21.6 x 10.5 | - |
| Kitchen(Ground) | 6.58 x 3.2 | 21.6 x 10.5 | - |
| Kitchen(Ground) | 6.58 x 3.2 | 21.6 x 10.5 | - |
| Family Room(Ground) | 5.67 x 3.66 | 18.6 x 12.0 | - |
| Family Room(Ground) | 5.67 x 3.66 | 18.6 x 12.0 | - |
| Family Room(Ground) | 5.67 x 3.66 | 18.6 x 12.0 | - |
| Family Room(Ground) | 5.67 x 3.66 | 18.6 x 12.0 | - |
| Family Room(Ground) | 5.67 x 3.66 | 18.6 x 12.0 | - |
| Family Room(Ground) | 5.67 x 3.66 | 18.6 x 12.0 | - |
| Family Room(Ground) | 5.67 x 3.66 | 18.6 x 12.0 | - |
| Family Room(Ground) | 5.67 x 3.66 | 18.6 x 12.0 | - |
| Primary Bedroom(Second) | 5.58 x 3.93 | 18.3 x 12.9 | - |
| Primary Bedroom(Second) | 5.58 x 3.93 | 18.3 x 12.9 | - |
| Primary Bedroom(Second) | 5.58 x 3.93 | 18.3 x 12.9 | - |
| Primary Bedroom(Second) | 5.58 x 3.93 | 18.3 x 12.9 | - |
| Primary Bedroom(Second) | 5.58 x 3.93 | 18.3 x 12.9 | - |
| Primary Bedroom(Second) | 5.58 x 3.93 | 18.3 x 12.9 | - |
| Primary Bedroom(Second) | 5.58 x 3.93 | 18.3 x 12.9 | - |
| Primary Bedroom(Second) | 5.58 x 3.93 | 18.3 x 12.9 | - |
| Bedroom 2(Second) | 3.78 x 3.34 | 12.4 x 11.0 | - |
| Bedroom 2(Second) | 3.78 x 3.34 | 12.4 x 11.0 | - |
| Bedroom 2(Second) | 3.78 x 3.34 | 12.4 x 11.0 | - |
| Bedroom 2(Second) | 3.78 x 3.34 | 12.4 x 11.0 | - |
| Bedroom 2(Second) | 3.78 x 3.34 | 12.4 x 11.0 | - |
| Bedroom 2(Second) | 3.78 x 3.34 | 12.4 x 11.0 | - |
| Bedroom 2(Second) | 3.78 x 3.34 | 12.4 x 11.0 | - |
| Bedroom 2(Second) | 3.78 x 3.34 | 12.4 x 11.0 | - |
| Bedroom 3(Second) | 4.39 x 3.69 | 14.4 x 12.1 | - |
| Bedroom 3(Second) | 4.39 x 3.69 | 14.4 x 12.1 | - |
| Bedroom 3(Second) | 4.39 x 3.69 | 14.4 x 12.1 | - |
| Bedroom 3(Second) | 4.39 x 3.69 | 14.4 x 12.1 | - |
| Bedroom 3(Second) | 4.39 x 3.69 | 14.4 x 12.1 | - |
| Bedroom 3(Second) | 4.39 x 3.69 | 14.4 x 12.1 | - |
| Bedroom 3(Second) | 4.39 x 3.69 | 14.4 x 12.1 | - |
| Bedroom 3(Second) | 4.39 x 3.69 | 14.4 x 12.1 | - |
| Bedroom 4(Second) | 3.75 x 3.66 | 12.3 x 12.0 | - |
| Bedroom 4(Second) | 3.75 x 3.66 | 12.3 x 12.0 | - |
| Bedroom 4(Second) | 3.75 x 3.66 | 12.3 x 12.0 | - |
| Bedroom 4(Second) | 3.75 x 3.66 | 12.3 x 12.0 | - |
| Bedroom 4(Second) | 3.75 x 3.66 | 12.3 x 12.0 | - |
| Bedroom 4(Second) | 3.75 x 3.66 | 12.3 x 12.0 | - |
| Bedroom 4(Second) | 3.75 x 3.66 | 12.3 x 12.0 | - |
| Bedroom 4(Second) | 3.75 x 3.66 | 12.3 x 12.0 | - |
| Recreation(Basement) | - | - | - |
| Recreation(Basement) | - | - | - |
| Recreation(Basement) | - | - | - |
| Recreation(Basement) | - | - | - |
| Recreation(Basement) | - | - | - |
| Recreation(Basement) | - | - | - |
| Recreation(Basement) | - | - | - |
| Recreation(Basement) | - | - | - |
| Great Room(Basement) | - | - | - |
| Great Room(Basement) | - | - | - |
| Great Room(Basement) | - | - | - |
| Great Room(Basement) | - | - | - |
| Great Room(Basement) | - | - | - |
| Great Room(Basement) | - | - | - |
| Great Room(Basement) | - | - | - |
| Great Room(Basement) | - | - | - |
| Bedroom 5(Basement) | - | - | - |
| Bedroom 5(Basement) | - | - | - |
| Bedroom 5(Basement) | - | - | - |
| Bedroom 5(Basement) | - | - | - |
| Bedroom 5(Basement) | - | - | - |
| Bedroom 5(Basement) | - | - | - |
| Bedroom 5(Basement) | - | - | - |
| Bedroom 5(Basement) | - | - | - |
Register for free to view complete room dimensions and access exclusive sold data
Free account • No credit card required
Complete transaction history for this property
Register for free to view complete transaction history and access exclusive sold data
Free account • No credit card required
Original List Price
$2,150,000
Listed on Mar 4, 2026
Sold Price
$2,000,000
Sold on Jul 28, 2026
-$150,000
-7.0%
Register for free to view complete price history and access exclusive sold data
Free account • No credit card required
Your Agent
Broker of Record
PREMIER MATRIX REALTY LTD. BROKERAGE
See the comparable sold, tax-matched, and currently-competing listings for 34 Forest Park Crescent.
Register for free to view complete price estimate and access exclusive sold data
Free account • No credit card required
Contact OVAIS QASSIM
34 Forest Park Crescent, Markham, ON L3T 2M7 is a 5-bedroom, 4-bathroom 2-storey detached with approximately 2500-3000 square feet of living space, situated on a 68 112 foot lot. This property is currently sold (sold for $2,000,000). The home features a attached garage and a finished basement.
This home is located in Royal Orchard, part of Markham in the York area. Explore more homes for sale and recently sold properties in this neighbourhood.
Whether you are looking to buy, sell, or lease in Royal Orchard, our team of experienced real estate professionals can help you navigate the market and find the perfect home. Contact us today for a free consultation.
34 Forest Park Crescent, Markham, ON L3T 2M7 sold,5 bedroom detached Royal Orchard,Markham homes for sale,York real estate,2-Storey homes, detached sold


