
$1,508,000
141 Tomlinson Circle, Markham, ON L3R 9K4

Markham, ON L3R 2T7
5 Bed · 5 Bath · Detached
MLS #N12314186
Listed Price
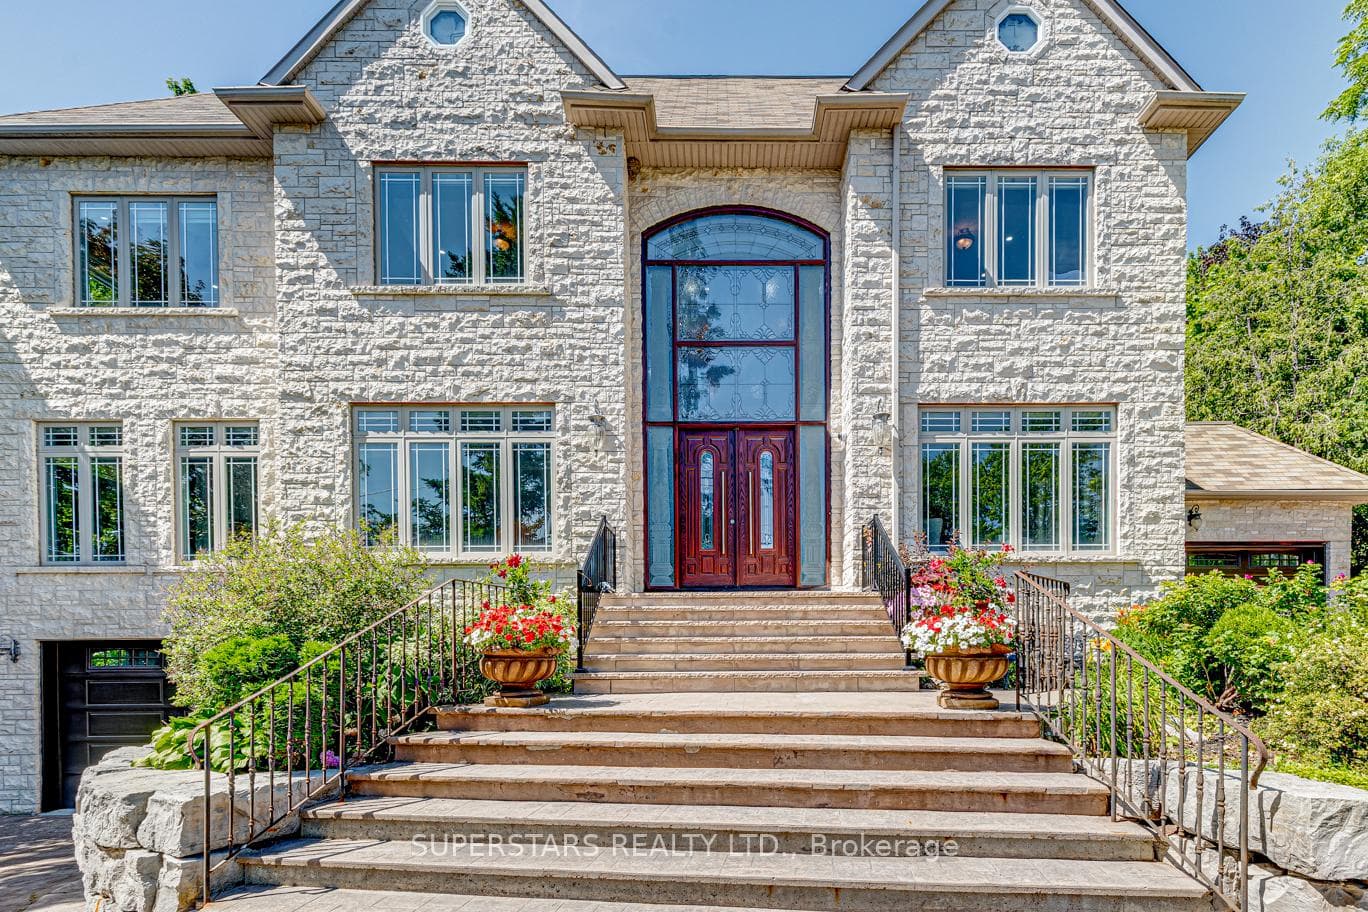
Rarely Found Custom-built 3 Car Garage Detached Home Located On A Large Lot With 109 X 190.08ft In The Heart Of Markham. Luxurious Stone Front With Circular Driveway, French Door With 2-storey Foyer. 10ft Ceiling On Main, 9ft On 2nd Floor. Top-notch Finishes, Extra Large Windows, Upgraded Flooring, Circular Staircase With Custom Iron Pickets, Crown Moulding, Smooth Ceiling, Pot Lights & Upgraded Light Fixtures. Gourmet Kitchen With Built-in Stainless Steel Appliances, Centre Island With Breakfast Bar. Stylish Skylight. 4 Spacious Bedrooms & 3 Bathrooms On 2nd Floor. Huge Master With 10ft Ceiling, Juliet Balcony Overlook Backyard, Fireplace, 6pc Ensuite And Walk-in Closet. Finished Basement With Walk-up To Backyard, Large Kitchen, Bedroom, 4pc Bath & Rough-in Laundry. New Pool Equipment(2024). Paradisal Backyard With Concrete Porch, Beautiful Landscaping With Pool, Providing A Perfect Space For Relaxation And Entertainment. Top Ranking Buttonville Public School, Unionville High School, St. Justin Martyr Catholic Elementary School & St. Augustine Catholic High School. Walking Distance To First Markham Place. Minutes To Hwy 404/407, Shops, Restaurants, Park, Schools...
Bedrooms
5
Bathrooms
5
Square Feet
3500-5000 sqft
Property Type
Detached
| Name | Size (m) | Size (ft) | Features |
|---|---|---|---|
| Living Room(Ground) | 5.1 x 4.1 | 16.7 x 13.5 | - |
| Living Room(Ground) | 5.1 x 4.1 | 16.7 x 13.5 | - |
| Dining Room(Ground) | 4.4 x 4.2 | 14.4 x 13.8 | - |
| Dining Room(Ground) | 4.4 x 4.2 | 14.4 x 13.8 | - |
| Family Room(Ground) | 5.5 x 3.2 | 18.0 x 10.5 | - |
| Family Room(Ground) | 5.5 x 3.2 | 18.0 x 10.5 | - |
| Kitchen(Ground) | 6.3 x 4.3 | 20.7 x 14.1 | - |
| Kitchen(Ground) | 6.3 x 4.3 | 20.7 x 14.1 | - |
| Breakfast(Ground) | 3.1 x 2.5 | 10.2 x 8.2 | - |
| Breakfast(Ground) | 3.1 x 2.5 | 10.2 x 8.2 | - |
| Office(Ground) | 4.9 x 3.6 | 16.1 x 11.8 | - |
| Office(Ground) | 4.9 x 3.6 | 16.1 x 11.8 | - |
| Primary Bedroom(Second) | 6.6 x 5.1 | 21.7 x 16.7 | - |
| Primary Bedroom(Second) | 6.6 x 5.1 | 21.7 x 16.7 | - |
| Bedroom 2(Second) | 4.1 x 4.1 | 13.5 x 13.5 | - |
| Bedroom 2(Second) | 4.1 x 4.1 | 13.5 x 13.5 | - |
| Bedroom 3(Second) | 4.1 x 3.6 | 13.5 x 11.8 | - |
| Bedroom 3(Second) | 4.1 x 3.6 | 13.5 x 11.8 | - |
| Bedroom 4(Second) | 4.1 x 3.8 | 13.5 x 12.5 | - |
| Bedroom 4(Second) | 4.1 x 3.8 | 13.5 x 12.5 | - |
| Kitchen(Basement) | 10.4 x 8.4 | 34.1 x 27.6 | - |
| Kitchen(Basement) | 10.4 x 8.4 | 34.1 x 27.6 | - |
| Bedroom(Basement) | 3.7 x 3.7 | 12.1 x 12.1 | - |
| Bedroom(Basement) | 3.7 x 3.7 | 12.1 x 12.1 | - |
Complete transaction history for this property
Register free to see the complete unit history
Register for free to view complete transaction history and access exclusive sold data
Free account • No credit card required
Your Agent
Broker of Record
PREMIER MATRIX REALTY LTD. BROKERAGE
See the comparable sold, tax-matched, and currently-competing listings for 43 Hughson Drive.
Register for free to view complete price estimate and access exclusive sold data
Free account • No credit card required
Contact OVAIS QASSIM
43 Hughson Drive, Markham, ON L3R 2T7 is a 5-bedroom, 5-bathroom 2-storey detached with approximately 3500-5000 square feet of living space, situated on a 109 190 foot lot. This property is currently for sale at $3,999,000. The home features a attached garage and a walk-up, finished basement, built approximately 16-30 years ago.
This home is located in Buttonville, part of Markham in the York area. Explore more homes for sale and recently sold properties in this neighbourhood.
Whether you are looking to buy, sell, or lease in Buttonville, our team of experienced real estate professionals can help you navigate the market and find the perfect home. Contact us today for a free consultation.
43 Hughson Drive, Markham, ON L3R 2T7 for sale,5 bedroom detached Buttonville,Markham homes for sale,York real estate,2-Storey homes, detached for sale


