
$835,000
3bed·3bath·1500-2000sf
Frontage 29.53ft·Lot 29.53 × 114.83 ft·Garage Attached
2-Storey·Bsmt: Unfinished·$6,115 tax
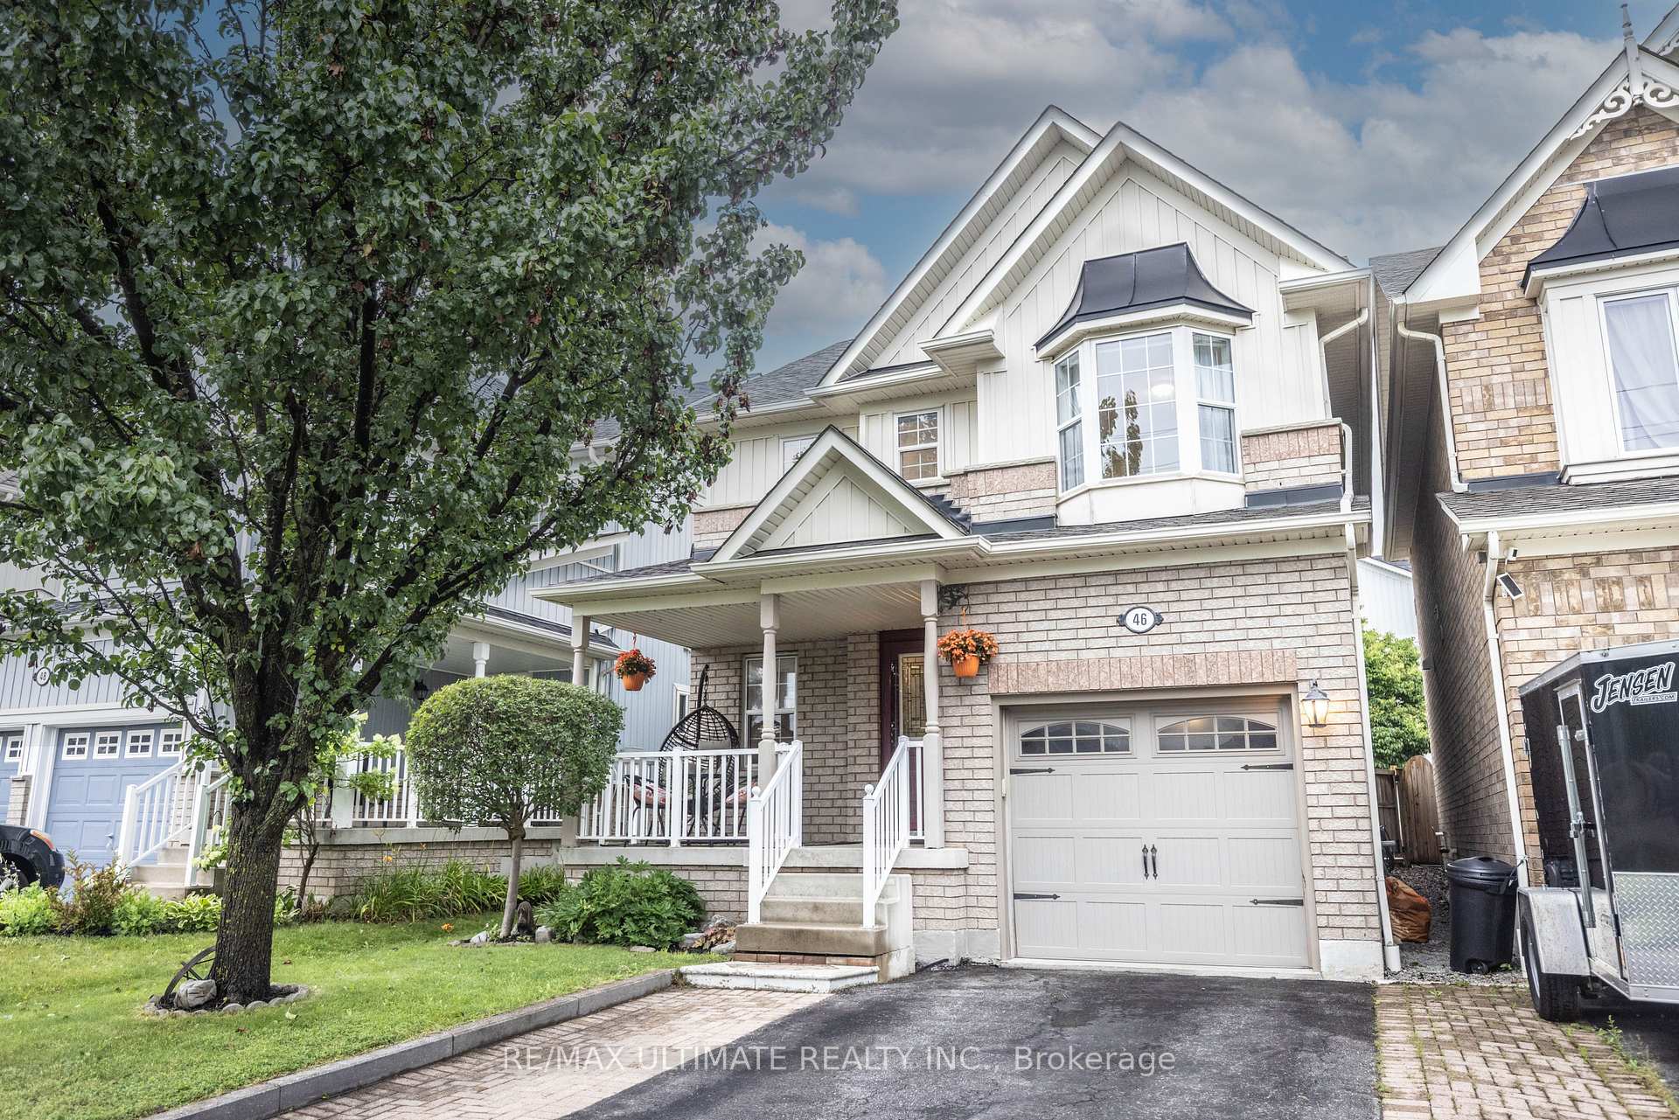
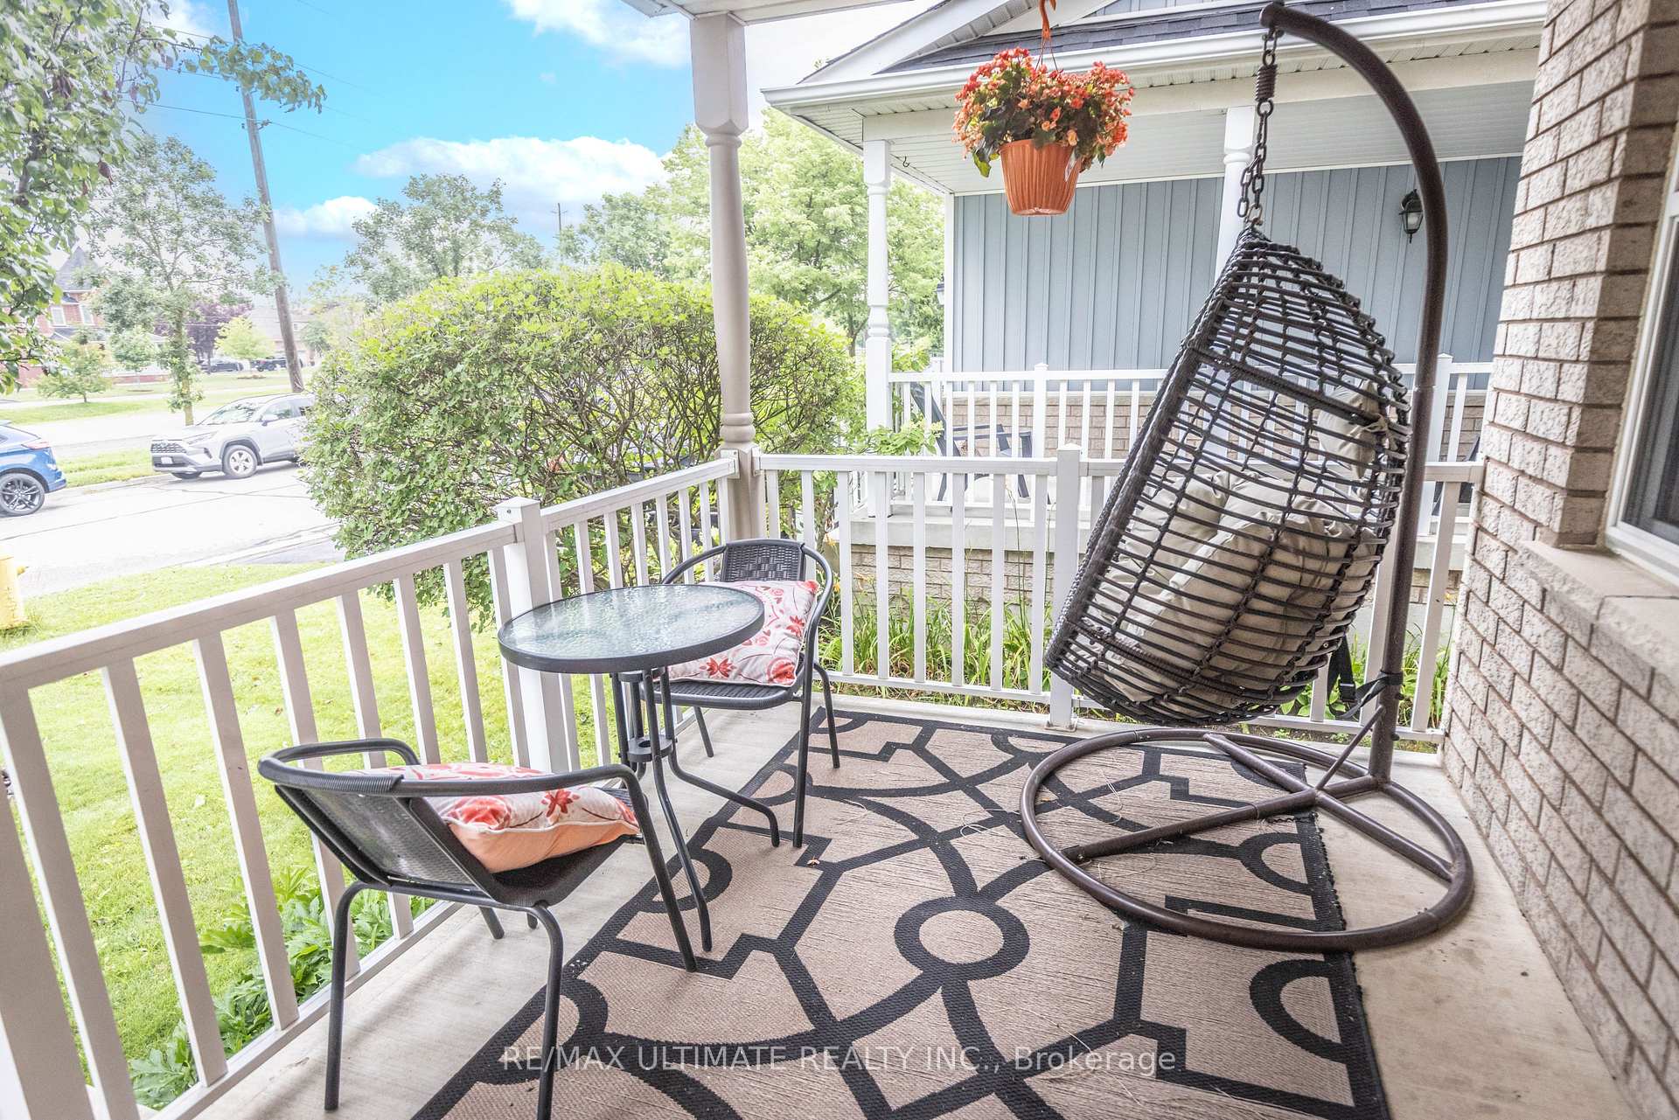
Register for free to view the complete photo gallery and property details
Showing 2 of 20 photos
Whitby, ON L1M 2H3
4 Bed · 3 Bath · Detached
MLS #E13592708
Sold on October 5, 2026
October 5, 2026
Originally listed at $879,000 9 days on market
Welcome home to 46 Beaumaris Crescent! Lovingly maintained and move-in ready, this beautiful detached home in the heart of Brooklin is the perfect place to begin your next chapter. A welcoming foyer features a double hall closet and convenient access to the attached one-car garage with additional storage. The spacious formal dining room, previously configured as separate living and dining rooms, overlooks the inviting family room with a cozy gas fireplace and beautiful east-facing windows that fill the space with natural light. The functional eat-in kitchen offers stainless steel appliances, a breakfast bar, and an abundance of cabinetry, with a walkout to the deck and private backyard, perfect for entertaining or relaxing. Upstairs, the generous primary bedroom features a walk-in closet and a spa-inspired 5-piece ensuite, while two additional well-sized bedrooms each offer double closets and share a spacious 4-piece bathroom. On the landing to the finished lower level, you'll find a conveniently located powder room, while the basement offers a large recreation room, a bright office with above-grade windows that could easily serve as a fourth bedroom, an oversized laundry room with ample storage, a seasonal coat closet, and additional storage under the stairs. Ideally situated just steps to highly regarded public and Catholic schools, neighbourhood parks, playgrounds, splash pads, baseball diamonds, and scenic walking trails, this home offers an exceptional family-friendly lifestyle. You're also just minutes from Brooklin's charming downtown with its local shops, cafés and restaurants, as well as grocery stores, recreational facilities, and easy access to Highways 7, 12 and 407 for a convenient commute. Thoughtfully designed and meticulously cared for, this is a fantastic opportunity to own a wonderful family home in one of Brooklin's most sought-after communities.
Bedrooms
4
Bathrooms
3
Square Feet
1500-2000 sqft
Property Type
Detached
Register for free to view complete property details and access exclusive sold data
Free account • No credit card required
| Name | Size (m) | Size (ft) | Features |
|---|---|---|---|
| Kitchen(Main) | 3.12 x 2.76 | 10.2 x 9.1 | - |
| Kitchen(Main) | 3.12 x 2.76 | 10.2 x 9.1 | - |
| Kitchen(Main) | 3.12 x 2.76 | 10.2 x 9.1 | - |
| Kitchen(Main) | 3.12 x 2.76 | 10.2 x 9.1 | - |
| Kitchen(Main) | 3.12 x 2.76 | 10.2 x 9.1 | - |
| Kitchen(Main) | 3.12 x 2.76 | 10.2 x 9.1 | - |
| Kitchen(Main) | 3.12 x 2.76 | 10.2 x 9.1 | - |
| Living Room(Main) | 5.91 x 3.27 | 19.4 x 10.7 | - |
| Living Room(Main) | 5.91 x 3.27 | 19.4 x 10.7 | - |
| Living Room(Main) | 5.91 x 3.27 | 19.4 x 10.7 | - |
| Living Room(Main) | 5.91 x 3.27 | 19.4 x 10.7 | - |
| Living Room(Main) | 5.91 x 3.27 | 19.4 x 10.7 | - |
| Living Room(Main) | 5.91 x 3.27 | 19.4 x 10.7 | - |
| Living Room(Main) | 5.91 x 3.27 | 19.4 x 10.7 | - |
| Dining Room(Main) | 5.91 x 3.27 | 19.4 x 10.7 | - |
| Dining Room(Main) | 5.91 x 3.27 | 19.4 x 10.7 | - |
| Dining Room(Main) | 5.91 x 3.27 | 19.4 x 10.7 | - |
| Dining Room(Main) | 5.91 x 3.27 | 19.4 x 10.7 | - |
| Dining Room(Main) | 5.91 x 3.27 | 19.4 x 10.7 | - |
| Dining Room(Main) | 5.91 x 3.27 | 19.4 x 10.7 | - |
| Dining Room(Main) | 5.91 x 3.27 | 19.4 x 10.7 | - |
| Breakfast(Main) | 3.37 x 2.99 | 11.1 x 9.8 | - |
| Breakfast(Main) | 3.37 x 2.99 | 11.1 x 9.8 | - |
| Breakfast(Main) | 3.37 x 2.99 | 11.1 x 9.8 | - |
| Breakfast(Main) | 3.37 x 2.99 | 11.1 x 9.8 | - |
| Breakfast(Main) | 3.37 x 2.99 | 11.1 x 9.8 | - |
| Breakfast(Main) | 3.37 x 2.99 | 11.1 x 9.8 | - |
| Breakfast(Main) | 3.37 x 2.99 | 11.1 x 9.8 | - |
| Family Room(Main) | 4.42 x 3.31 | 14.5 x 10.9 | - |
| Family Room(Main) | 4.42 x 3.31 | 14.5 x 10.9 | - |
| Family Room(Main) | 4.42 x 3.31 | 14.5 x 10.9 | - |
| Family Room(Main) | 4.42 x 3.31 | 14.5 x 10.9 | - |
| Family Room(Main) | 4.42 x 3.31 | 14.5 x 10.9 | - |
| Family Room(Main) | 4.42 x 3.31 | 14.5 x 10.9 | - |
| Family Room(Main) | 4.42 x 3.31 | 14.5 x 10.9 | - |
| Primary Bedroom(Second) | 4.77 x 3.65 | 15.6 x 12.0 | - |
| Primary Bedroom(Second) | 4.77 x 3.65 | 15.6 x 12.0 | - |
| Primary Bedroom(Second) | 4.77 x 3.65 | 15.6 x 12.0 | - |
| Primary Bedroom(Second) | 4.77 x 3.65 | 15.6 x 12.0 | - |
| Primary Bedroom(Second) | 4.77 x 3.65 | 15.6 x 12.0 | - |
| Primary Bedroom(Second) | 4.77 x 3.65 | 15.6 x 12.0 | - |
| Primary Bedroom(Second) | 4.77 x 3.65 | 15.6 x 12.0 | - |
| Bedroom 2(Second) | 3.73 x 2.96 | 12.2 x 9.7 | - |
| Bedroom 2(Second) | 3.73 x 2.96 | 12.2 x 9.7 | - |
| Bedroom 2(Second) | 3.73 x 2.96 | 12.2 x 9.7 | - |
| Bedroom 2(Second) | 3.73 x 2.96 | 12.2 x 9.7 | - |
| Bedroom 2(Second) | 3.73 x 2.96 | 12.2 x 9.7 | - |
| Bedroom 2(Second) | 3.73 x 2.96 | 12.2 x 9.7 | - |
| Bedroom 2(Second) | 3.73 x 2.96 | 12.2 x 9.7 | - |
| Bedroom 3(Second) | 3.13 x 3.03 | 10.3 x 9.9 | - |
| Bedroom 3(Second) | 3.13 x 3.03 | 10.3 x 9.9 | - |
| Bedroom 3(Second) | 3.13 x 3.03 | 10.3 x 9.9 | - |
| Bedroom 3(Second) | 3.13 x 3.03 | 10.3 x 9.9 | - |
| Bedroom 3(Second) | 3.13 x 3.03 | 10.3 x 9.9 | - |
| Bedroom 3(Second) | 3.13 x 3.03 | 10.3 x 9.9 | - |
| Bedroom 3(Second) | 3.13 x 3.03 | 10.3 x 9.9 | - |
| Recreation(Basement) | 4.26 x 3.27 | 14.0 x 10.7 | - |
| Recreation(Basement) | 4.26 x 3.27 | 14.0 x 10.7 | - |
| Recreation(Basement) | 4.26 x 3.27 | 14.0 x 10.7 | - |
| Recreation(Basement) | 4.26 x 3.27 | 14.0 x 10.7 | - |
| Recreation(Basement) | 4.26 x 3.27 | 14.0 x 10.7 | - |
| Recreation(Basement) | 4.26 x 3.27 | 14.0 x 10.7 | - |
| Recreation(Basement) | 4.26 x 3.27 | 14.0 x 10.7 | - |
| Bedroom 4(Basement) | 4.26 x 3.27 | 14.0 x 10.7 | - |
| Bedroom 4(Basement) | 4.26 x 3.27 | 14.0 x 10.7 | - |
| Bedroom 4(Basement) | 4.26 x 3.27 | 14.0 x 10.7 | - |
| Bedroom 4(Basement) | 4.26 x 3.27 | 14.0 x 10.7 | - |
| Bedroom 4(Basement) | 4.26 x 3.27 | 14.0 x 10.7 | - |
| Bedroom 4(Basement) | 4.26 x 3.27 | 14.0 x 10.7 | - |
| Bedroom 4(Basement) | 4.26 x 3.27 | 14.0 x 10.7 | - |
Register for free to view complete room dimensions and access exclusive sold data
Free account • No credit card required
Original List Price
$879,000
Listed on Jul 21, 2026
Sold Price
$850,000
Sold on Oct 5, 2026
-$29,000
-3.3%
Register for free to view complete price history and access exclusive sold data
Free account • No credit card required
Your Agent
Broker of Record
PREMIER MATRIX REALTY LTD. BROKERAGE
See the comparable sold, tax-matched, and currently-competing listings for 46 Beaumaris Crescent.
Register for free to view complete price estimate and access exclusive sold data
Free account • No credit card required
Contact OVAIS QASSIM
46 Beaumaris Crescent, Whitby, ON L1M 2H3 is a 4-bedroom, 3-bathroom 2-storey detached with approximately 1500-2000 square feet of living space, situated on a 30 107 foot lot. This property is currently sold (sold for $850,000). The home features a attached garage and a finished basement.
This home is located in Brooklin, part of Whitby in the Durham area. Explore more homes for sale and recently sold properties in this neighbourhood.
Whether you are looking to buy, sell, or lease in Brooklin, our team of experienced real estate professionals can help you navigate the market and find the perfect home. Contact us today for a free consultation.
46 Beaumaris Crescent, Whitby, ON L1M 2H3 sold,4 bedroom detached Brooklin,Whitby homes for sale,Durham real estate,2-Storey homes, detached sold


