
$1,975,000
60 Alcorn Avenue, Toronto, ON M4V 1E4
Toronto, ON M1L 0E4
4 Bed · 3 Bath · Att/Row/Townhouse
MLS #E13084460
Listed Price
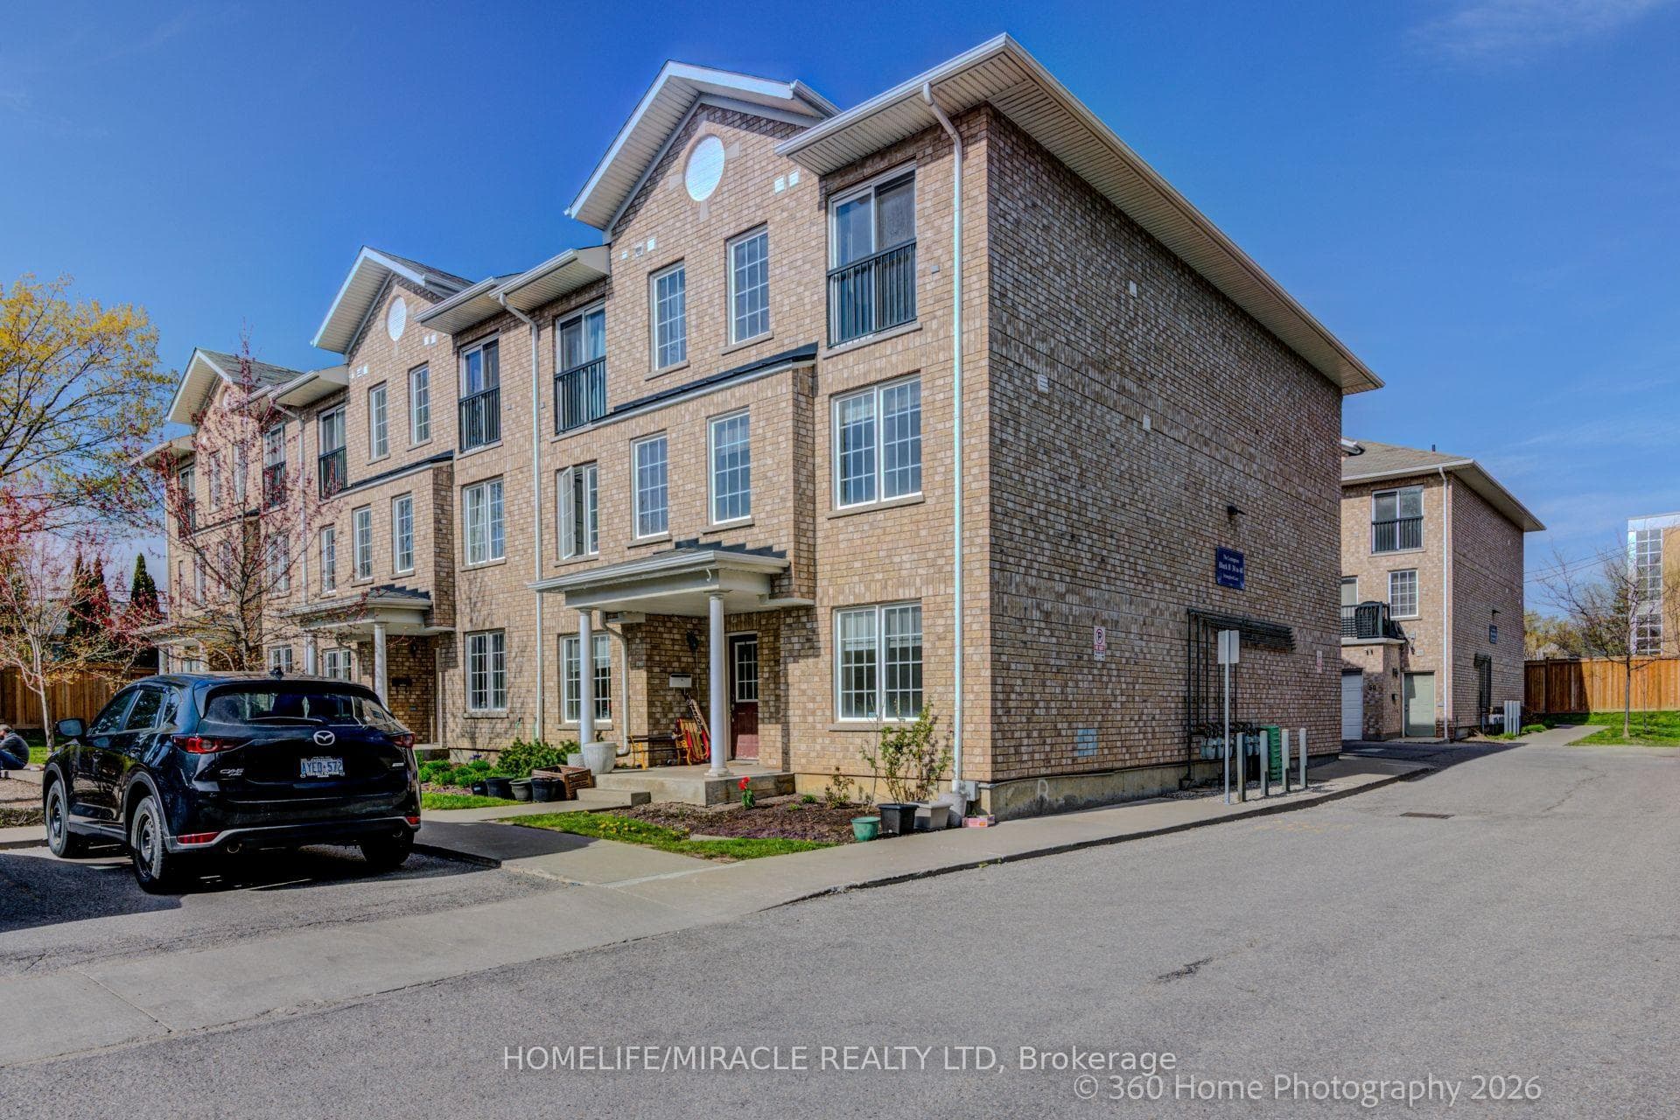
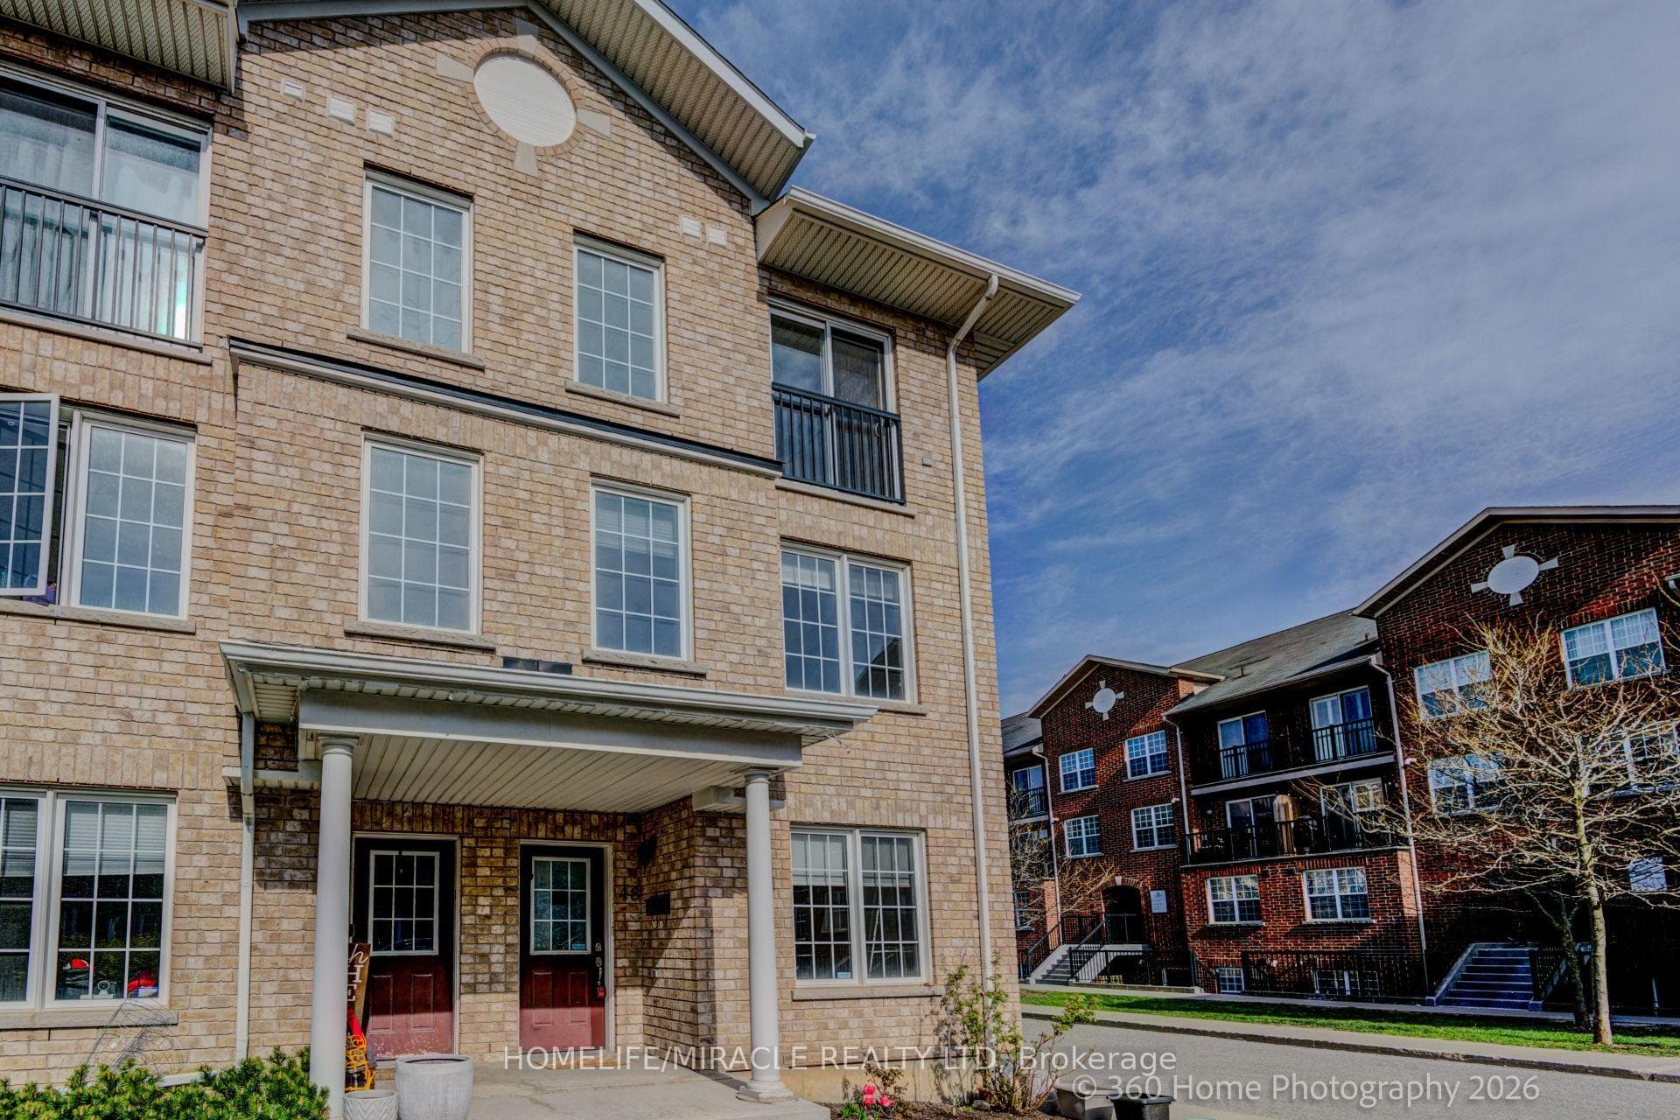
Welcome to an exceptional only 14 years old freehold end-unit townhome that effortlessly blends model-home elegance with everyday comfort-perfectly positioned beside a serene, child-friendly park in one of the area's most sought-after communities.Originally crafted as the builder's showcase home, this residence is rich with premium upgrades and refined finishes. The thoughtfully designed main level features a versatile office/den, ideal for remote work or a quiet retreat. At the heart of the home, a stunning custom kitchen impresses with sleek quartz countertops, upgraded cabinetry, under-cabinet lighting, and a seamless flow into the open-concept living and dining areas-perfect for both entertaining and relaxed family living.Sunlight pours in from multiple exposures, highlighting the gleaming hardwood floors and sophisticated crown moulding throughout. Fresh, professional paint adds a crisp, modern touch, while two elegant Juliette balconies and a private sundeck create inviting outdoor spaces to unwind or entertain.Additional features include an insulated garage for year-round comfort and ample storage.Set in a truly unbeatable AAA+ location, you're just moments from top-rated schools, parks, shopping, transit, subway access, major highways (DVP & 401), hospitals, and the waterfront-offering the ultimate in convenience and lifestyle.This is more than a home-it's a refined living experience in a vibrant, family-friendly neighbourhood.
Bedrooms
4
Bathrooms
3
Square Feet
1500-2000 sqft
Property Type
Att/Row/Townhouse
| Name | Size (m) | Size (ft) | Features |
|---|---|---|---|
| Den(Main) | 3 x 2.8 | 9.8 x 9.2 | - |
| Den(Main) | 3 x 2.8 | 9.8 x 9.2 | - |
| Den(Main) | 3 x 2.8 | 9.8 x 9.2 | - |
| Den(Main) | 3 x 2.8 | 9.8 x 9.2 | - |
| Den(Main) | 3 x 2.8 | 9.8 x 9.2 | - |
| Recreation(Main) | 4.9 x 3.5 | 16.1 x 11.5 | - |
| Recreation(Main) | 4.9 x 3.5 | 16.1 x 11.5 | - |
| Recreation(Main) | 4.9 x 3.5 | 16.1 x 11.5 | - |
| Recreation(Main) | 4.9 x 3.5 | 16.1 x 11.5 | - |
| Recreation(Main) | 4.9 x 3.5 | 16.1 x 11.5 | - |
| Living Room(Second) | 4.65 x 3.7 | 15.3 x 12.1 | - |
| Living Room(Second) | 4.65 x 3.7 | 15.3 x 12.1 | - |
| Living Room(Second) | 4.65 x 3.7 | 15.3 x 12.1 | - |
| Living Room(Second) | 4.65 x 3.7 | 15.3 x 12.1 | - |
| Living Room(Second) | 4.65 x 3.7 | 15.3 x 12.1 | - |
| Dining Room(Second) | 3.65 x 3.7 | 12.0 x 12.1 | - |
| Dining Room(Second) | 3.65 x 3.7 | 12.0 x 12.1 | - |
| Dining Room(Second) | 3.65 x 3.7 | 12.0 x 12.1 | - |
| Dining Room(Second) | 3.65 x 3.7 | 12.0 x 12.1 | - |
| Dining Room(Second) | 3.65 x 3.7 | 12.0 x 12.1 | - |
| Kitchen(Second) | 4.7 x 4.7 | 15.4 x 15.4 | - |
| Kitchen(Second) | 4.7 x 4.7 | 15.4 x 15.4 | - |
| Kitchen(Second) | 4.7 x 4.7 | 15.4 x 15.4 | - |
| Kitchen(Second) | 4.7 x 4.7 | 15.4 x 15.4 | - |
| Kitchen(Second) | 4.7 x 4.7 | 15.4 x 15.4 | - |
| Primary Bedroom(Third) | 4 x 3.3 | 13.1 x 10.8 | - |
| Primary Bedroom(Third) | 4 x 3.3 | 13.1 x 10.8 | - |
| Primary Bedroom(Third) | 4 x 3.3 | 13.1 x 10.8 | - |
| Primary Bedroom(Third) | 4 x 3.3 | 13.1 x 10.8 | - |
| Primary Bedroom(Third) | 4 x 3.3 | 13.1 x 10.8 | - |
| Bedroom 2(Third) | 3.2 x 3 | 10.5 x 9.8 | - |
| Bedroom 2(Third) | 3.2 x 3 | 10.5 x 9.8 | - |
| Bedroom 2(Third) | 3.2 x 3 | 10.5 x 9.8 | - |
| Bedroom 2(Third) | 3.2 x 3 | 10.5 x 9.8 | - |
| Bedroom 2(Third) | 3.2 x 3 | 10.5 x 9.8 | - |
| Bedroom 3(Third) | 4.08 x 2.8 | 13.4 x 9.2 | - |
| Bedroom 3(Third) | 4.08 x 2.8 | 13.4 x 9.2 | - |
| Bedroom 3(Third) | 4.08 x 2.8 | 13.4 x 9.2 | - |
| Bedroom 3(Third) | 4.08 x 2.8 | 13.4 x 9.2 | - |
| Bedroom 3(Third) | 4.08 x 2.8 | 13.4 x 9.2 | - |
Complete transaction history for this property
Sold: Aug 16, 2026
$730,000
+$32,000 (4.6%)
Register for free to view complete transaction history and access exclusive sold data
Free account • No credit card required
Your Agent
Broker of Record
PREMIER MATRIX REALTY LTD. BROKERAGE
See the comparable sold, tax-matched, and currently-competing listings for 48 Strangford Lane.
Register for free to view complete price estimate and access exclusive sold data
Free account • No credit card required
Contact OVAIS QASSIM
48 Strangford Lane, Toronto, ON M1L 0E4 is a 4-bedroom, 3-bathroom 3-storey att/row/townhouse with approximately 1500-2000 square feet of living space, situated on a 14 65 foot lot. This property is currently for sale at $820,000. The home features a attached garage and a other basement, built approximately 6-15 years ago.
This home is located in Yonge-St. Clair, part of Toronto C02 in the Toronto area. Explore more homes for sale and recently sold properties in this neighbourhood.
Whether you are looking to buy, sell, or lease in Yonge-St. Clair, our team of experienced real estate professionals can help you navigate the market and find the perfect home. Contact us today for a free consultation.
48 Strangford Lane, Toronto, ON M1L 0E4 for sale,4 bedroom att/row/townhouse Yonge-St. Clair,Toronto C02 homes for sale,Toronto real estate,3-Storey homes, att/row/townhouse for sale


