
$1,200,000
11 SCHOUTEN Crescent, Markham, ON L3P 7W8

Markham, ON L3P 0P7
4 Bed · 4 Bath · Att/Row/Townhouse
MLS #N13422926
Listed Price
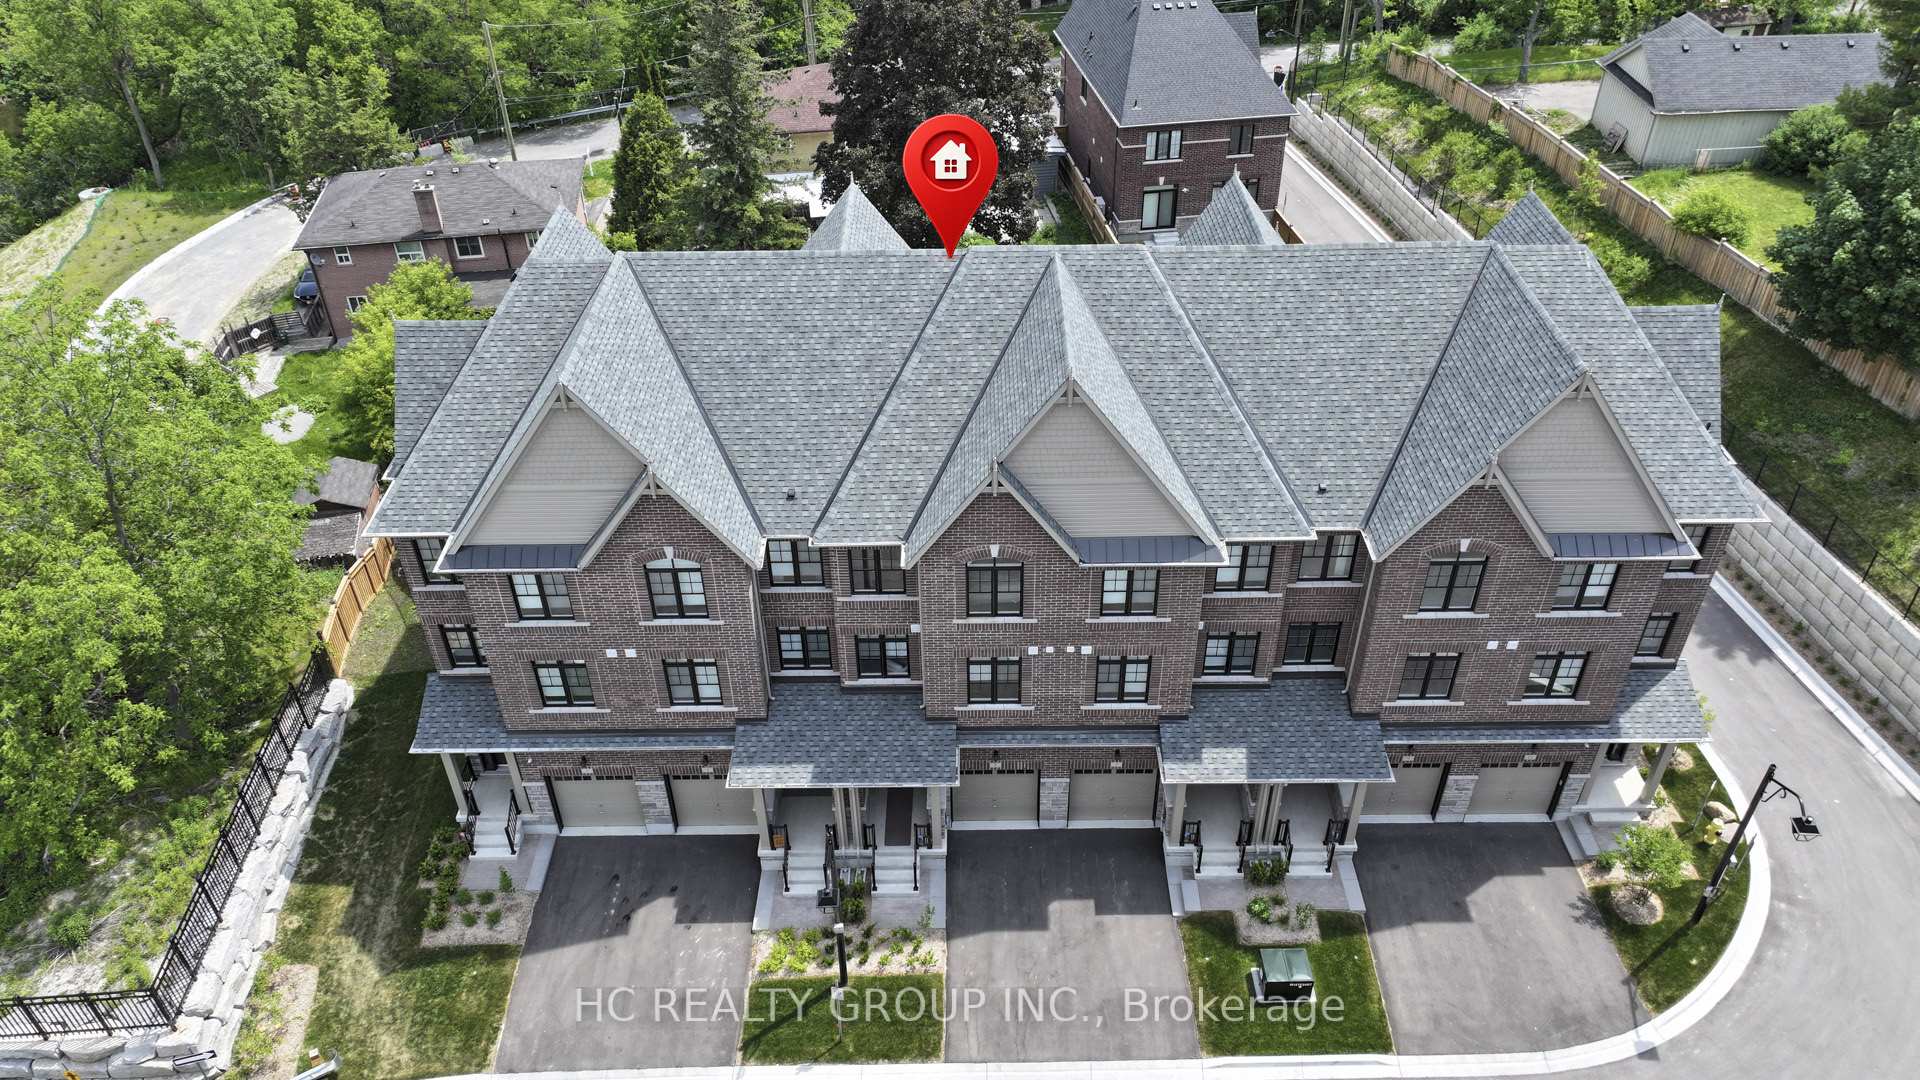
Brand new luxury 3-storey townhome by Garden Homes located in Vinegar Hill community. Exceptional 4-bedroom residence with bright and functional layout, featuring open concept living and dining area with fireplace, 9-ft ceilings, laminate flooring throughout and the primary bedroom with a walk-out balcony. The basement is finished with a large recreation area perfect for family and social gatherings. Quality craftsmanship and contemporary finishes. Spacious principal rooms offer comfort and flexibility for growing families. Convenient location close to parks, schools, shopping, public transit, and major highways. A rare opportunity to own a brand-new home with premium features and timeless appeal.
Bedrooms
4
Bathrooms
4
Square Feet
1500-2000 sqft
Property Type
Att/Row/Townhouse
| Name | Size (m) | Size (ft) | Features |
|---|---|---|---|
| Kitchen(Ground) | 2.84 x 2.59 | 9.3 x 8.5 | - |
| Kitchen(Ground) | 2.84 x 2.59 | 9.3 x 8.5 | - |
| Breakfast(Ground) | 2.9 x 2.74 | 9.5 x 9.0 | - |
| Breakfast(Ground) | 2.9 x 2.74 | 9.5 x 9.0 | - |
| Living Room(Second) | 5.28 x 4.22 | 17.3 x 13.8 | - |
| Living Room(Second) | 5.28 x 4.22 | 17.3 x 13.8 | - |
| Dining Room(Second) | 5.28 x 4.22 | 17.3 x 13.8 | - |
| Dining Room(Second) | 5.28 x 4.22 | 17.3 x 13.8 | - |
| Bedroom 4(Second) | 5.36 x 2.9 | 17.6 x 9.5 | - |
| Bedroom 4(Second) | 5.36 x 2.9 | 17.6 x 9.5 | - |
| Primary Bedroom(Third) | 3.66 x 3.55 | 12.0 x 11.6 | - |
| Primary Bedroom(Third) | 3.66 x 3.55 | 12.0 x 11.6 | - |
| Bedroom 2(Third) | 3.05 x 2.59 | 10.0 x 8.5 | - |
| Bedroom 2(Third) | 3.05 x 2.59 | 10.0 x 8.5 | - |
| Bedroom 3(Third) | 3.35 x 2.59 | 11.0 x 8.5 | - |
| Bedroom 3(Third) | 3.35 x 2.59 | 11.0 x 8.5 | - |
| Recreation(Basement) | - | - | - |
| Recreation(Basement) | - | - | - |
Complete transaction history for this property
Register free to see the complete unit history
Register for free to view complete transaction history and access exclusive sold data
Free account • No credit card required
Your Agent
Broker of Record
PREMIER MATRIX REALTY LTD. BROKERAGE
See the comparable sold, tax-matched, and currently-competing listings for 5 John Carter Way.
Register for free to view complete price estimate and access exclusive sold data
Free account • No credit card required
Contact OVAIS QASSIM
5 John Carter Way, Markham, ON L3P 0P7 is a 4-bedroom, 4-bathroom 3-storey att/row/townhouse with approximately 1500-2000 square feet of living space. This property is currently for sale at $1,340,900. The home features a built-in garage and a finished basement, built approximately New years ago.
This home is located in Vinegar Hill, part of Markham in the York area. Explore more homes for sale and recently sold properties in this neighbourhood.
Whether you are looking to buy, sell, or lease in Vinegar Hill, our team of experienced real estate professionals can help you navigate the market and find the perfect home. Contact us today for a free consultation.
5 John Carter Way, Markham, ON L3P 0P7 for sale,4 bedroom att/row/townhouse Vinegar Hill,Markham homes for sale,York real estate,3-Storey homes, att/row/townhouse for sale


