
$868,000
33 Schouten Crescent, Markham, ON L3P 7W8

Markham, ON L3P 0P7
3 Bed · 4 Bath · Att/Row/Townhouse
MLS #N13620098
Listed Price
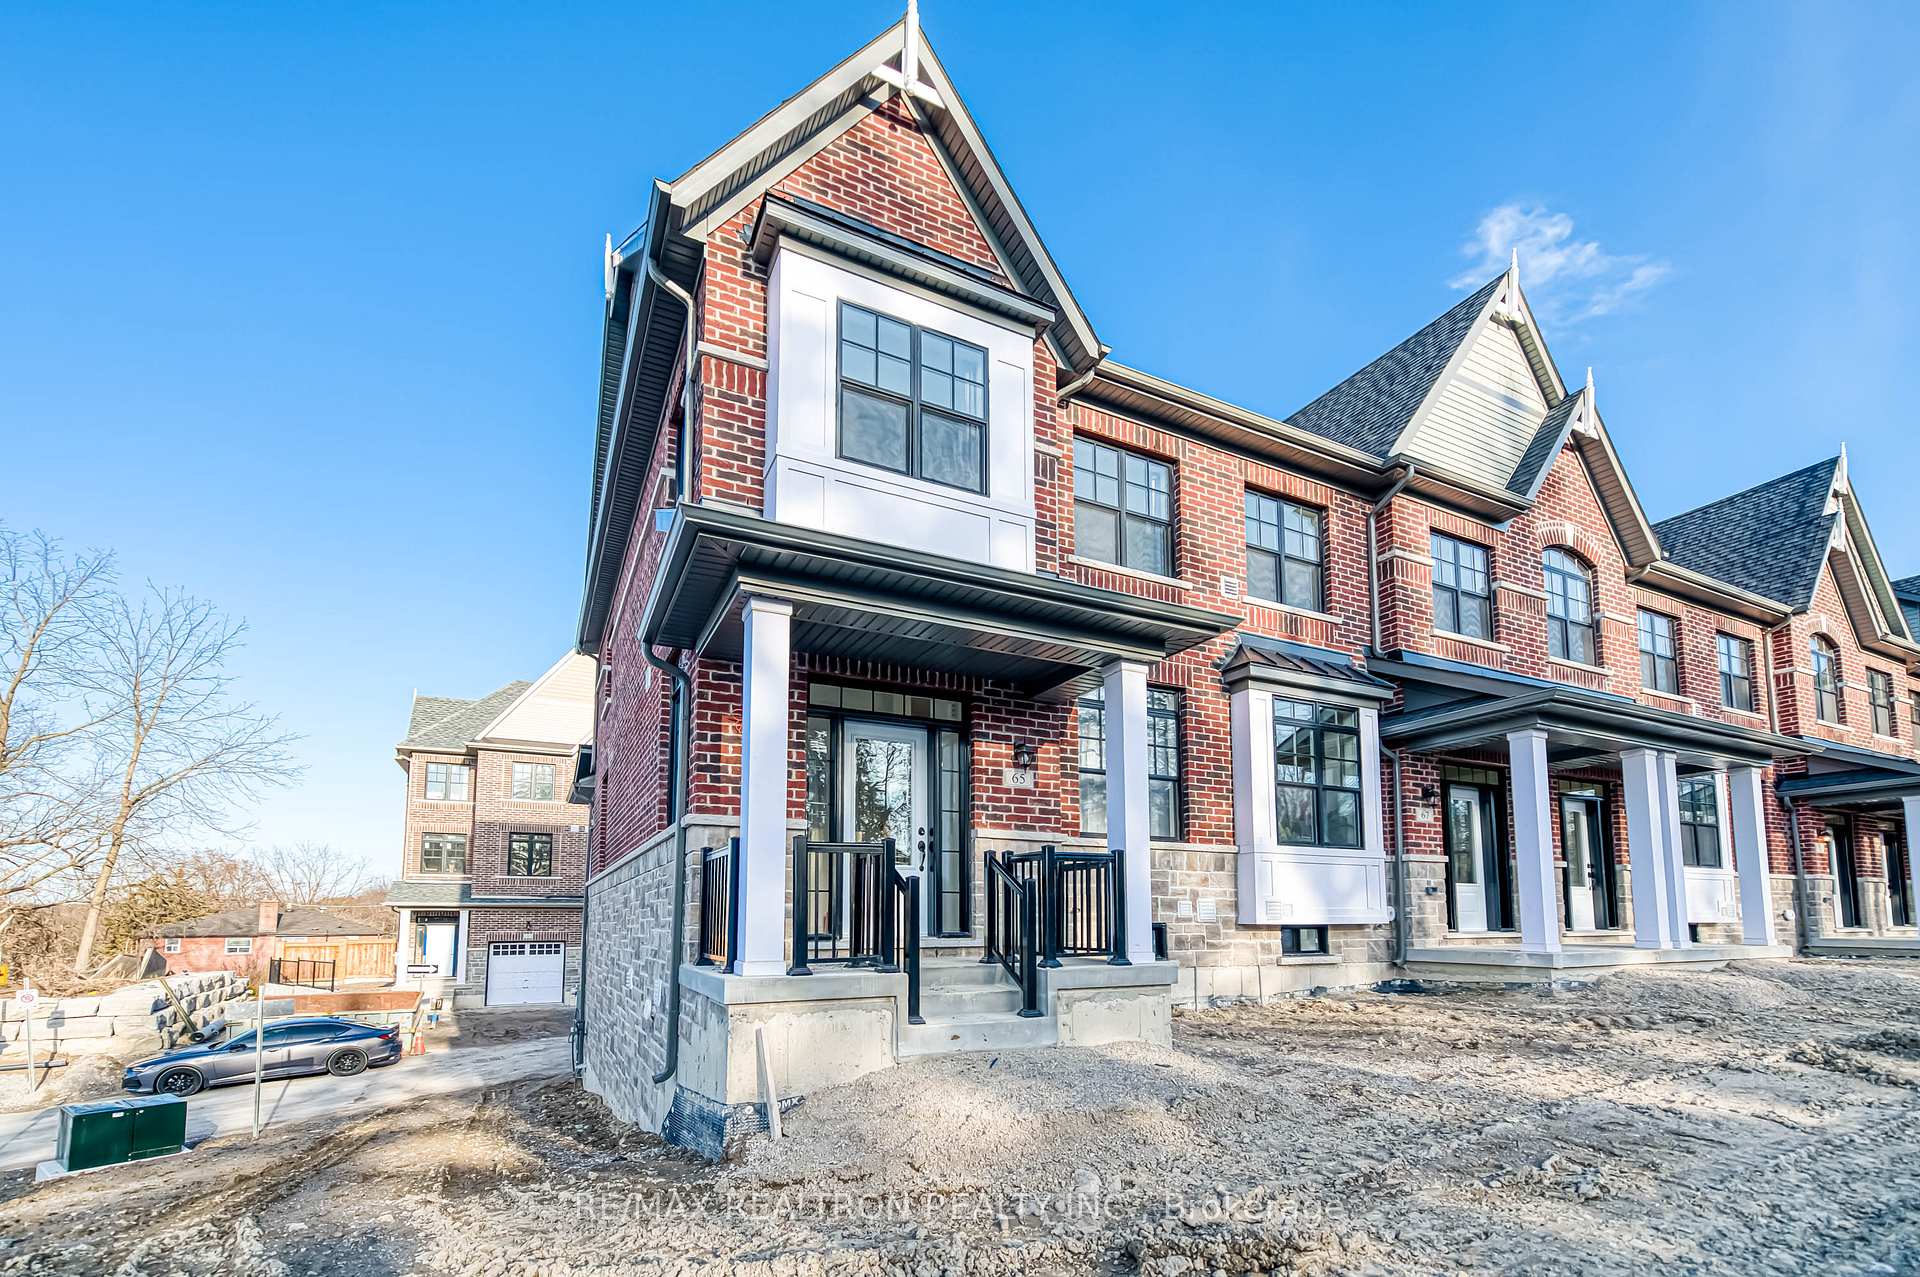
This end-unit townhouse offers a perfect balance of contemporary style and everyday comfort. Step into an open-concept interior with 9-foot ceilings that make the main floor feel bright and expansive. The modern kitchen leads directly to a terrace for effortless indoor-outdoor living, while the upper loft-complete with a full bathroom-offers incredible flexibility as a private guest suite, studio, or home workspace. A double garage with a pre-installed opener, unobstructed views of the natural landscape, and a soon-to-be-built community park at your doorstep make this home as practical as it is beautiful. Elegant, functional, and genuinely rare-this is a chance to own something special.
Bedrooms
3
Bathrooms
4
Square Feet
1500-2000 sqft
Property Type
Att/Row/Townhouse
| Name | Size (m) | Size (ft) | Features |
|---|---|---|---|
| Living Room(Ground) | 5.56 x 2.97 | 18.2 x 9.7 | - |
| Living Room(Ground) | 5.56 x 2.97 | 18.2 x 9.7 | - |
| Living Room(Ground) | 5.56 x 2.97 | 18.2 x 9.7 | - |
| Kitchen(Ground) | 5.19 x 4.94 | 17.0 x 16.2 | - |
| Kitchen(Ground) | 5.19 x 4.94 | 17.0 x 16.2 | - |
| Kitchen(Ground) | 5.19 x 4.94 | 17.0 x 16.2 | - |
| Dining Room(Ground) | 5.19 x 4.94 | 17.0 x 16.2 | - |
| Dining Room(Ground) | 5.19 x 4.94 | 17.0 x 16.2 | - |
| Dining Room(Ground) | 5.19 x 4.94 | 17.0 x 16.2 | - |
| Primary Bedroom(Second) | 4.98 x 3.34 | 16.3 x 11.0 | - |
| Primary Bedroom(Second) | 4.98 x 3.34 | 16.3 x 11.0 | - |
| Primary Bedroom(Second) | 4.98 x 3.34 | 16.3 x 11.0 | - |
| Bedroom 2(Second) | 3.04 x 2.54 | 10.0 x 8.3 | - |
| Bedroom 2(Second) | 3.04 x 2.54 | 10.0 x 8.3 | - |
| Bedroom 2(Second) | 3.04 x 2.54 | 10.0 x 8.3 | - |
| Bedroom 3(Second) | 3.27 x 2.53 | 10.7 x 8.3 | - |
| Bedroom 3(Second) | 3.27 x 2.53 | 10.7 x 8.3 | - |
| Bedroom 3(Second) | 3.27 x 2.53 | 10.7 x 8.3 | - |
| Loft(Upper) | 5.19 x 5.18 | 17.0 x 17.0 | - |
| Loft(Upper) | 5.19 x 5.18 | 17.0 x 17.0 | - |
| Loft(Upper) | 5.19 x 5.18 | 17.0 x 17.0 | - |
| Recreation(Upper) | 5.42 x 3.21 | 17.8 x 10.5 | - |
| Recreation(Upper) | 5.42 x 3.21 | 17.8 x 10.5 | - |
| Recreation(Upper) | 5.42 x 3.21 | 17.8 x 10.5 | - |
Complete transaction history for this property
Register free to see the complete unit history
Register for free to view complete transaction history and access exclusive sold data
Free account • No credit card required
Your Agent
Broker of Record
PREMIER MATRIX REALTY LTD. BROKERAGE
See the comparable sold, tax-matched, and currently-competing listings for 65 Main Street S.
Register for free to view complete price estimate and access exclusive sold data
Free account • No credit card required
Contact OVAIS QASSIM
65 Main Street S, Markham, ON L3P 0P7 is a 3-bedroom, 4-bathroom 2 1/2 storey att/row/townhouse with approximately 1500-2000 square feet of living space, situated on a 18 46 foot lot. This property is currently for sale at $1,399,000. The home features a built-in garage and a finished basement, built approximately 0-5 years ago.
This home is located in Vinegar Hill, part of Markham in the York area. Explore more homes for sale and recently sold properties in this neighbourhood.
Whether you are looking to buy, sell, or lease in Vinegar Hill, our team of experienced real estate professionals can help you navigate the market and find the perfect home. Contact us today for a free consultation.
65 Main Street S, Markham, ON L3P 0P7 for sale,3 bedroom att/row/townhouse Vinegar Hill,Markham homes for sale,York real estate,2 1/2 Storey homes, att/row/townhouse for sale


