
$915,000
22 Ladies College Drive, Whitby, ON L1N 6H3

Register for free to view the complete photo gallery and property details
Showing 2 of 20 photos
Whitby, ON L1N 6H5
3 Bed · 3 Bath · Detached
MLS #E13561592
Sold on September 9, 2026
September 9, 2026
Originally listed at $799,000 22 days on market
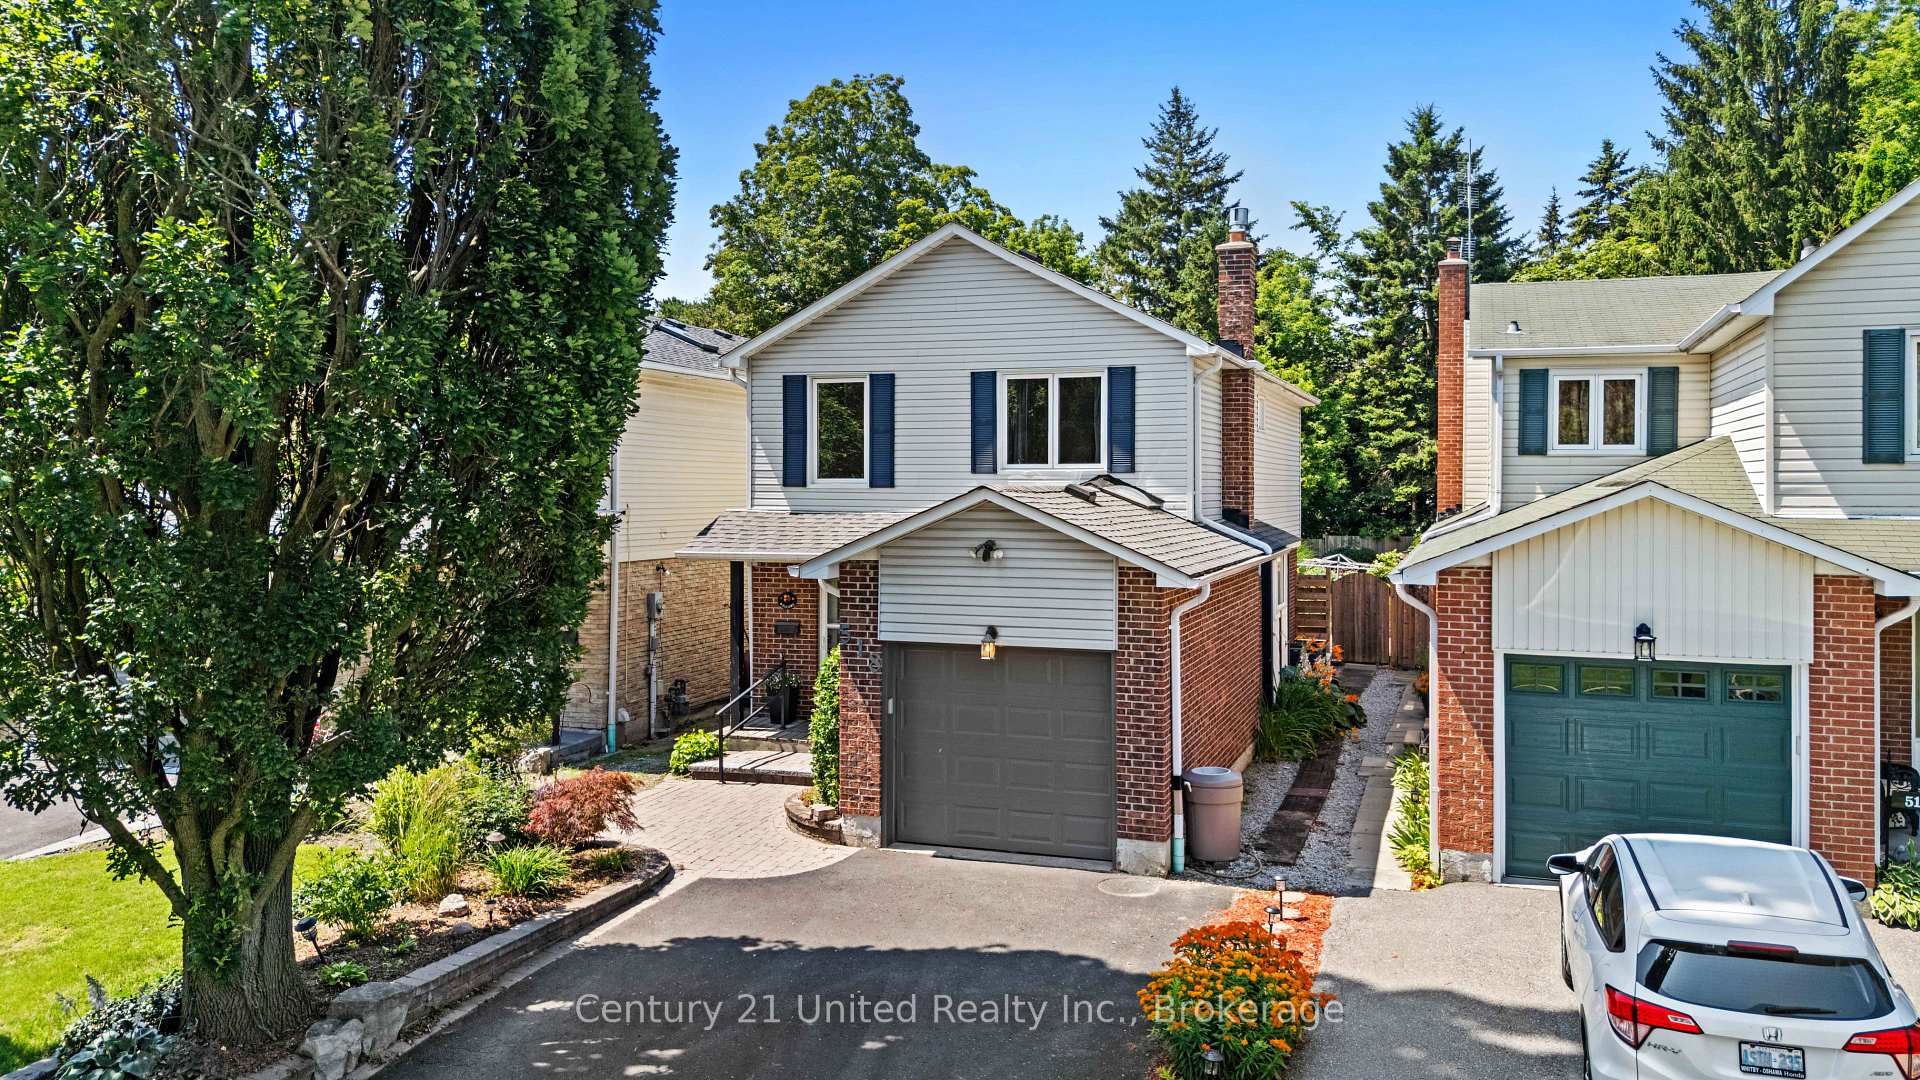
Welcome to this beautifully maintained 3 bedroom, 3 bathroom detached two-storey home in one of Whitby's most established and sought after neighbourhoods. Rarely offered on this desirable street, this home backs directly onto Peel Park, providing no rear neighbours and immediate access to an incredible green space featuring baseball diamonds, tennis courts, soccer field, an outdoor rink, and more. Inside, you'll find a spacious and functional layout with generous principal rooms, hardwood flooring throughout the main floor, and fresh paint throughout, creating a bright, move-in ready home. The expansive main floor offers multiple living spaces, perfect for both everyday family living and entertaining. Upstairs features three well sized bedrooms, including a primary bedroom with an ensuite bathroom and laundry. The finished basement provides valuable additional living space ideal for a recreation room, gym or many other exciting opportunities. A portion of the garage has been thoughtfully converted into additional interior living space, offering added flexibility while retaining valuable garage storage. Combining an unbeatable location, a family-friendly layout, and a picturesque park setting, this is a rare opportunity to own a home on one of Whitby's most coveted streets. Don't miss your chance, homes like this don't come along often.
Bedrooms
3
Bathrooms
3
Square Feet
1500-2000 sqft
Property Type
Detached
Register for free to view complete property details and access exclusive sold data
Free account • No credit card required
Original List Price
$799,000
Listed on Jul 13, 2026
Sold Price
$760,000
Sold on Sep 9, 2026
-$39,000
-4.9%
Register for free to view complete price history and access exclusive sold data
Free account • No credit card required
Your Agent
Broker of Record
PREMIER MATRIX REALTY LTD. BROKERAGE
See the comparable sold, tax-matched, and currently-competing listings for 518 Reynolds Street.
Register for free to view complete price estimate and access exclusive sold data
Free account • No credit card required
Contact OVAIS QASSIM
518 Reynolds Street, Whitby, ON L1N 6H5 is a 3-bedroom, 3-bathroom 2-storey detached with approximately 1500-2000 square feet of living space, situated on a 30 140 foot lot. This property is currently sold (sold for $760,000). The home features a attached garage and a finished basement.
This home is located in Downtown Whitby, part of Whitby in the Durham area. Explore more homes for sale and recently sold properties in this neighbourhood.
Whether you are looking to buy, sell, or lease in Downtown Whitby, our team of experienced real estate professionals can help you navigate the market and find the perfect home. Contact us today for a free consultation.
518 Reynolds Street, Whitby, ON L1N 6H5 sold,3 bedroom detached Downtown Whitby,Whitby homes for sale,Durham real estate,2-Storey homes, detached sold


