
$2,715,000
62 Tyler Street, Aurora, ON L4G 2N2
Register for free to view the complete photo gallery and property details
Showing 2 of 20 photos
Aurora, ON L4G 2R7
6 Bed · 4 Bath · Detached
MLS #N8362412
Sold on August 14, 2024
August 14, 2024
Originally listed at $1,568,888 13 days on market
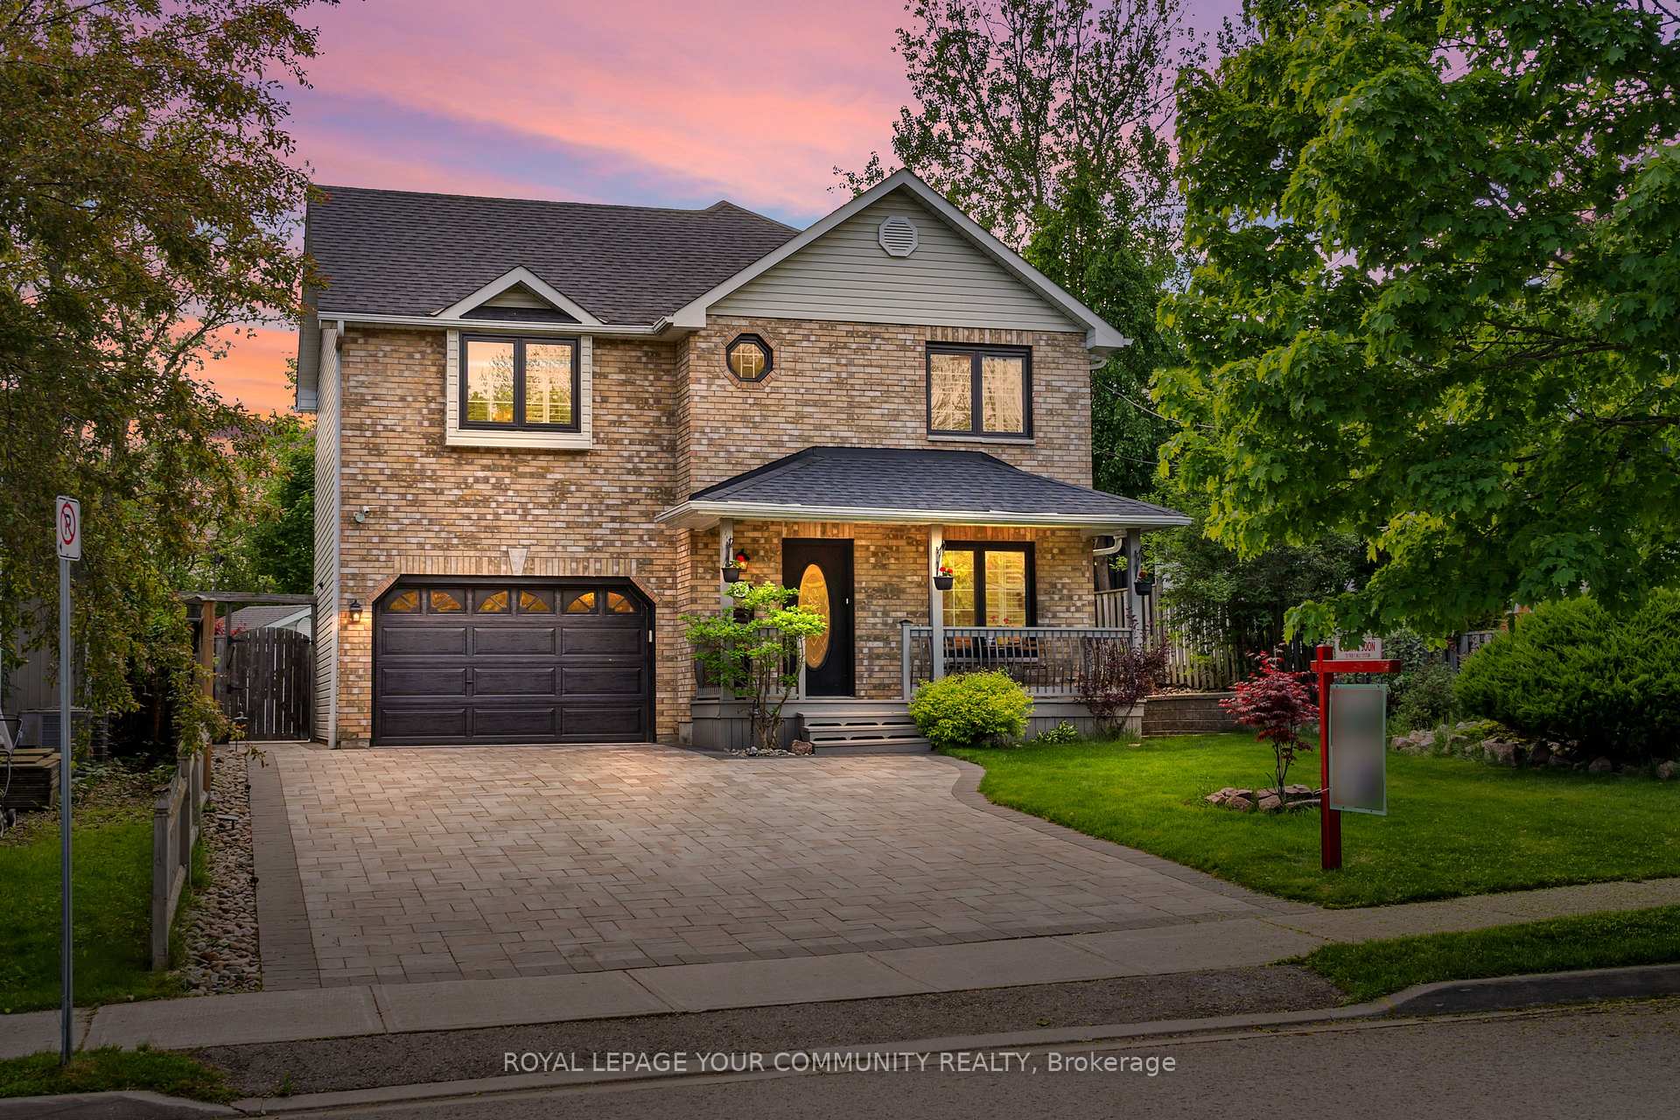
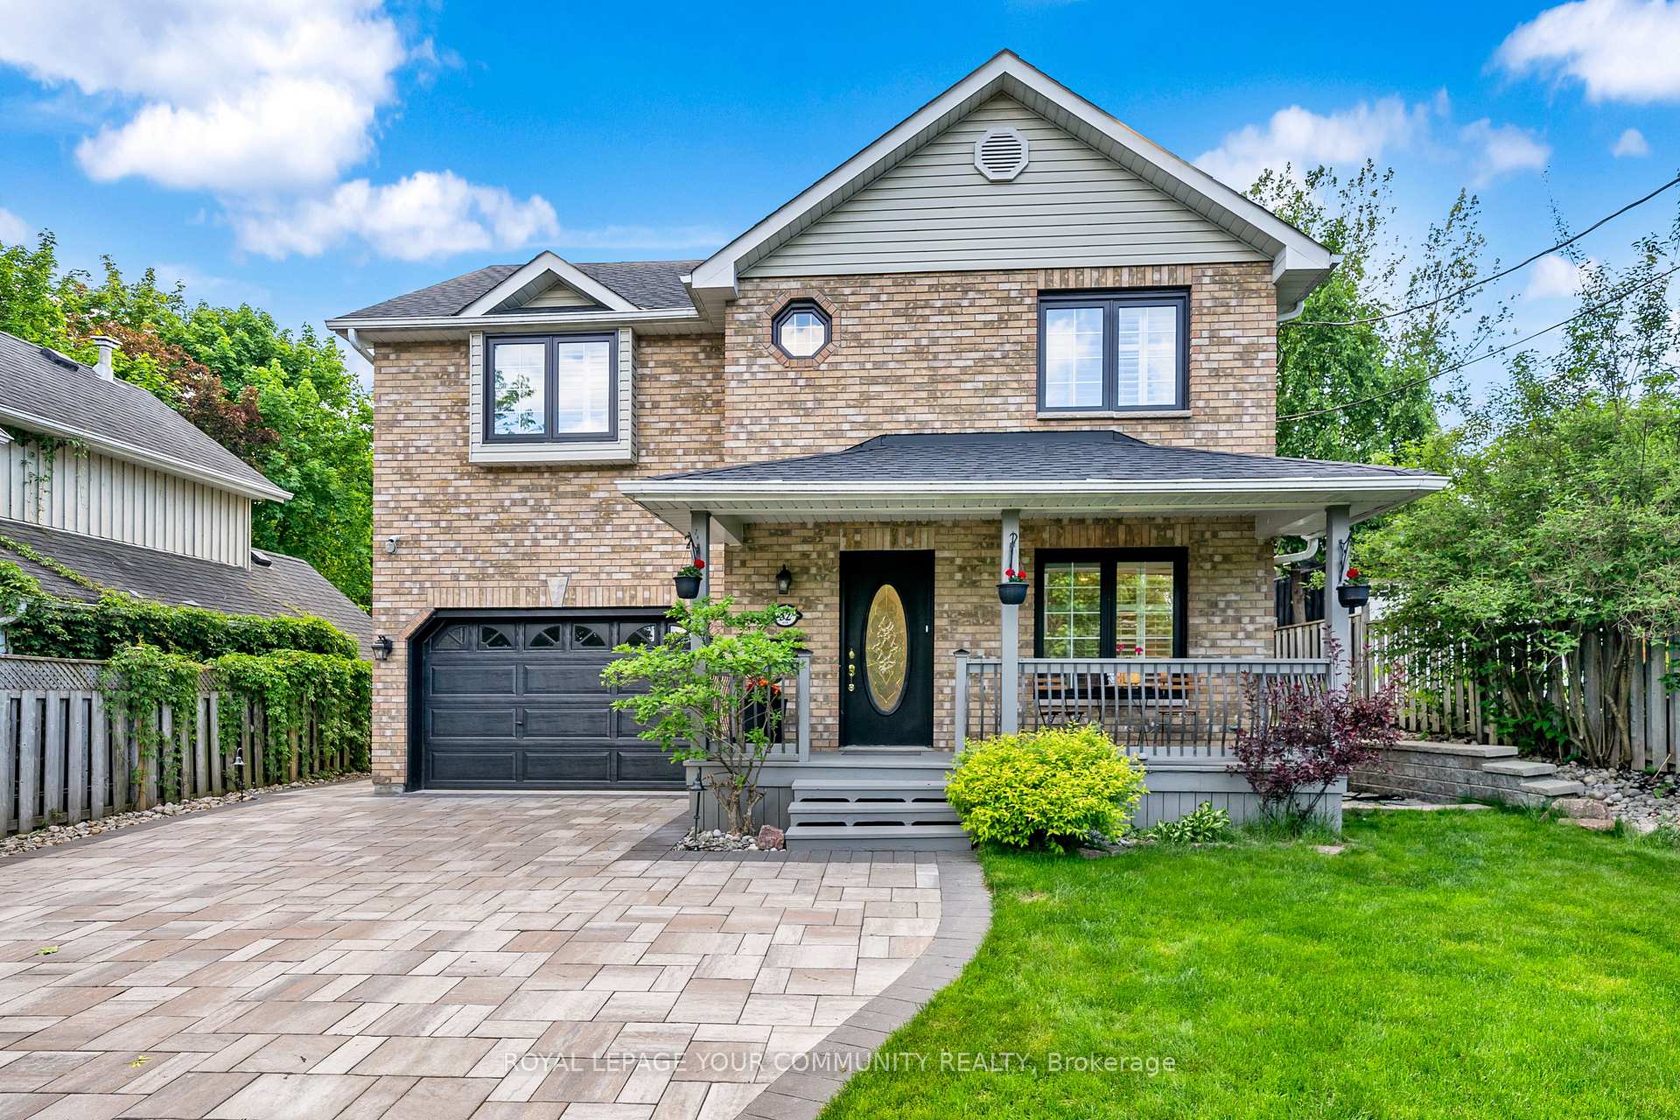
Stunning Quality Home on a Premium Extra-Large Ravine Lot! This immaculate detached home is nestled on a quiet, Family-friendly dead-end street in the Aurora Village. Featuring 4 bedrooms and 4 baths, with large windows that fill each room with natural light and pot lights, creating a warm and inviting ambiance.The modern kitchen boasts a stylish backsplash, granite countertops, a center island, and Kitchen Aid S/S appliances. Step out to the serene retreat of a fully fenced backyard designed for those who appreciate privacy and exclusivity. The backyard is a true oasis, featuring garden lighting, an irrigation system, & in-ground heated pool with a cabana.The professionally finished basement is a standout feature, offering a theater room with a v/projector & wired surround sound, and a cozy gym. Conveniently located just minutes from shopping, schools, parks, restaurants, golf clubs, tennis courts, public transit, the GO StatioN & Highway 404. not to be missed!
Bedrooms
6
Bathrooms
4
Square Feet
2000-2500 sqft
Property Type
Detached
Register for free to view complete property details and access exclusive sold data
Free account • No credit card required
| Name | Size (m) | Size (ft) | Features |
|---|---|---|---|
| Living Room(Main) | 4.2 x 3.9 | 13.8 x 12.8 | - |
| Living Room(Main) | 4.2 x 3.9 | 13.8 x 12.8 | - |
| Living Room(Main) | 4.2 x 3.9 | 13.8 x 12.8 | - |
| Living Room(Main) | 4.2 x 3.9 | 13.8 x 12.8 | - |
| Living Room(Main) | 4.2 x 3.9 | 13.8 x 12.8 | - |
| Living Room(Main) | 4.2 x 3.9 | 13.8 x 12.8 | - |
| Dining Room(Main) | 4.2 x 3.8 | 13.8 x 12.5 | - |
| Dining Room(Main) | 4.2 x 3.8 | 13.8 x 12.5 | - |
| Dining Room(Main) | 4.2 x 3.8 | 13.8 x 12.5 | - |
| Dining Room(Main) | 4.2 x 3.8 | 13.8 x 12.5 | - |
| Dining Room(Main) | 4.2 x 3.8 | 13.8 x 12.5 | - |
| Dining Room(Main) | 4.2 x 3.8 | 13.8 x 12.5 | - |
| Kitchen(Main) | 4 x 3.9 | 13.1 x 12.8 | - |
| Kitchen(Main) | 4 x 3.9 | 13.1 x 12.8 | - |
| Kitchen(Main) | 4 x 3.9 | 13.1 x 12.8 | - |
| Kitchen(Main) | 4 x 3.9 | 13.1 x 12.8 | - |
| Kitchen(Main) | 4 x 3.9 | 13.1 x 12.8 | - |
| Kitchen(Main) | 4 x 3.9 | 13.1 x 12.8 | - |
| Family Room(Main) | 4.1 x 3.8 | 13.5 x 12.5 | - |
| Family Room(Main) | 4.1 x 3.8 | 13.5 x 12.5 | - |
| Family Room(Main) | 4.1 x 3.8 | 13.5 x 12.5 | - |
| Family Room(Main) | 4.1 x 3.8 | 13.5 x 12.5 | - |
| Family Room(Main) | 4.1 x 3.8 | 13.5 x 12.5 | - |
| Family Room(Main) | 4.1 x 3.8 | 13.5 x 12.5 | - |
| Primary Bedroom(Second) | 5.1 x 4.3 | 16.7 x 14.1 | - |
| Primary Bedroom(Second) | 5.1 x 4.3 | 16.7 x 14.1 | - |
| Primary Bedroom(Second) | 5.1 x 4.3 | 16.7 x 14.1 | - |
| Primary Bedroom(Second) | 5.1 x 4.3 | 16.7 x 14.1 | - |
| Primary Bedroom(Second) | 5.1 x 4.3 | 16.7 x 14.1 | - |
| Primary Bedroom(Second) | 5.1 x 4.3 | 16.7 x 14.1 | - |
| Bedroom 2(Second) | 4.2 x 4.1 | 13.8 x 13.5 | - |
| Bedroom 2(Second) | 4.2 x 4.1 | 13.8 x 13.5 | - |
| Bedroom 2(Second) | 4.2 x 4.1 | 13.8 x 13.5 | - |
| Bedroom 2(Second) | 4.2 x 4.1 | 13.8 x 13.5 | - |
| Bedroom 2(Second) | 4.2 x 4.1 | 13.8 x 13.5 | - |
| Bedroom 2(Second) | 4.2 x 4.1 | 13.8 x 13.5 | - |
| Bedroom 3(Second) | 3.8 x 3.4 | 12.5 x 11.2 | - |
| Bedroom 3(Second) | 3.8 x 3.4 | 12.5 x 11.2 | - |
| Bedroom 3(Second) | 3.8 x 3.4 | 12.5 x 11.2 | - |
| Bedroom 3(Second) | 3.8 x 3.4 | 12.5 x 11.2 | - |
| Bedroom 3(Second) | 3.8 x 3.4 | 12.5 x 11.2 | - |
| Bedroom 3(Second) | 3.8 x 3.4 | 12.5 x 11.2 | - |
| Bedroom 4(Second) | 3.8 x 3 | 12.5 x 9.8 | - |
| Bedroom 4(Second) | 3.8 x 3 | 12.5 x 9.8 | - |
| Bedroom 4(Second) | 3.8 x 3 | 12.5 x 9.8 | - |
| Bedroom 4(Second) | 3.8 x 3 | 12.5 x 9.8 | - |
| Bedroom 4(Second) | 3.8 x 3 | 12.5 x 9.8 | - |
| Bedroom 4(Second) | 3.8 x 3 | 12.5 x 9.8 | - |
| Media Room(Basement) | 4.8 x 3.6 | 15.7 x 11.8 | - |
| Media Room(Basement) | 4.8 x 3.6 | 15.7 x 11.8 | - |
| Media Room(Basement) | 4.8 x 3.6 | 15.7 x 11.8 | - |
| Media Room(Basement) | 4.8 x 3.6 | 15.7 x 11.8 | - |
| Media Room(Basement) | 4.8 x 3.6 | 15.7 x 11.8 | - |
| Media Room(Basement) | 4.8 x 3.6 | 15.7 x 11.8 | - |
| Exercise Room(Basement) | 4.1 x 2.5 | 13.5 x 8.2 | - |
| Exercise Room(Basement) | 4.1 x 2.5 | 13.5 x 8.2 | - |
| Exercise Room(Basement) | 4.1 x 2.5 | 13.5 x 8.2 | - |
| Exercise Room(Basement) | 4.1 x 2.5 | 13.5 x 8.2 | - |
| Exercise Room(Basement) | 4.1 x 2.5 | 13.5 x 8.2 | - |
| Exercise Room(Basement) | 4.1 x 2.5 | 13.5 x 8.2 | - |
Register for free to view complete room dimensions and access exclusive sold data
Free account • No credit card required
Original List Price
$1,568,888
Listed on May 21, 2024
Sold Price
$1,498,000
Sold on Aug 14, 2024
-$70,888
-4.5%
Register for free to view complete price history and access exclusive sold data
Free account • No credit card required
Your Agent
Broker of Record
PREMIER MATRIX REALTY LTD. BROKERAGE
See the comparable sold, tax-matched, and currently-competing listings for 52 Machell Avenue.
Register for free to view complete price estimate and access exclusive sold data
Free account • No credit card required
Contact OVAIS QASSIM
52 Machell Avenue, Aurora, ON L4G 2R7 is a 6-bedroom, 4-bathroom 2-storey detached with approximately 2000-2500 square feet of living space, situated on a 50 200 foot lot. This property is currently sold (sold for $1,498,000). The home features a attached garage and a finished basement, built approximately 16-30 years ago.
This home is located in Aurora Village, part of Aurora in the York area. Explore more homes for sale and recently sold properties in this neighbourhood.
Whether you are looking to buy, sell, or lease in Aurora Village, our team of experienced real estate professionals can help you navigate the market and find the perfect home. Contact us today for a free consultation.
52 Machell Avenue, Aurora, ON L4G 2R7 sold,6 bedroom detached Aurora Village,Aurora homes for sale,York real estate,2-Storey homes, detached sold


