
$1,279,000
5 Pittypat Court, Aurora, ON L4G 6J6
Register for free to view the complete photo gallery and property details
Showing 2 of 20 photos
Aurora, ON L4G 2N2
6 Bed · 7 Bath · Detached
MLS #N12039621
Sold on June 15, 2025
June 15, 2025
Originally listed at $2,899,000 10 days on market
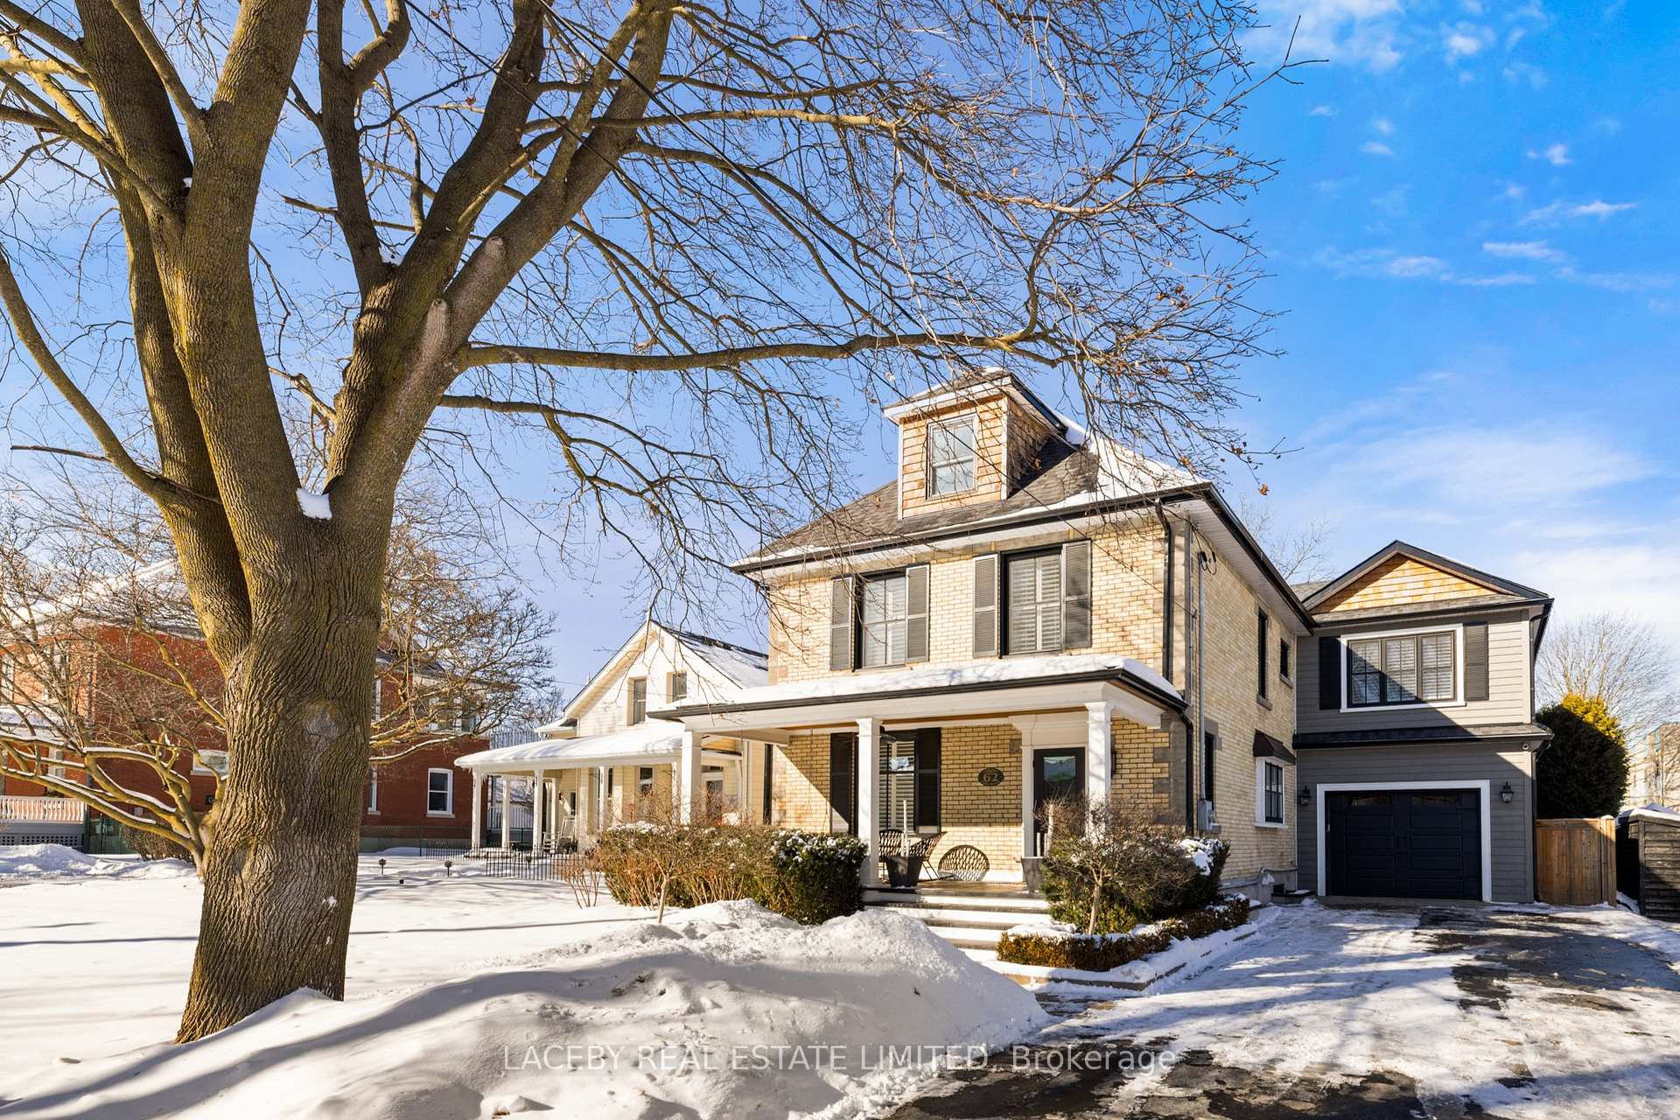
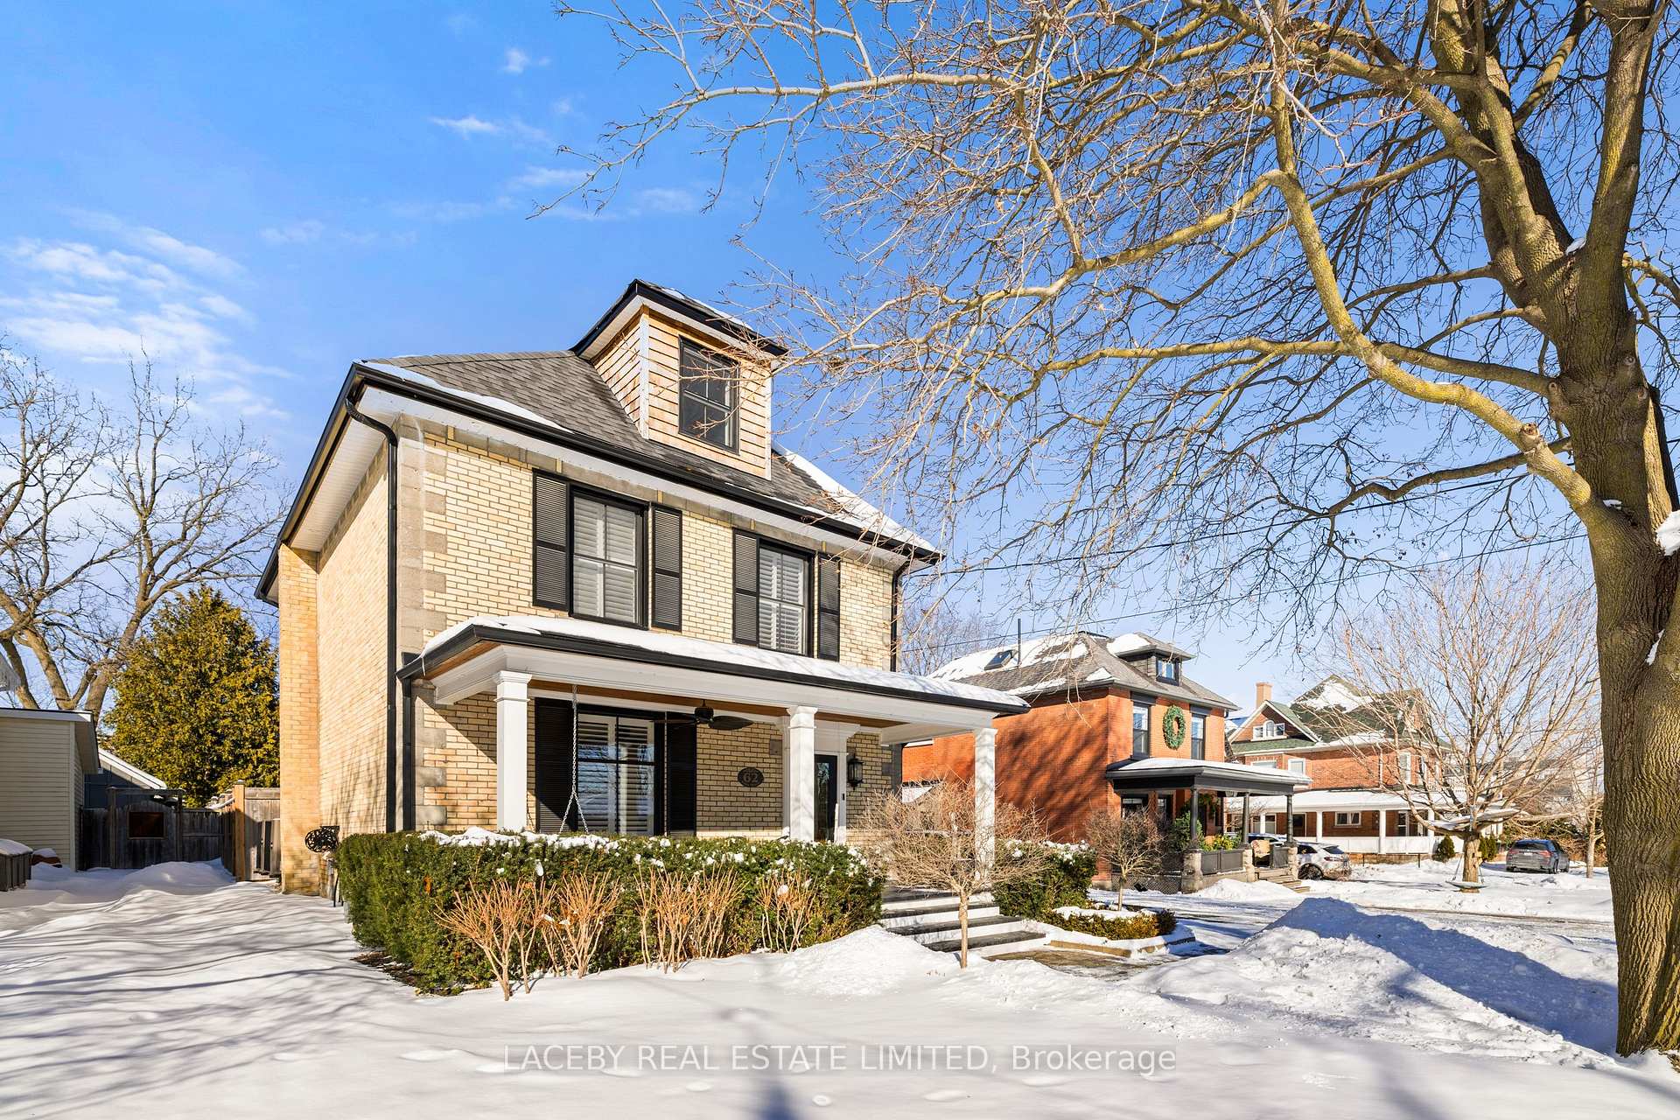
Welcome to 62 Tyler. A beautifully renovated century home with large addition and designer touches throughout! You will fall in love with mornings on the porch, afternoons by the pool, BBQs in the outdoor kitchen, and throwing hoops in the sports court. Huge flat lot, 48.62 ft x 198.62 ft! Chefs will enjoy the well designed kitchen with top of the line appliances, hot water on demand tap, roll top coffee station, and ample clever storage. Recent addition includes beautiful primary suite, additional bedroom, 2nd set of washer/dryers on the 2nd floor, huge heated floor mudroom and heated garage. Family room offers a wall of retracting glass doors to make indoors and outdoors seamless. Primary suite boasts large picture window, ensuite with separate vanities, spacious shower, soaker tub, heated floors and walk-in closet. Well appointed bathrooms throughout, with 3 rain showerheads overall, and two luxurious claw foot tubs. Smartly designed, oversized mudroom greets you from the garage entry and walks-out to the backyard. Mudroom includes its own powder room, a convenience for family and for pool guests. Charming pool cabana is great for entertaining. Garage enthusiasts will love the in-floor heating, epoxy floor and slat wall - makes for a perfect home gym! This home easily accommodates guests with its 3 pc bathroom in the lower level, and/or the 3rd floor, with its built-in bunk bed and 2 pc bathroom. 3rd floor used as a bedroom with built-in desk, could be used as a home office, studio, or rec room. Many built-ins throughout the home including in the living room, family room, drawers under the banquette, built-in desks in two bedrooms and closet organizers. Lower level has heated floors through out. Well located on family friendly street. Minutes to top schools, including St. Andrew's, St. Anne's, and CDS. Walk to the coveted Summerhill Market, Aurora Library, new Cultural Center, shops on Yonge St and Farmer's Market at Town Park. Walk or drive to the Aurora Go.
Bedrooms
6
Bathrooms
7
Square Feet
3000-3500 sqft
Property Type
Detached
Register for free to view complete property details and access exclusive sold data
Free account • No credit card required
| Name | Size (m) | Size (ft) | Features |
|---|---|---|---|
| Living Room(Main) | 3.93 x 4.67 | 12.9 x 15.3 | - |
| Living Room(Main) | 3.93 x 4.67 | 12.9 x 15.3 | - |
| Living Room(Main) | 3.93 x 4.67 | 12.9 x 15.3 | - |
| Living Room(Main) | 3.93 x 4.67 | 12.9 x 15.3 | - |
| Living Room(Main) | 3.93 x 4.67 | 12.9 x 15.3 | - |
| Living Room(Main) | 3.93 x 4.67 | 12.9 x 15.3 | - |
| Kitchen(Main) | 4.81 x 4.26 | 15.8 x 14.0 | - |
| Kitchen(Main) | 4.81 x 4.26 | 15.8 x 14.0 | - |
| Kitchen(Main) | 4.81 x 4.26 | 15.8 x 14.0 | - |
| Kitchen(Main) | 4.81 x 4.26 | 15.8 x 14.0 | - |
| Kitchen(Main) | 4.81 x 4.26 | 15.8 x 14.0 | - |
| Kitchen(Main) | 4.81 x 4.26 | 15.8 x 14.0 | - |
| Dining Room(Main) | 4.81 x 2.97 | 15.8 x 9.7 | - |
| Dining Room(Main) | 4.81 x 2.97 | 15.8 x 9.7 | - |
| Dining Room(Main) | 4.81 x 2.97 | 15.8 x 9.7 | - |
| Dining Room(Main) | 4.81 x 2.97 | 15.8 x 9.7 | - |
| Dining Room(Main) | 4.81 x 2.97 | 15.8 x 9.7 | - |
| Dining Room(Main) | 4.81 x 2.97 | 15.8 x 9.7 | - |
| Family Room(Main) | 7.31 x 4.46 | 24.0 x 14.6 | - |
| Family Room(Main) | 7.31 x 4.46 | 24.0 x 14.6 | - |
| Family Room(Main) | 7.31 x 4.46 | 24.0 x 14.6 | - |
| Family Room(Main) | 7.31 x 4.46 | 24.0 x 14.6 | - |
| Family Room(Main) | 7.31 x 4.46 | 24.0 x 14.6 | - |
| Family Room(Main) | 7.31 x 4.46 | 24.0 x 14.6 | - |
| Mud Room(Main) | 2.83 x 4.42 | 9.3 x 14.5 | - |
| Mud Room(Main) | 2.83 x 4.42 | 9.3 x 14.5 | - |
| Mud Room(Main) | 2.83 x 4.42 | 9.3 x 14.5 | - |
| Mud Room(Main) | 2.83 x 4.42 | 9.3 x 14.5 | - |
| Mud Room(Main) | 2.83 x 4.42 | 9.3 x 14.5 | - |
| Mud Room(Main) | 2.83 x 4.42 | 9.3 x 14.5 | - |
| Primary Bedroom(Second) | 4.8 x 4.46 | 15.7 x 14.6 | - |
| Primary Bedroom(Second) | 4.8 x 4.46 | 15.7 x 14.6 | - |
| Primary Bedroom(Second) | 4.8 x 4.46 | 15.7 x 14.6 | - |
| Primary Bedroom(Second) | 4.8 x 4.46 | 15.7 x 14.6 | - |
| Primary Bedroom(Second) | 4.8 x 4.46 | 15.7 x 14.6 | - |
| Primary Bedroom(Second) | 4.8 x 4.46 | 15.7 x 14.6 | - |
| Bedroom 2(Second) | 3.27 x 4.42 | 10.7 x 14.5 | - |
| Bedroom 2(Second) | 3.27 x 4.42 | 10.7 x 14.5 | - |
| Bedroom 2(Second) | 3.27 x 4.42 | 10.7 x 14.5 | - |
| Bedroom 2(Second) | 3.27 x 4.42 | 10.7 x 14.5 | - |
| Bedroom 2(Second) | 3.27 x 4.42 | 10.7 x 14.5 | - |
| Bedroom 2(Second) | 3.27 x 4.42 | 10.7 x 14.5 | - |
| Bedroom 3(Second) | 2.84 x 3.59 | 9.3 x 11.8 | - |
| Bedroom 3(Second) | 2.84 x 3.59 | 9.3 x 11.8 | - |
| Bedroom 3(Second) | 2.84 x 3.59 | 9.3 x 11.8 | - |
| Bedroom 3(Second) | 2.84 x 3.59 | 9.3 x 11.8 | - |
| Bedroom 3(Second) | 2.84 x 3.59 | 9.3 x 11.8 | - |
| Bedroom 3(Second) | 2.84 x 3.59 | 9.3 x 11.8 | - |
| Bedroom 4(Second) | 4.35 x 3.1 | 14.3 x 10.2 | - |
| Bedroom 4(Second) | 4.35 x 3.1 | 14.3 x 10.2 | - |
| Bedroom 4(Second) | 4.35 x 3.1 | 14.3 x 10.2 | - |
| Bedroom 4(Second) | 4.35 x 3.1 | 14.3 x 10.2 | - |
| Bedroom 4(Second) | 4.35 x 3.1 | 14.3 x 10.2 | - |
| Bedroom 4(Second) | 4.35 x 3.1 | 14.3 x 10.2 | - |
| Bedroom 5(Second) | 4.35 x 2.98 | 14.3 x 9.8 | - |
| Bedroom 5(Second) | 4.35 x 2.98 | 14.3 x 9.8 | - |
| Bedroom 5(Second) | 4.35 x 2.98 | 14.3 x 9.8 | - |
| Bedroom 5(Second) | 4.35 x 2.98 | 14.3 x 9.8 | - |
| Bedroom 5(Second) | 4.35 x 2.98 | 14.3 x 9.8 | - |
| Bedroom 5(Second) | 4.35 x 2.98 | 14.3 x 9.8 | - |
| Bedroom(Third) | 8.02 x 4.06 | 26.3 x 13.3 | - |
| Bedroom(Third) | 8.02 x 4.06 | 26.3 x 13.3 | - |
| Bedroom(Third) | 8.02 x 4.06 | 26.3 x 13.3 | - |
| Bedroom(Third) | 8.02 x 4.06 | 26.3 x 13.3 | - |
| Bedroom(Third) | 8.02 x 4.06 | 26.3 x 13.3 | - |
| Bedroom(Third) | 8.02 x 4.06 | 26.3 x 13.3 | - |
| Media Room(Basement) | 4.05 x 6.84 | 13.3 x 22.4 | - |
| Media Room(Basement) | 4.05 x 6.84 | 13.3 x 22.4 | - |
| Media Room(Basement) | 4.05 x 6.84 | 13.3 x 22.4 | - |
| Media Room(Basement) | 4.05 x 6.84 | 13.3 x 22.4 | - |
| Media Room(Basement) | 4.05 x 6.84 | 13.3 x 22.4 | - |
| Media Room(Basement) | 4.05 x 6.84 | 13.3 x 22.4 | - |
| Laundry(Basement) | 4.03 x 4.22 | 13.2 x 13.8 | - |
| Laundry(Basement) | 4.03 x 4.22 | 13.2 x 13.8 | - |
| Laundry(Basement) | 4.03 x 4.22 | 13.2 x 13.8 | - |
| Laundry(Basement) | 4.03 x 4.22 | 13.2 x 13.8 | - |
| Laundry(Basement) | 4.03 x 4.22 | 13.2 x 13.8 | - |
| Laundry(Basement) | 4.03 x 4.22 | 13.2 x 13.8 | - |
| Other(Basement) | 3.95 x 7.76 | 13.0 x 25.5 | - |
| Other(Basement) | 3.95 x 7.76 | 13.0 x 25.5 | - |
| Other(Basement) | 3.95 x 7.76 | 13.0 x 25.5 | - |
| Other(Basement) | 3.95 x 7.76 | 13.0 x 25.5 | - |
| Other(Basement) | 3.95 x 7.76 | 13.0 x 25.5 | - |
| Other(Basement) | 3.95 x 7.76 | 13.0 x 25.5 | - |
Register for free to view complete room dimensions and access exclusive sold data
Free account • No credit card required
Complete transaction history for this property
Register for free to view complete transaction history and access exclusive sold data
Free account • No credit card required
Original List Price
$2,899,000
Listed on Mar 24, 2025
Sold Price
$2,715,000
Sold on Jun 15, 2025
-$184,000
-6.3%
Register for free to view complete price history and access exclusive sold data
Free account • No credit card required
Your Agent
Broker of Record
PREMIER MATRIX REALTY LTD. BROKERAGE
See the comparable sold, tax-matched, and currently-competing listings for 62 Tyler Street.
Register for free to view complete price estimate and access exclusive sold data
Free account • No credit card required
Contact OVAIS QASSIM
62 Tyler Street, Aurora, ON L4G 2N2 is a 6-bedroom, 7-bathroom 2 1/2 storey detached with approximately 3000-3500 square feet of living space, situated on a 48 199 foot lot. This property is currently sold (sold for $2,715,000). The home features a built-in garage and a finished basement.
This home is located in Aurora Village, part of Aurora in the York area. Explore more homes for sale and recently sold properties in this neighbourhood.
Whether you are looking to buy, sell, or lease in Aurora Village, our team of experienced real estate professionals can help you navigate the market and find the perfect home. Contact us today for a free consultation.
62 Tyler Street, Aurora, ON L4G 2N2 sold,6 bedroom detached Aurora Village,Aurora homes for sale,York real estate,2 1/2 Storey homes, detached sold


