
$5,600,000
27 Morris Court, Brampton, ON L6P 0G7

Brampton, ON L6P 4C1
6 Bed · 7 Bath · Detached
MLS #W13006848
Listed Price
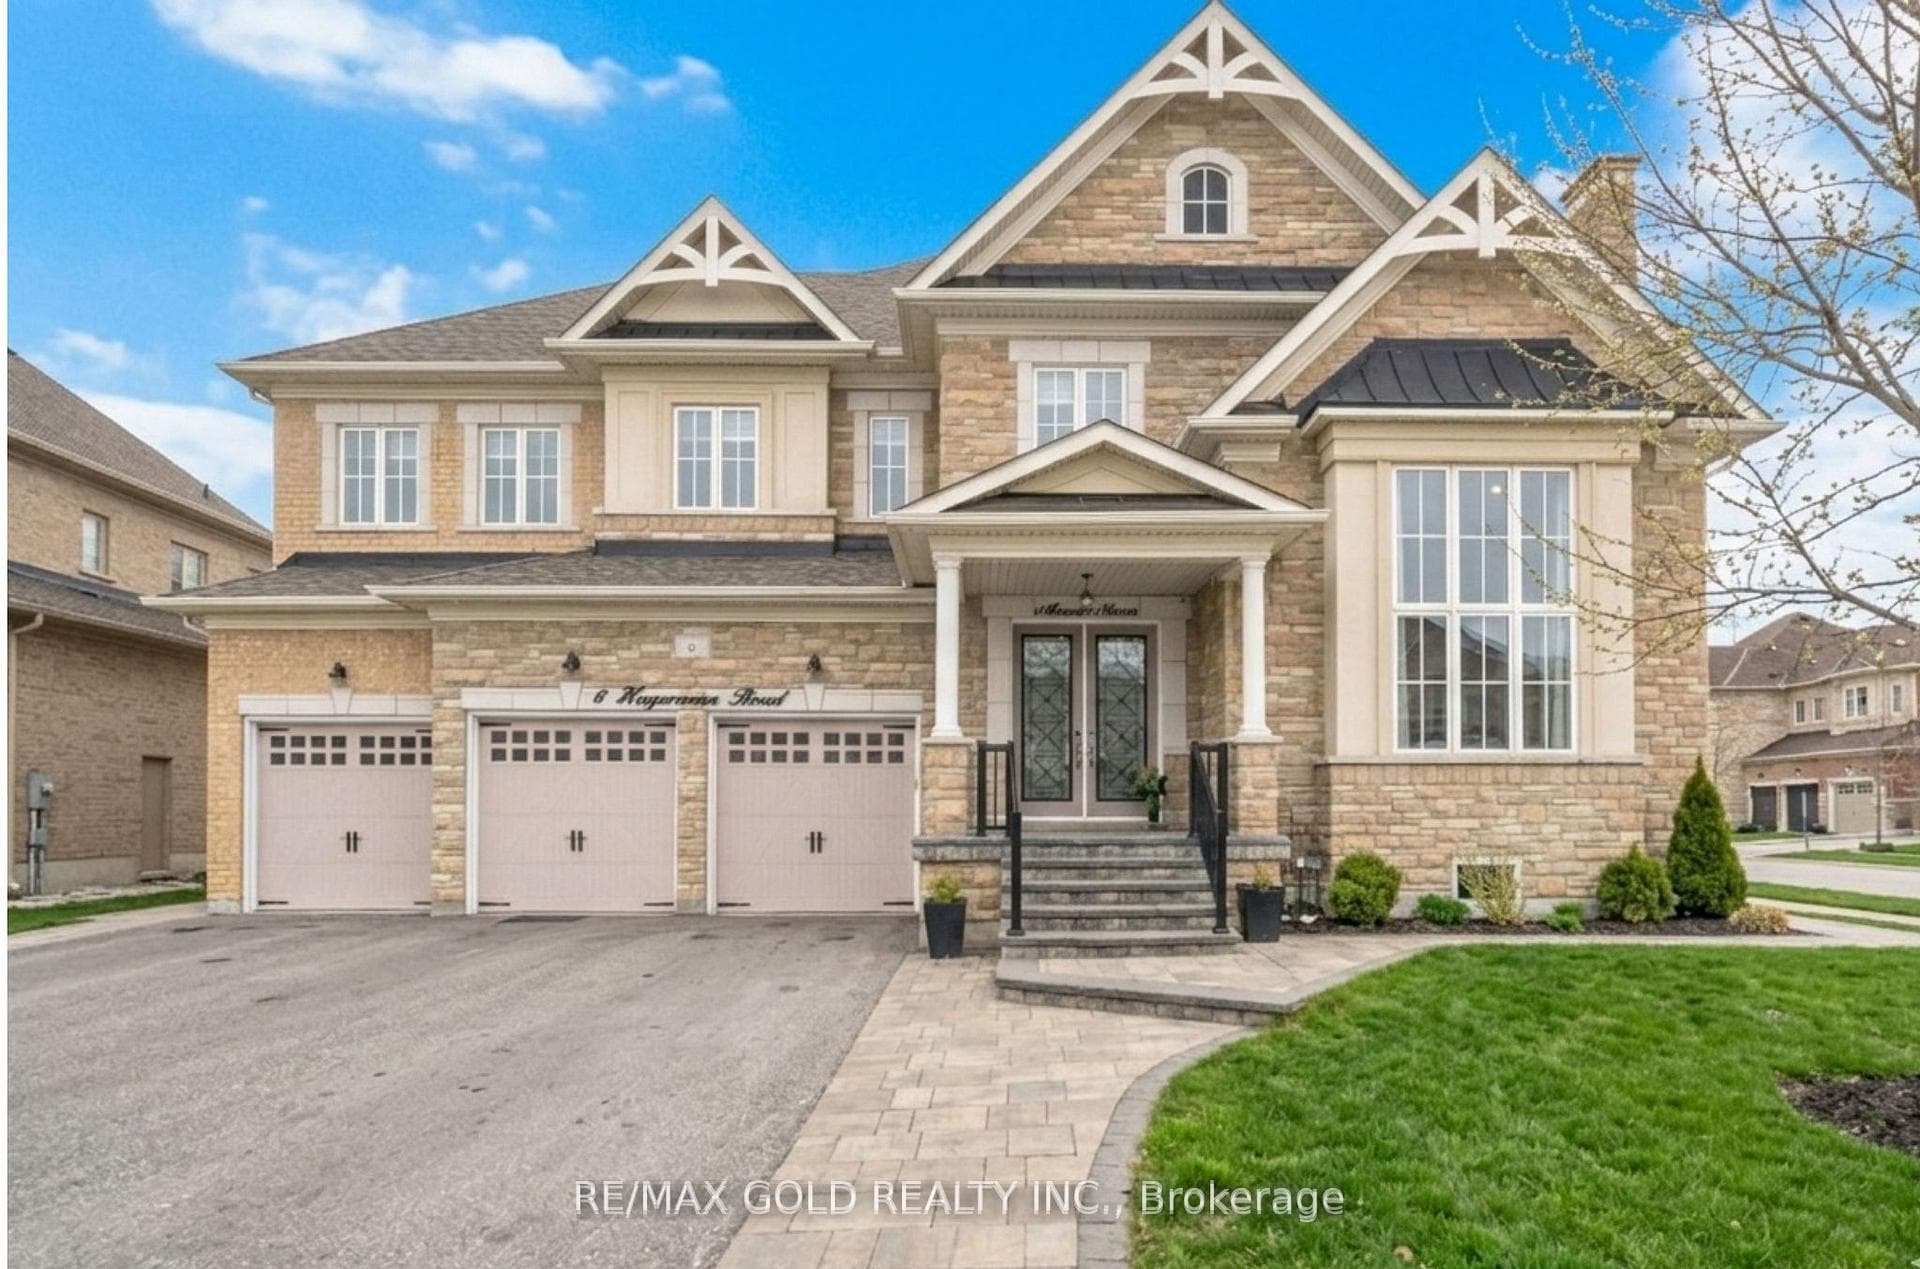
This is an absolute show-stopper in Brampton's most prestigious community. Built by Starlane, this "Highland 5" model offers a massive 4,486 sq. ft. as per MPAC .The home features breathtaking 19' ceilings in the family room and 14' ceilings in the living room, creating an open and airy feel. The main floor has 10' smooth ceilings with beautiful hardwood floors that continue through the upper hallway and second floor with 9' ceilings. The custom chef's kitchen is a dream, complete with built-in stainless steel appliances, quartz countertops, a backsplash, and a large pantry. This home is fully loaded with modern comforts like a water softener, central vacuum, a full surveillance camera system, and a built-in sprinkler system. Outside, you'll find professional interlocking perfect for entertaining, along with elegant pot lights that make the home shine at night. Very bright home with Huge windows Premium Corner lot and No Sidewalk. As a huge bonus, the finished basement is already rented. This is a must see.
Bedrooms
6
Bathrooms
7
Square Feet
3500-5000 sqft
Property Type
Detached
| Name | Size (m) | Size (ft) | Features |
|---|---|---|---|
| Living Room(Ground) | 4.57 x 4.14 | 15.0 x 13.6 | - |
| Living Room(Ground) | 4.57 x 4.14 | 15.0 x 13.6 | - |
| Living Room(Ground) | 4.57 x 4.14 | 15.0 x 13.6 | - |
| Family Room(Ground) | 4.57 x 5.48 | 15.0 x 18.0 | - |
| Family Room(Ground) | 4.57 x 5.48 | 15.0 x 18.0 | - |
| Family Room(Ground) | 4.57 x 5.48 | 15.0 x 18.0 | - |
| Dining Room(Ground) | 3.65 x 6.09 | 12.0 x 20.0 | - |
| Dining Room(Ground) | 3.65 x 6.09 | 12.0 x 20.0 | - |
| Dining Room(Ground) | 3.65 x 6.09 | 12.0 x 20.0 | - |
| Kitchen(Ground) | 3.1 x 5.18 | 10.2 x 17.0 | - |
| Kitchen(Ground) | 3.1 x 5.18 | 10.2 x 17.0 | - |
| Kitchen(Ground) | 3.1 x 5.18 | 10.2 x 17.0 | - |
| Office(Ground) | 3.1 x 3.99 | 10.2 x 13.1 | - |
| Office(Ground) | 3.1 x 3.99 | 10.2 x 13.1 | - |
| Office(Ground) | 3.1 x 3.99 | 10.2 x 13.1 | - |
| Breakfast(Ground) | 5.18 x 3.65 | 17.0 x 12.0 | - |
| Breakfast(Ground) | 5.18 x 3.65 | 17.0 x 12.0 | - |
| Breakfast(Ground) | 5.18 x 3.65 | 17.0 x 12.0 | - |
| Bedroom(Second) | 4.87 x 6.7 | 16.0 x 22.0 | - |
| Bedroom(Second) | 4.87 x 6.7 | 16.0 x 22.0 | - |
| Bedroom(Second) | 4.87 x 6.7 | 16.0 x 22.0 | - |
| Bedroom 2(Second) | 4.14 x 3.99 | 13.6 x 13.1 | - |
| Bedroom 2(Second) | 4.14 x 3.99 | 13.6 x 13.1 | - |
| Bedroom 2(Second) | 4.14 x 3.99 | 13.6 x 13.1 | - |
| Bedroom 3(Second) | 3.96 x 4.87 | 13.0 x 16.0 | - |
| Bedroom 3(Second) | 3.96 x 4.87 | 13.0 x 16.0 | - |
| Bedroom 3(Second) | 3.96 x 4.87 | 13.0 x 16.0 | - |
| Bedroom 4(Second) | 3.65 x 4.96 | 12.0 x 16.3 | - |
| Bedroom 4(Second) | 3.65 x 4.96 | 12.0 x 16.3 | - |
| Bedroom 4(Second) | 3.65 x 4.96 | 12.0 x 16.3 | - |
| Bedroom(Basement) | 2.96 x 3.13 | 9.7 x 10.3 | - |
| Bedroom(Basement) | 2.96 x 3.13 | 9.7 x 10.3 | - |
| Bedroom(Basement) | 2.96 x 3.13 | 9.7 x 10.3 | - |
| Bedroom(Basement) | 2.9 x 3.25 | 9.5 x 10.7 | - |
| Bedroom(Basement) | 2.9 x 3.25 | 9.5 x 10.7 | - |
| Bedroom(Basement) | 2.9 x 3.25 | 9.5 x 10.7 | - |
| Recreation(Basement) | 3.1 x 2.9 | 10.2 x 9.5 | - |
| Recreation(Basement) | 3.1 x 2.9 | 10.2 x 9.5 | - |
| Recreation(Basement) | 3.1 x 2.9 | 10.2 x 9.5 | - |
Complete transaction history for this property
Sold: Aug 3, 2026
$2,020,000
-$59,900 (-2.9%)
Register free to see the complete unit history
Register for free to view complete transaction history and access exclusive sold data
Free account • No credit card required
Your Agent
Broker of Record
PREMIER MATRIX REALTY LTD. BROKERAGE
See the comparable sold, tax-matched, and currently-competing listings for 6 Hagerman Road.
Register for free to view complete price estimate and access exclusive sold data
Free account • No credit card required
Contact OVAIS QASSIM
6 Hagerman Road, Brampton, ON L6P 4C1 is a 6-bedroom, 7-bathroom 2-storey detached with approximately 3500-5000 square feet of living space, situated on a 89 115 foot lot. This property is currently for sale at $2,098,000. The home features a attached garage and a apartment, separate entrance basement.
This home is located in Toronto Gore Rural Estate, part of Brampton in the Peel area. Explore more homes for sale and recently sold properties in this neighbourhood.
Whether you are looking to buy, sell, or lease in Toronto Gore Rural Estate, our team of experienced real estate professionals can help you navigate the market and find the perfect home. Contact us today for a free consultation.
6 Hagerman Road, Brampton, ON L6P 4C1 for sale,6 bedroom detached Toronto Gore Rural Estate,Brampton homes for sale,Peel real estate,2-Storey homes, detached for sale


