
$1,230,000
38 Vineyard Avenue, Whitby, ON L1P 1X5
Whitby, ON L1P 1M3
5 Bed · 4 Bath · Detached
MLS #E13591096
Listed Price
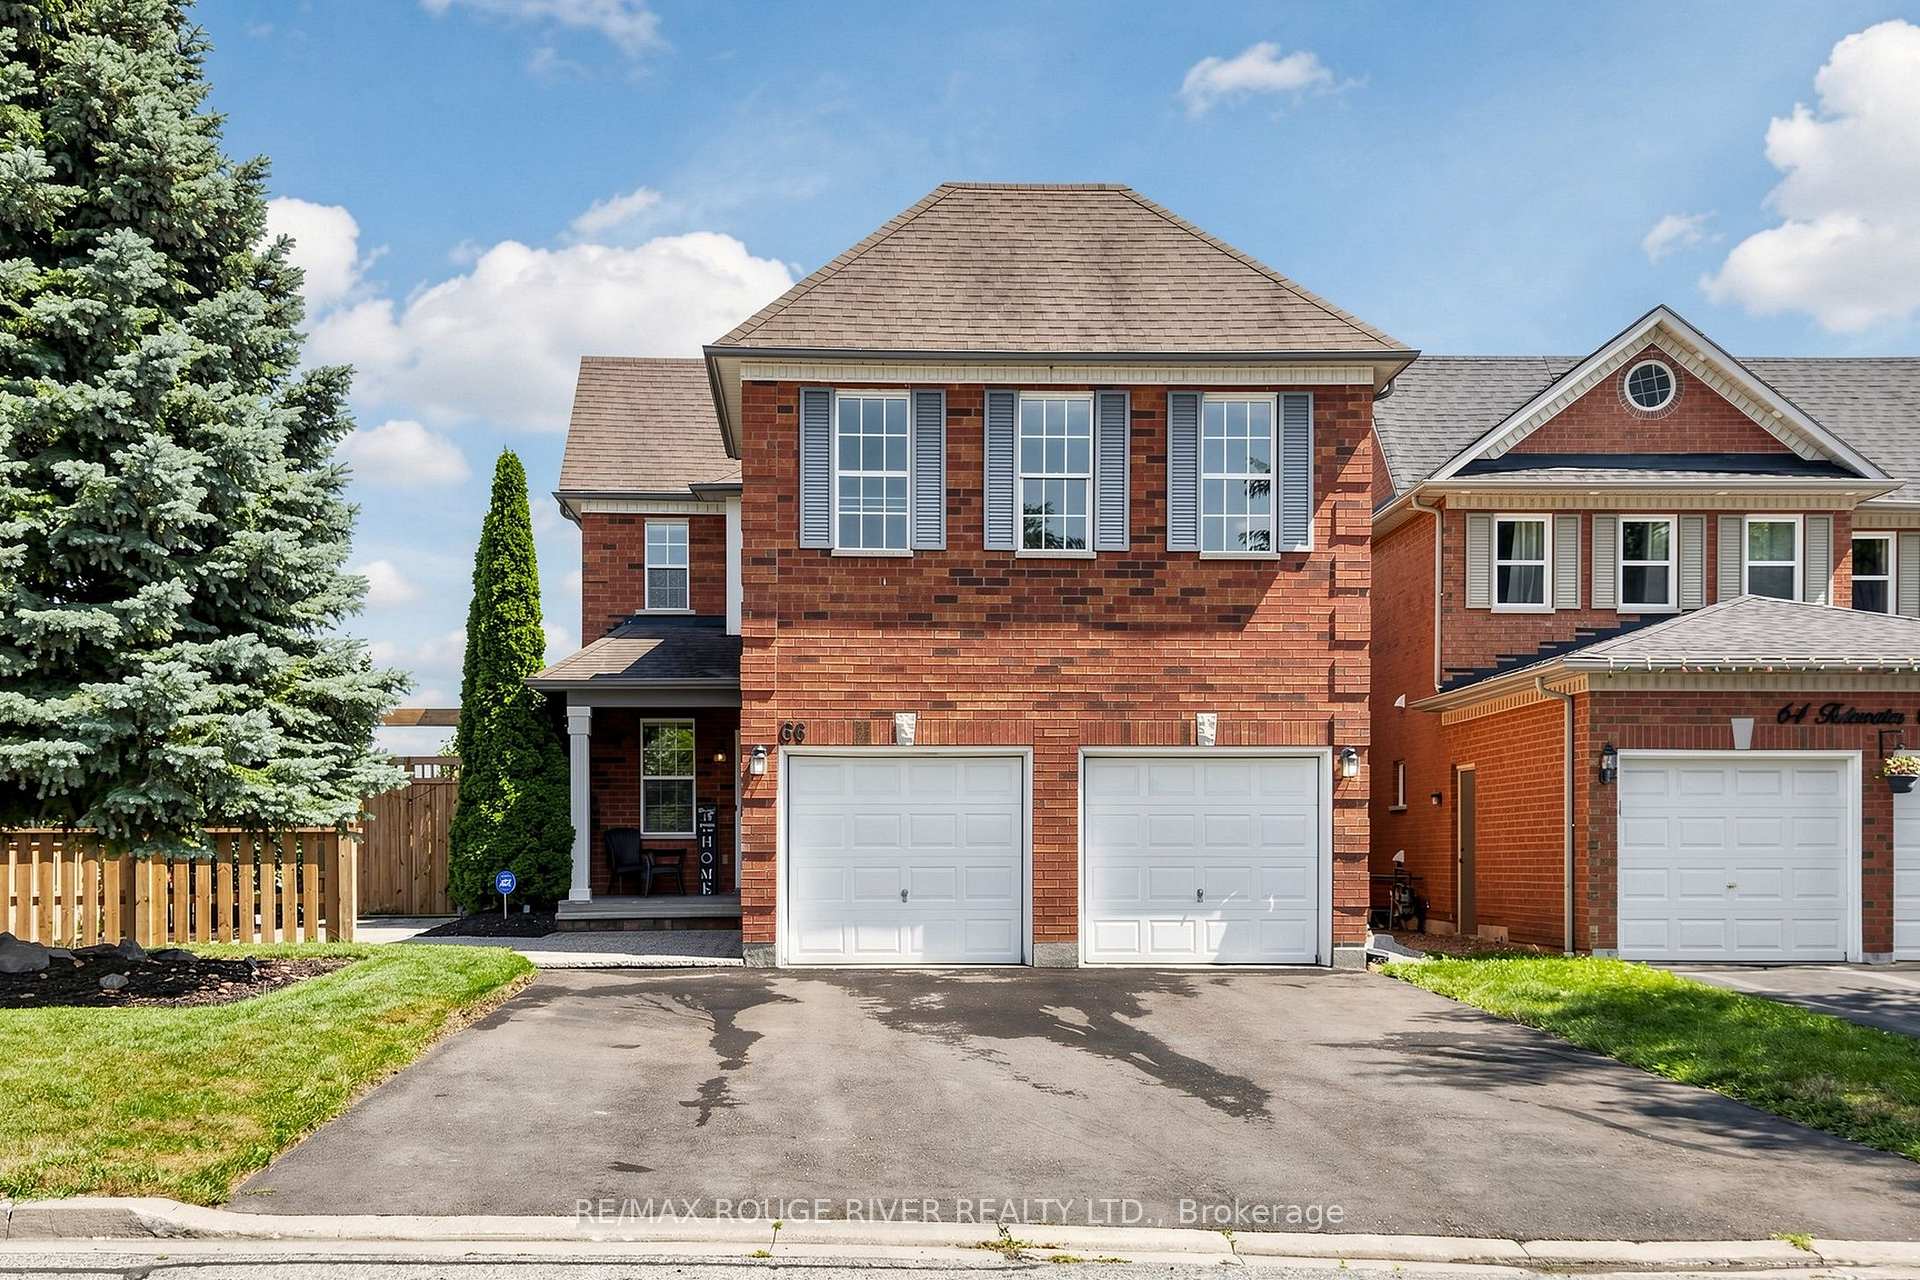
Welcome to this spacious 5- bedroom detached home situated on a premium corner lot in the Williamsburg Community of Whitby, offering exceptional curb appeal and ample parking with a double car garage and an oversized driveway that accommodates up to six vehicles. The Inviting front yard features a Charming patio, perfect for relaxing and enjoying the neighborhood while the expansive covered deck in backyard provides an ideal space for year round outdoor entertainment, family gatherings and barbeques. Inside this well appointed home offers five bedrooms and a functional layout designed for comfortable family living. The finished basement adds valuable living space and includes a full 4 pc Washroom, making it ideal for a recreation room, home office, guest suite or extended family. With its desirable corner lot location, Abundant parking, excellent outdoor living spaces, and versatile basement, this home is perfect blend of Comfort, Convenience and Functionality.
Bedrooms
5
Bathrooms
4
Square Feet
2500-3000 sqft
Property Type
Detached
| Name | Size (m) | Size (ft) | Features |
|---|---|---|---|
| Kitchen(Main) | 5.49 x 4.31 | 18.0 x 14.1 | - |
| Kitchen(Main) | 5.49 x 4.31 | 18.0 x 14.1 | - |
| Kitchen(Main) | 5.49 x 4.31 | 18.0 x 14.1 | - |
| Kitchen(Main) | 5.49 x 4.31 | 18.0 x 14.1 | - |
| Kitchen(Main) | 5.49 x 4.31 | 18.0 x 14.1 | - |
| Kitchen(Main) | 5.49 x 4.31 | 18.0 x 14.1 | - |
| Dining Room(Main) | 4.06 x 3.05 | 13.3 x 10.0 | - |
| Dining Room(Main) | 4.06 x 3.05 | 13.3 x 10.0 | - |
| Dining Room(Main) | 4.06 x 3.05 | 13.3 x 10.0 | - |
| Dining Room(Main) | 4.06 x 3.05 | 13.3 x 10.0 | - |
| Dining Room(Main) | 4.06 x 3.05 | 13.3 x 10.0 | - |
| Dining Room(Main) | 4.06 x 3.05 | 13.3 x 10.0 | - |
| Family Room(Main) | 5.02 x 3.56 | 16.5 x 11.7 | - |
| Family Room(Main) | 5.02 x 3.56 | 16.5 x 11.7 | - |
| Family Room(Main) | 5.02 x 3.56 | 16.5 x 11.7 | - |
| Family Room(Main) | 5.02 x 3.56 | 16.5 x 11.7 | - |
| Family Room(Main) | 5.02 x 3.56 | 16.5 x 11.7 | - |
| Family Room(Main) | 5.02 x 3.56 | 16.5 x 11.7 | - |
| Living Room(Main) | 3.42 x 3.16 | 11.2 x 10.4 | - |
| Living Room(Main) | 3.42 x 3.16 | 11.2 x 10.4 | - |
| Living Room(Main) | 3.42 x 3.16 | 11.2 x 10.4 | - |
| Living Room(Main) | 3.42 x 3.16 | 11.2 x 10.4 | - |
| Living Room(Main) | 3.42 x 3.16 | 11.2 x 10.4 | - |
| Living Room(Main) | 3.42 x 3.16 | 11.2 x 10.4 | - |
| Laundry(Main) | 2.92 x 1.78 | 9.6 x 5.8 | - |
| Laundry(Main) | 2.92 x 1.78 | 9.6 x 5.8 | - |
| Laundry(Main) | 2.92 x 1.78 | 9.6 x 5.8 | - |
| Laundry(Main) | 2.92 x 1.78 | 9.6 x 5.8 | - |
| Laundry(Main) | 2.92 x 1.78 | 9.6 x 5.8 | - |
| Laundry(Main) | 2.92 x 1.78 | 9.6 x 5.8 | - |
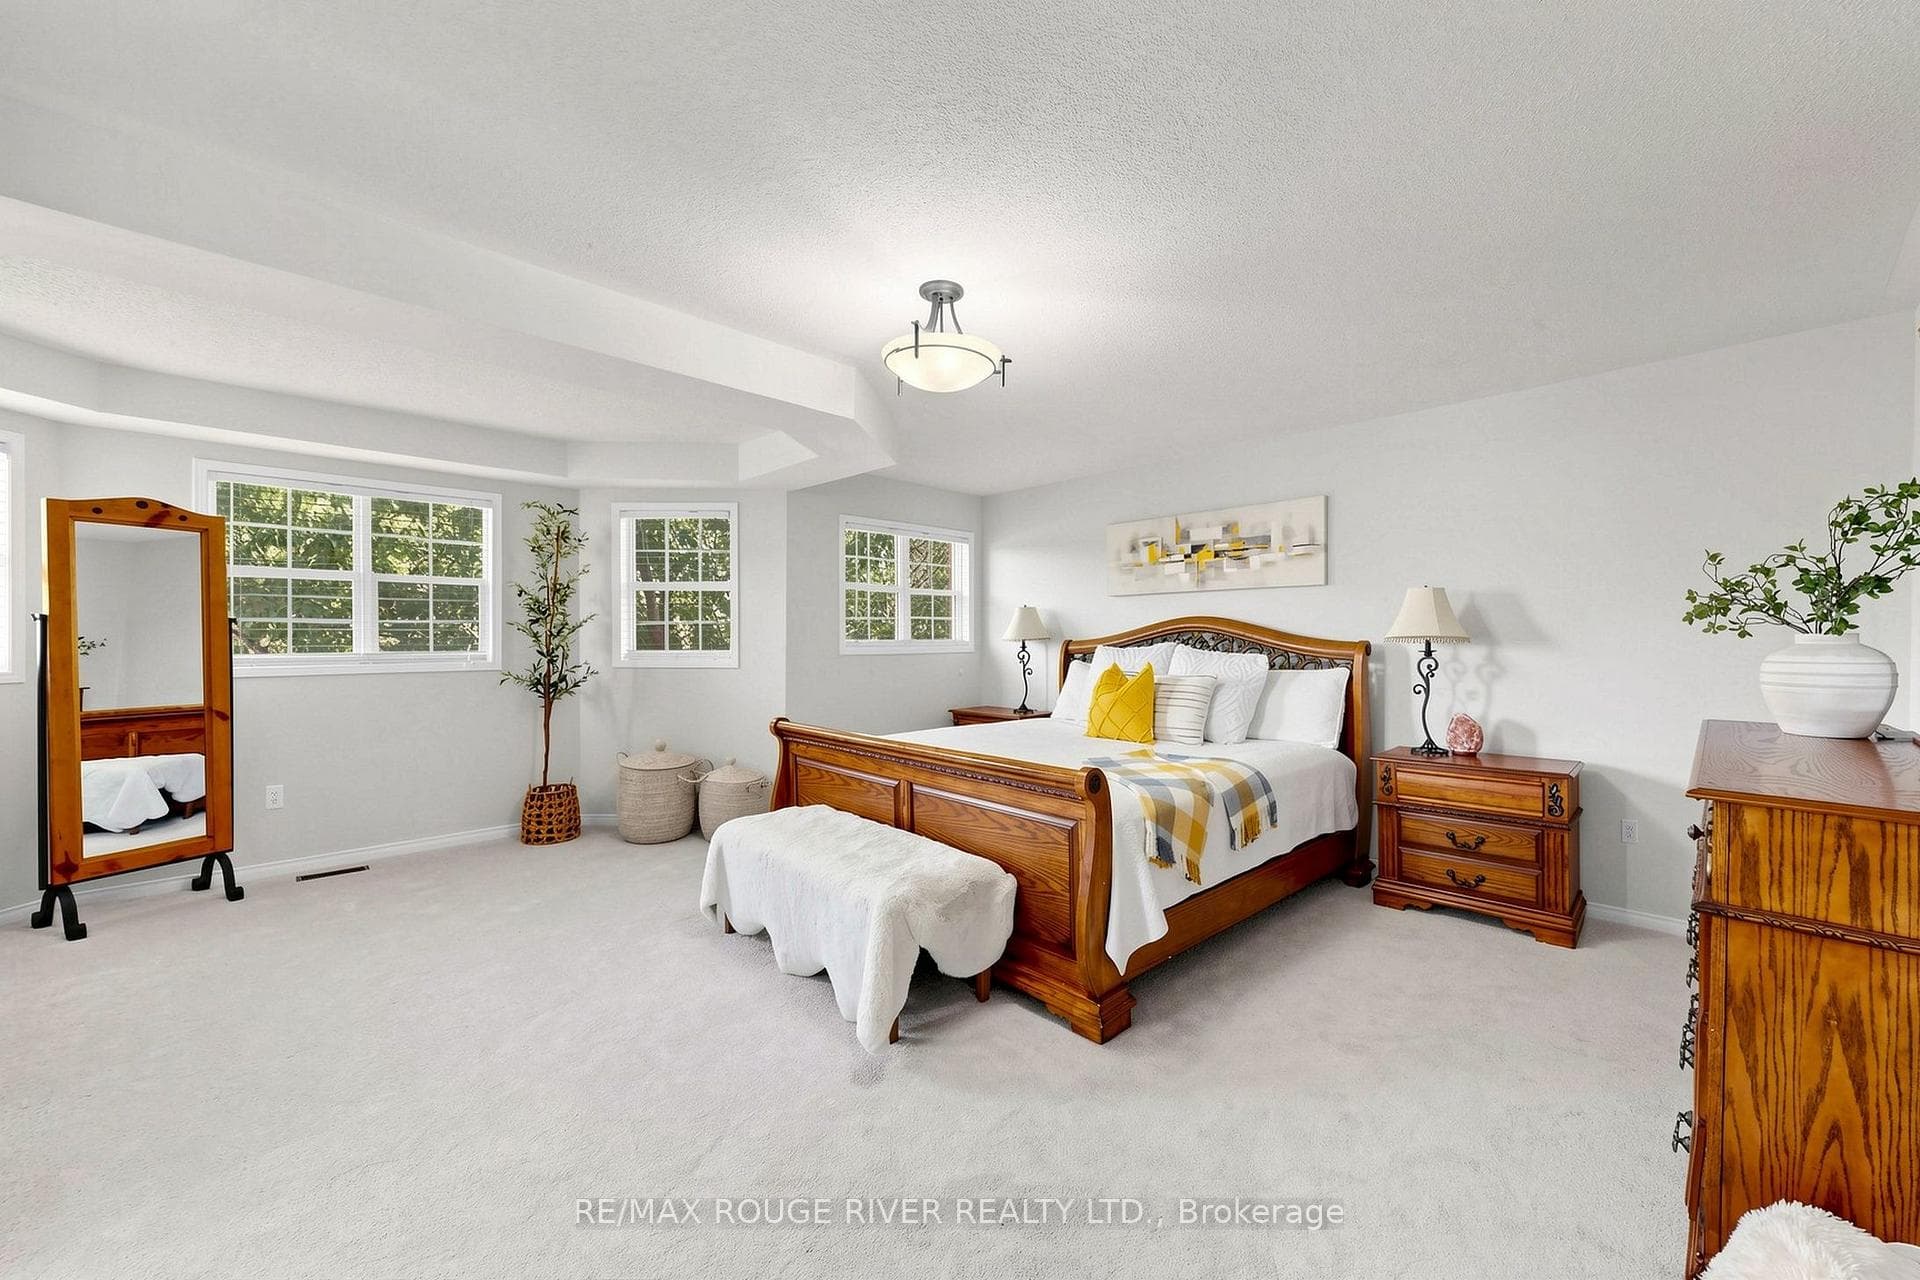
| Primary Bedroom(Second) | 5.72 x 4.83 | 18.8 x 15.8 | - |
| Primary Bedroom(Second) | 5.72 x 4.83 | 18.8 x 15.8 | - |
| Primary Bedroom(Second) | 5.72 x 4.83 | 18.8 x 15.8 | - |
| Primary Bedroom(Second) | 5.72 x 4.83 | 18.8 x 15.8 | - |
| Primary Bedroom(Second) | 5.72 x 4.83 | 18.8 x 15.8 | - |
| Primary Bedroom(Second) | 5.72 x 4.83 | 18.8 x 15.8 | - |
| Bedroom 2(Second) | 5.88 x 3.81 | 19.3 x 12.5 | - |
| Bedroom 2(Second) | 5.88 x 3.81 | 19.3 x 12.5 | - |
| Bedroom 2(Second) | 5.88 x 3.81 | 19.3 x 12.5 | - |
| Bedroom 2(Second) | 5.88 x 3.81 | 19.3 x 12.5 | - |
| Bedroom 2(Second) | 5.88 x 3.81 | 19.3 x 12.5 | - |
| Bedroom 2(Second) | 5.88 x 3.81 | 19.3 x 12.5 | - |
| Bedroom 3(Second) | 3.81 x 3.42 | 12.5 x 11.2 | - |
| Bedroom 3(Second) | 3.81 x 3.42 | 12.5 x 11.2 | - |
| Bedroom 3(Second) | 3.81 x 3.42 | 12.5 x 11.2 | - |
| Bedroom 3(Second) | 3.81 x 3.42 | 12.5 x 11.2 | - |
| Bedroom 3(Second) | 3.81 x 3.42 | 12.5 x 11.2 | - |
| Bedroom 3(Second) | 3.81 x 3.42 | 12.5 x 11.2 | - |
| Bedroom 4(Second) | 3.18 x 3.3 | 10.4 x 10.8 | - |
| Bedroom 4(Second) | 3.18 x 3.3 | 10.4 x 10.8 | - |
| Bedroom 4(Second) | 3.18 x 3.3 | 10.4 x 10.8 | - |
| Bedroom 4(Second) | 3.18 x 3.3 | 10.4 x 10.8 | - |
| Bedroom 4(Second) | 3.18 x 3.3 | 10.4 x 10.8 | - |
| Bedroom 4(Second) | 3.18 x 3.3 | 10.4 x 10.8 | - |
| Bedroom 5(Second) | 3.81 x 5.51 | 12.5 x 18.1 | - |
| Bedroom 5(Second) | 3.81 x 5.51 | 12.5 x 18.1 | - |
| Bedroom 5(Second) | 3.81 x 5.51 | 12.5 x 18.1 | - |
| Bedroom 5(Second) | 3.81 x 5.51 | 12.5 x 18.1 | - |
| Bedroom 5(Second) | 3.81 x 5.51 | 12.5 x 18.1 | - |
| Bedroom 5(Second) | 3.81 x 5.51 | 12.5 x 18.1 | - |
| Recreation(Basement) | 7.11 x 4.56 | 23.3 x 15.0 | - |
| Recreation(Basement) | 7.11 x 4.56 | 23.3 x 15.0 | - |
| Recreation(Basement) | 7.11 x 4.56 | 23.3 x 15.0 | - |
| Recreation(Basement) | 7.11 x 4.56 | 23.3 x 15.0 | - |
| Recreation(Basement) | 7.11 x 4.56 | 23.3 x 15.0 | - |
| Recreation(Basement) | 7.11 x 4.56 | 23.3 x 15.0 | - |
| Living Room(Basement) | 4.83 x 2.84 | 15.8 x 9.3 | - |
| Living Room(Basement) | 4.83 x 2.84 | 15.8 x 9.3 | - |
| Living Room(Basement) | 4.83 x 2.84 | 15.8 x 9.3 | - |
| Living Room(Basement) | 4.83 x 2.84 | 15.8 x 9.3 | - |
| Living Room(Basement) | 4.83 x 2.84 | 15.8 x 9.3 | - |
| Living Room(Basement) | 4.83 x 2.84 | 15.8 x 9.3 | - |
Complete transaction history for this property
Register for free to view complete transaction history and access exclusive sold data
Free account • No credit card required
Your Agent
Broker of Record
PREMIER MATRIX REALTY LTD. BROKERAGE
See the comparable sold, tax-matched, and currently-competing listings for 66 Tidewater Crescent.
Register for free to view complete price estimate and access exclusive sold data
Free account • No credit card required
Contact OVAIS QASSIM
66 Tidewater Crescent, Whitby, ON L1P 1M3 is a 5-bedroom, 4-bathroom 2-storey detached with approximately 2500-3000 square feet of living space, situated on a 45 115 foot lot. This property is currently for sale at $1,199,000. The home features a attached garage and a full, finished basement.
This home is located in Williamsburg, part of Whitby in the Durham area. Explore more homes for sale and recently sold properties in this neighbourhood.
Whether you are looking to buy, sell, or lease in Williamsburg, our team of experienced real estate professionals can help you navigate the market and find the perfect home. Contact us today for a free consultation.
66 Tidewater Crescent, Whitby, ON L1P 1M3 for sale,5 bedroom detached Williamsburg,Whitby homes for sale,Durham real estate,2-Storey homes, detached for sale


