
$1,599,888
51 Redwood Lane, Markham, ON L3R 3Z1
Register for free to view the complete photo gallery and property details
Showing 2 of 20 photos
Markham, ON L3R 1S6
3 Bed · 3 Bath · Detached
MLS #N12605146
Sold on March 9, 2026
March 9, 2026
Originally listed at $1,780,000 48 days on market
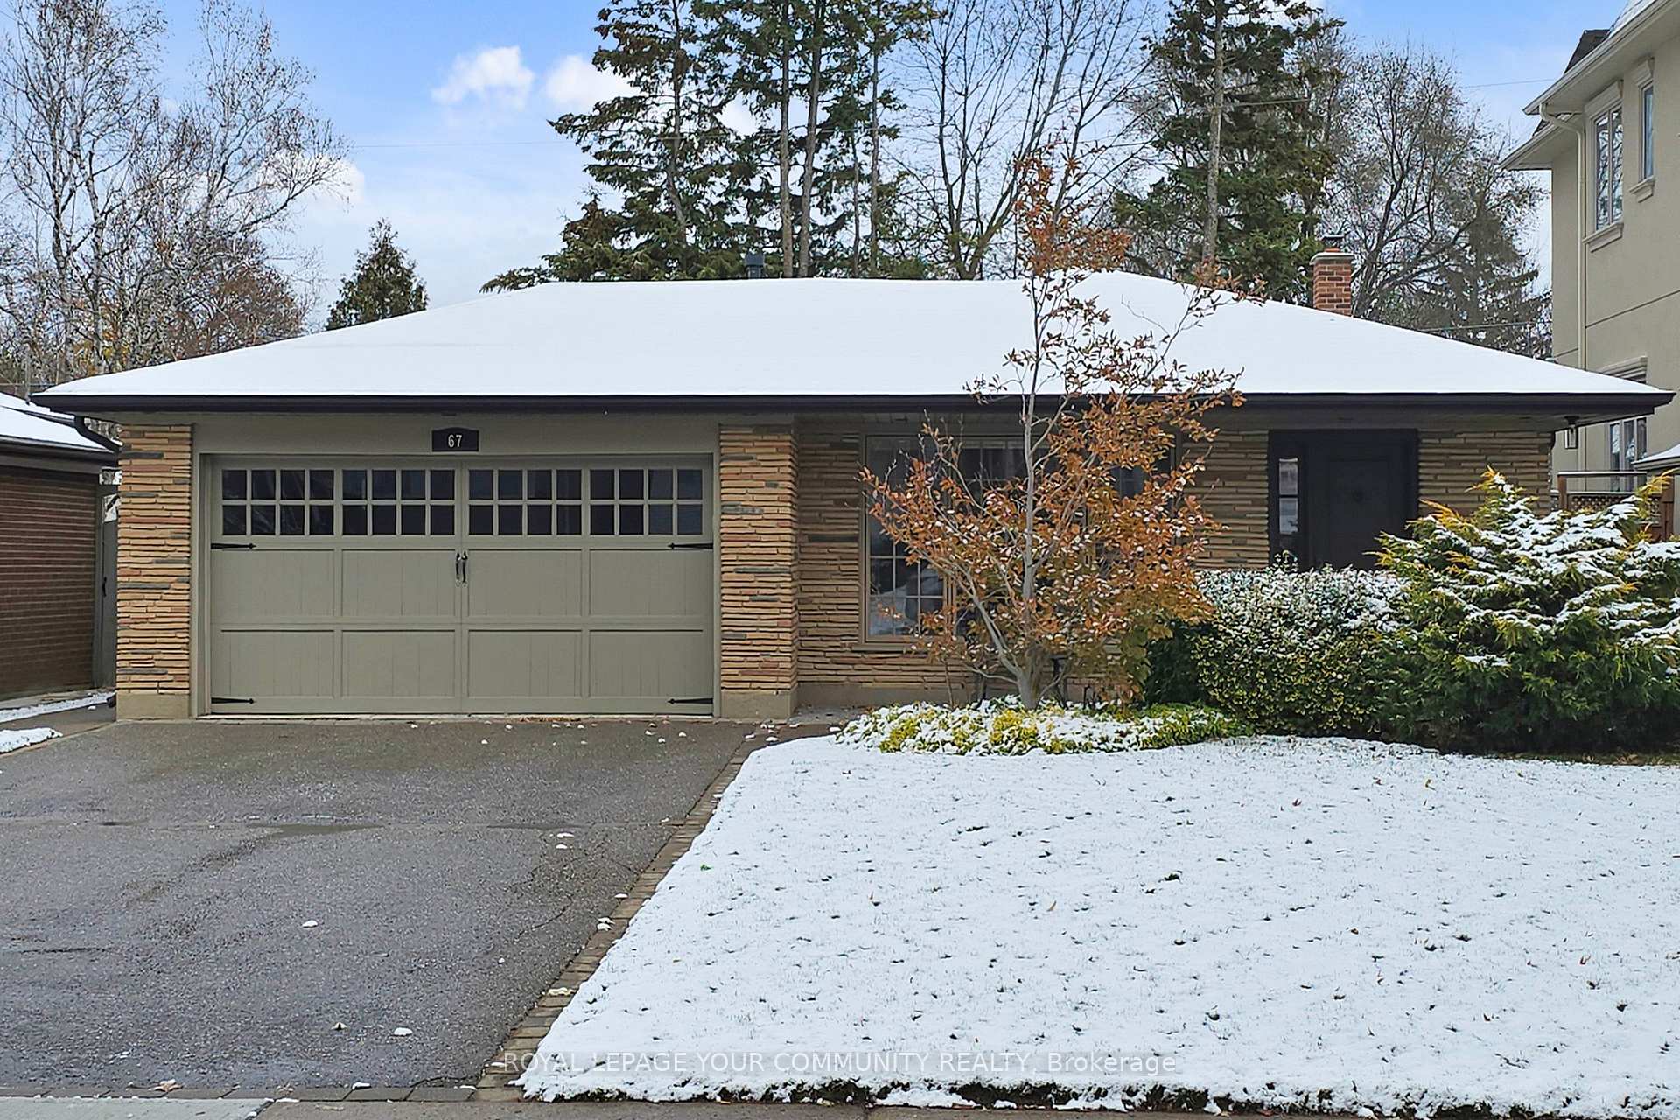
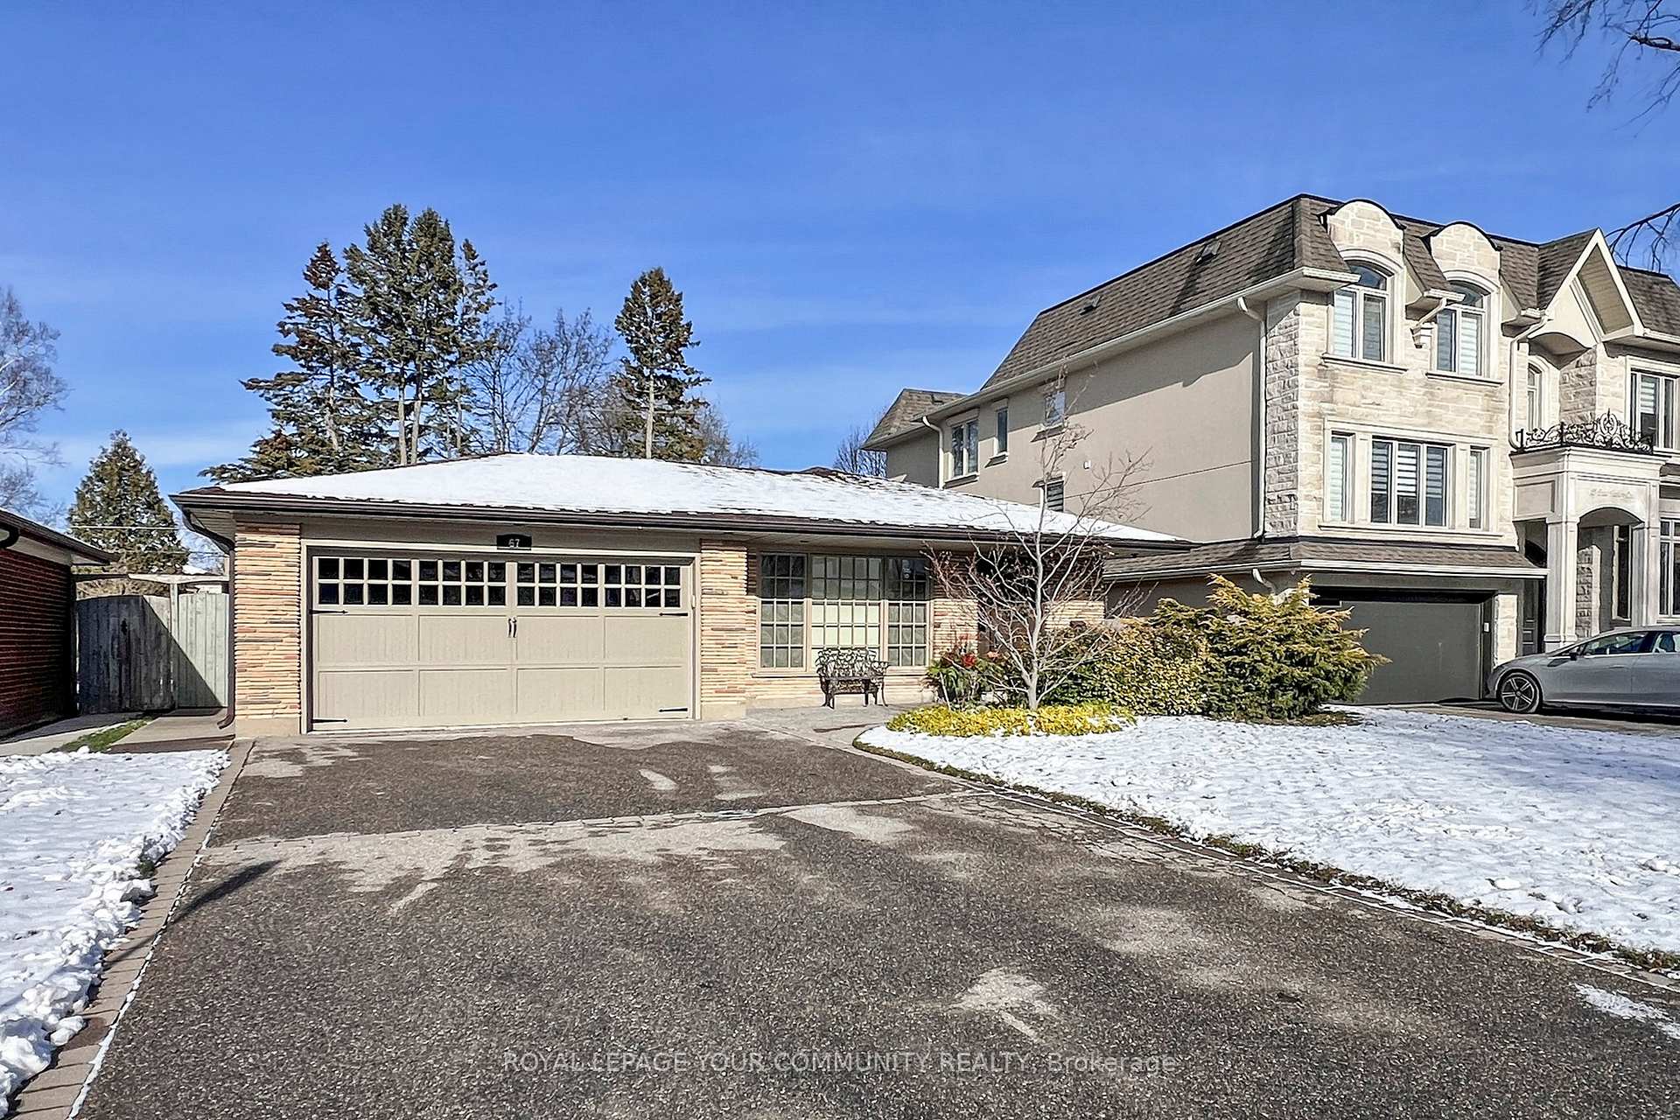
Welcome to 67 Fred Varley - an exceptional home located in a quiet, family-friendly neighbourhood just a short stroll from charming Main Street Unionville. Thoughtfully updated with high-quality, no-expense-spared finishes, this residence features a bright and sun-filled family room addition that naturally enhances both space and comfort. Offering three spacious bedrooms and three modern bathrooms, this home reflects true pride of ownership throughout. The custom open-layout kitchen is a standout, equipped with premium appliances including a La Canche gas stove and Miele dishwasher-perfect for cooking enthusiasts and entertainers alike. The fully finished basement mirrors the same high-end craftsmanship and includes a large recreation room and a separate den, ideal for a home office, gym, or guest space. Ample built-in storage throughout the home ensures everything has its place. Situated on a generous lot, the property also features an attached, finished, and heated double garage and a rear storage shed, providing both versatility and convenience. Impeccably maintained and perfectly located, 67 Fred Varley is truly move-in ready-offering comfort, quality, and a wonderful place to call home in the heart of Unionville.
Bedrooms
3
Bathrooms
3
Square Feet
1500-2000 sqft
Property Type
Detached
Register for free to view complete property details and access exclusive sold data
Free account • No credit card required
| Name | Size (m) | Size (ft) | Features |
|---|---|---|---|
| Living Room(Main) | 5.25 x 3.4 | 17.2 x 11.2 | - |
| Living Room(Main) | 5.25 x 3.4 | 17.2 x 11.2 | - |
| Dining Room(Main) | 4.4 x 2.9 | 14.4 x 9.5 | - |
| Dining Room(Main) | 4.4 x 2.9 | 14.4 x 9.5 | - |
| Family Room(Main) | 5.24 x 3.6 | 17.2 x 11.8 | - |
| Family Room(Main) | 5.24 x 3.6 | 17.2 x 11.8 | - |
| Kitchen(Main) | 5 x 2.8 | 16.4 x 9.2 | - |
| Kitchen(Main) | 5 x 2.8 | 16.4 x 9.2 | - |
| Primary Bedroom(Second) | 3.9 x 3.4 | 12.8 x 11.2 | - |
| Primary Bedroom(Second) | 3.9 x 3.4 | 12.8 x 11.2 | - |
| Bedroom 2(Second) | 3.8 x 2.84 | 12.5 x 9.3 | - |
| Bedroom 2(Second) | 3.8 x 2.84 | 12.5 x 9.3 | - |
| Bedroom 3(Second) | 3.38 x 2.76 | 11.1 x 9.1 | - |
| Bedroom 3(Second) | 3.38 x 2.76 | 11.1 x 9.1 | - |
| Recreation(Basement) | 6.53 x 3.67 | 21.4 x 12.0 | - |
| Recreation(Basement) | 6.53 x 3.67 | 21.4 x 12.0 | - |
| Office(Basement) | 3.25 x 2.55 | 10.7 x 8.4 | - |
| Office(Basement) | 3.25 x 2.55 | 10.7 x 8.4 | - |
| Laundry(Basement) | 3.2 x 2.34 | 10.5 x 7.7 | - |
| Laundry(Basement) | 3.2 x 2.34 | 10.5 x 7.7 | - |
Register for free to view complete room dimensions and access exclusive sold data
Free account • No credit card required
Original List Price
$1,780,000
Listed on Dec 4, 2025
Sold Price
$1,525,000
Sold on Mar 9, 2026
-$255,000
-14.3%
Register for free to view complete price history and access exclusive sold data
Free account • No credit card required
Your Agent
Broker of Record
PREMIER MATRIX REALTY LTD. BROKERAGE
See the comparable sold, tax-matched, and currently-competing listings for 67 Fred Varley Drive.
Register for free to view complete price estimate and access exclusive sold data
Free account • No credit card required
Contact OVAIS QASSIM
67 Fred Varley Drive, Markham, ON L3R 1S6 is a 3-bedroom, 3-bathroom backsplit 3 detached with approximately 1500-2000 square feet of living space, situated on a 50 125 foot lot. This property is currently sold (sold for $1,525,000). The home features a built-in garage and a crawl space, finished basement.
This home is located in Unionville, part of Markham in the York area. Explore more homes for sale and recently sold properties in this neighbourhood.
Whether you are looking to buy, sell, or lease in Unionville, our team of experienced real estate professionals can help you navigate the market and find the perfect home. Contact us today for a free consultation.
67 Fred Varley Drive, Markham, ON L3R 1S6 sold,3 bedroom detached Unionville,Markham homes for sale,York real estate,Backsplit 3 homes, detached sold


