
$3,000,000
42 Prince Adam Court, King, ON L7B 1M1
King, ON L7B 1L9
7 Bed · 8 Bath · Detached
MLS #N13442706
Listed Price
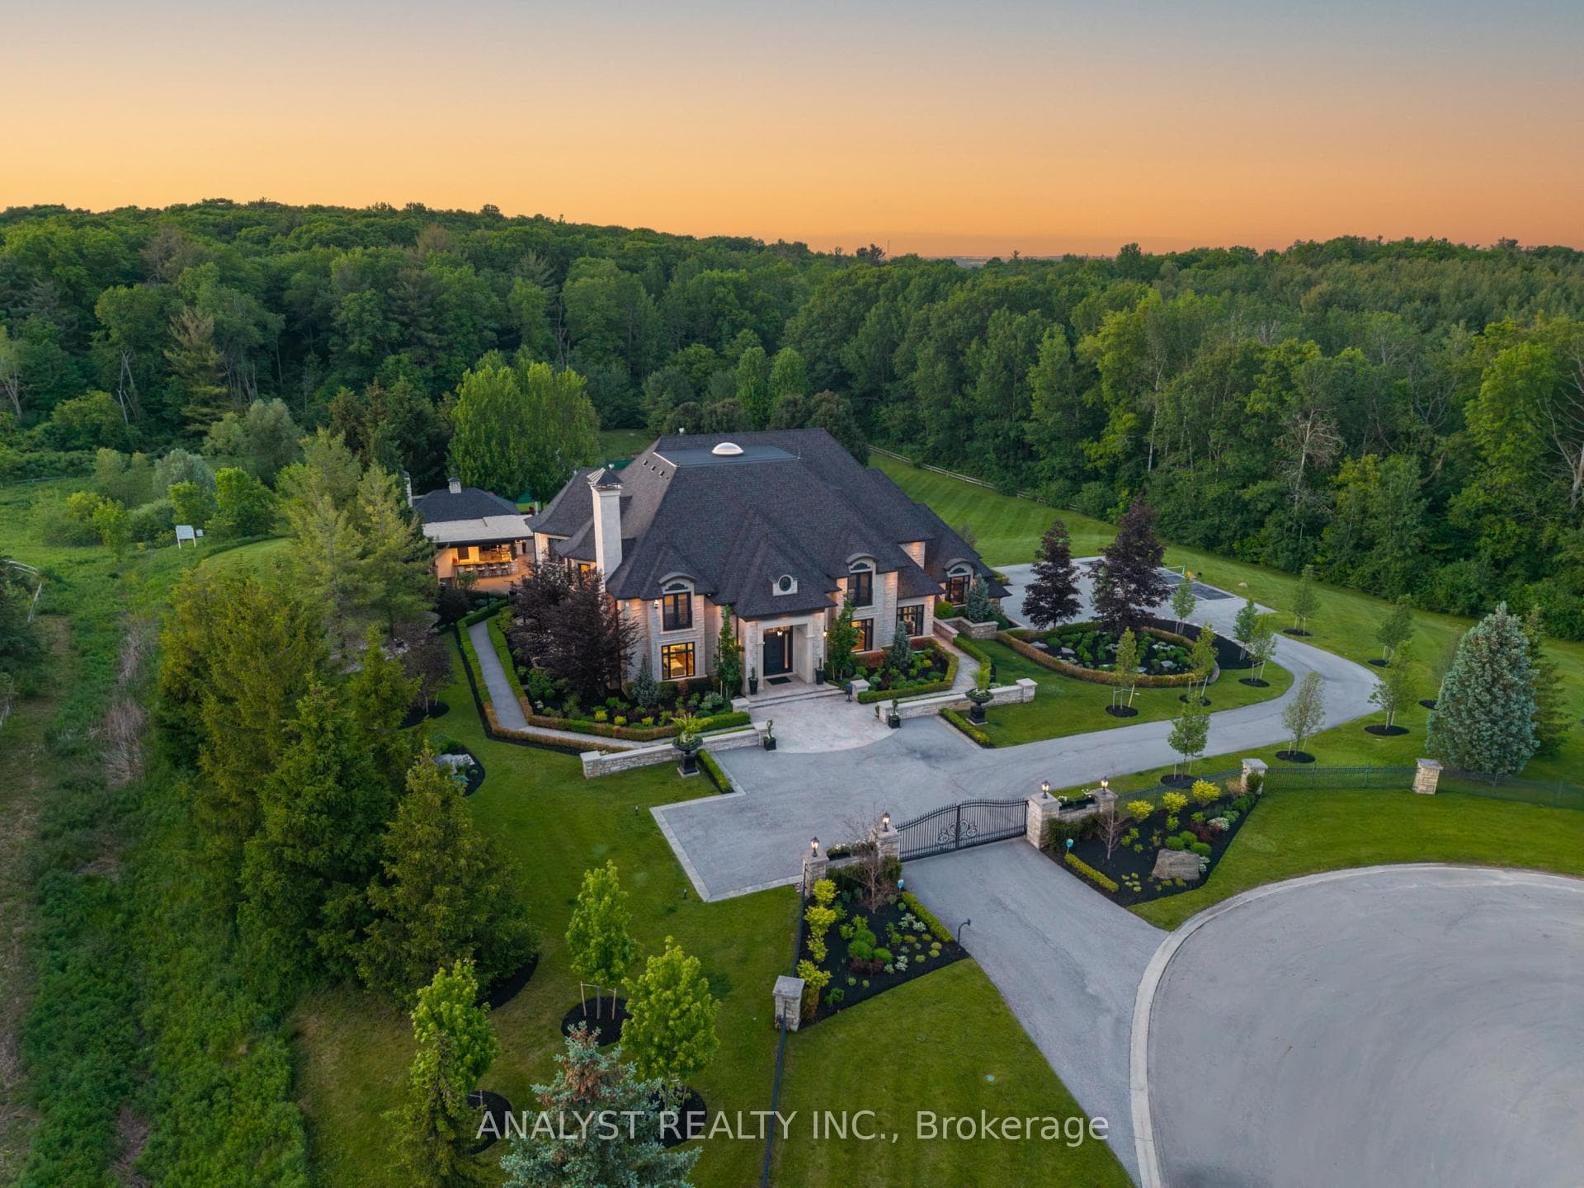
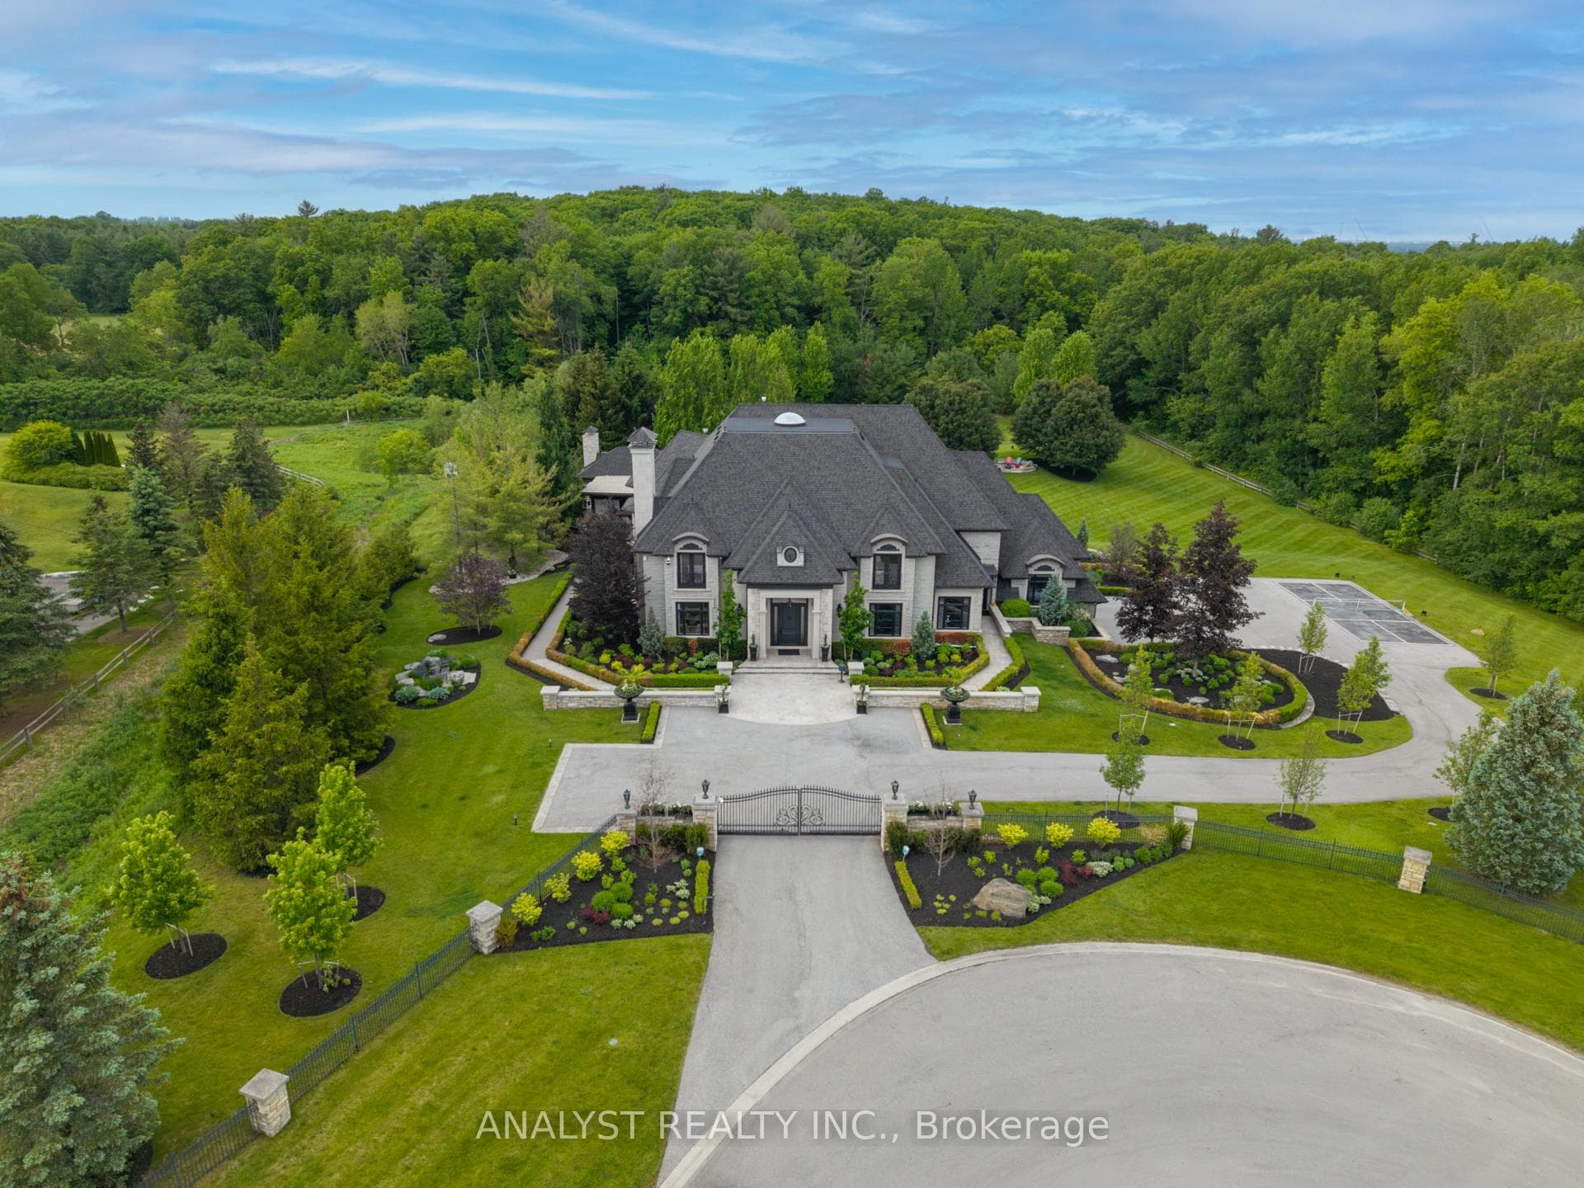
Welcome to 76 Scotch Valley Drive, a truly exceptional estate nestled on one of the most coveted streets in prestigious Fairfield Estates. Set on arguably the finest lot in the neighbourhood, this remarkable residence offers an unparalleled blend of luxury, privacy, and resort-style living. Surrounded by mature trees and professionally landscaped grounds, the property showcases breathtaking outdoor spaces designed for both grand-scale entertaining and everyday enjoyment.Inside, discover an elegant and meticulously maintained home featuring spacious principal rooms, refined finishes, and timeless craftsmanship throughout. Expansive windows capture picturesque views of the estate-like setting, filling the home with natural light. The thoughtfully designed layout offers the perfect balance of sophistication and comfort, ideal for growing families and discerning buyers alike.The spectacular backyard is a private oasis, complete with extensive landscaping, manicured gardens, and exceptional outdoor living spaces that rival the finest luxury retreats. Situated in one of the GTA's most prestigious communities, this rare offering provides the ultimate combination of exclusivity, tranquility, and convenience, just minutes from top-rated schools, golf courses, shopping, dining, and major transportation routes.A once-in-a-generation opportunity to own one of Fairfield Estates' most distinguished properties. Luxury living at its finest.
Bedrooms
7
Bathrooms
8
Square Feet
5000 + sqft
Property Type
Detached
| Name | Size (m) | Size (ft) | Features |
|---|---|---|---|
| Family Room(Main) | 5.37 x 4.59 | 17.6 x 15.1 | - |
| Family Room(Main) | 5.37 x 4.59 | 17.6 x 15.1 | - |
| Family Room(Main) | 5.37 x 4.59 | 17.6 x 15.1 | - |
| Family Room(Main) | 5.37 x 4.59 | 17.6 x 15.1 | - |
| Family Room(Main) | 5.37 x 4.59 | 17.6 x 15.1 | - |
| Family Room(Main) | 5.37 x 4.59 | 17.6 x 15.1 | - |
| Dining Room(Main) | 11.93 x 7.58 | 39.1 x 24.9 | - |
| Dining Room(Main) | 11.93 x 7.58 | 39.1 x 24.9 | - |
| Dining Room(Main) | 11.93 x 7.58 | 39.1 x 24.9 | - |
| Dining Room(Main) | 11.93 x 7.58 | 39.1 x 24.9 | - |
| Dining Room(Main) | 11.93 x 7.58 | 39.1 x 24.9 | - |
| Dining Room(Main) | 11.93 x 7.58 | 39.1 x 24.9 | - |
| Office(Main) | 8.01 x 4.55 | 26.3 x 14.9 | - |
| Office(Main) | 8.01 x 4.55 | 26.3 x 14.9 | - |
| Office(Main) | 8.01 x 4.55 | 26.3 x 14.9 | - |
| Office(Main) | 8.01 x 4.55 | 26.3 x 14.9 | - |
| Office(Main) | 8.01 x 4.55 | 26.3 x 14.9 | - |
| Office(Main) | 8.01 x 4.55 | 26.3 x 14.9 | - |
| Living Room(Main) | 7.84 x 6.93 | 25.7 x 22.7 | - |
| Living Room(Main) | 7.84 x 6.93 | 25.7 x 22.7 | - |
| Living Room(Main) | 7.84 x 6.93 | 25.7 x 22.7 | - |
| Living Room(Main) | 7.84 x 6.93 | 25.7 x 22.7 | - |
| Living Room(Main) | 7.84 x 6.93 | 25.7 x 22.7 | - |
| Living Room(Main) | 7.84 x 6.93 | 25.7 x 22.7 | - |
| Kitchen(Main) | 5.53 x 5.34 | 18.1 x 17.5 | - |
| Kitchen(Main) | 5.53 x 5.34 | 18.1 x 17.5 | - |
| Kitchen(Main) | 5.53 x 5.34 | 18.1 x 17.5 | - |
| Kitchen(Main) | 5.53 x 5.34 | 18.1 x 17.5 | - |
| Kitchen(Main) | 5.53 x 5.34 | 18.1 x 17.5 | - |
| Kitchen(Main) | 5.53 x 5.34 | 18.1 x 17.5 | - |
| Breakfast(Main) | 5.43 x 5.85 | 17.8 x 19.2 | - |
| Breakfast(Main) | 5.43 x 5.85 | 17.8 x 19.2 | - |
| Breakfast(Main) | 5.43 x 5.85 | 17.8 x 19.2 | - |
| Breakfast(Main) | 5.43 x 5.85 | 17.8 x 19.2 | - |
| Breakfast(Main) | 5.43 x 5.85 | 17.8 x 19.2 | - |
| Breakfast(Main) | 5.43 x 5.85 | 17.8 x 19.2 | - |
| Bedroom 5(Main) | 4.08 x 3.34 | 13.4 x 11.0 | - |
| Bedroom 5(Main) | 4.08 x 3.34 | 13.4 x 11.0 | - |
| Bedroom 5(Main) | 4.08 x 3.34 | 13.4 x 11.0 | - |
| Bedroom 5(Main) | 4.08 x 3.34 | 13.4 x 11.0 | - |
| Bedroom 5(Main) | 4.08 x 3.34 | 13.4 x 11.0 | - |
| Bedroom 5(Main) | 4.08 x 3.34 | 13.4 x 11.0 | - |
| Family Room(Main) | 8.31 x 8.1 | 27.3 x 26.6 | - |
| Family Room(Main) | 8.31 x 8.1 | 27.3 x 26.6 | - |
| Family Room(Main) | 8.31 x 8.1 | 27.3 x 26.6 | - |
| Family Room(Main) | 8.31 x 8.1 | 27.3 x 26.6 | - |
| Family Room(Main) | 8.31 x 8.1 | 27.3 x 26.6 | - |
| Family Room(Main) | 8.31 x 8.1 | 27.3 x 26.6 | - |
| Primary Bedroom(Second) | 8.37 x 7.72 | 27.5 x 25.3 | - |
| Primary Bedroom(Second) | 8.37 x 7.72 | 27.5 x 25.3 | - |
| Primary Bedroom(Second) | 8.37 x 7.72 | 27.5 x 25.3 | - |
| Primary Bedroom(Second) | 8.37 x 7.72 | 27.5 x 25.3 | - |
| Primary Bedroom(Second) | 8.37 x 7.72 | 27.5 x 25.3 | - |
| Primary Bedroom(Second) | 8.37 x 7.72 | 27.5 x 25.3 | - |
| Bedroom 2(Second) | 4.9 x 4.25 | 16.1 x 13.9 | - |
| Bedroom 2(Second) | 4.9 x 4.25 | 16.1 x 13.9 | - |
| Bedroom 2(Second) | 4.9 x 4.25 | 16.1 x 13.9 | - |
| Bedroom 2(Second) | 4.9 x 4.25 | 16.1 x 13.9 | - |
| Bedroom 2(Second) | 4.9 x 4.25 | 16.1 x 13.9 | - |
| Bedroom 2(Second) | 4.9 x 4.25 | 16.1 x 13.9 | - |
| Bedroom 3(Second) | 7.96 x 4.88 | 26.1 x 16.0 | - |
| Bedroom 3(Second) | 7.96 x 4.88 | 26.1 x 16.0 | - |
| Bedroom 3(Second) | 7.96 x 4.88 | 26.1 x 16.0 | - |
| Bedroom 3(Second) | 7.96 x 4.88 | 26.1 x 16.0 | - |
| Bedroom 3(Second) | 7.96 x 4.88 | 26.1 x 16.0 | - |
| Bedroom 3(Second) | 7.96 x 4.88 | 26.1 x 16.0 | - |
| Recreation(Lower) | 12.09 x 10.23 | 39.7 x 33.6 | - |
| Recreation(Lower) | 12.09 x 10.23 | 39.7 x 33.6 | - |
| Recreation(Lower) | 12.09 x 10.23 | 39.7 x 33.6 | - |
| Recreation(Lower) | 12.09 x 10.23 | 39.7 x 33.6 | - |
| Recreation(Lower) | 12.09 x 10.23 | 39.7 x 33.6 | - |
| Recreation(Lower) | 12.09 x 10.23 | 39.7 x 33.6 | - |
Your Agent
Broker of Record
PREMIER MATRIX REALTY LTD. BROKERAGE
See the comparable sold, tax-matched, and currently-competing listings for 76 Scotch Valley Drive.
Register for free to view complete price estimate and access exclusive sold data
Free account • No credit card required
Contact OVAIS QASSIM
76 Scotch Valley Drive, King, ON L7B 1L9 is a 7-bedroom, 8-bathroom 2-storey detached with approximately 5000 + square feet of living space, situated on a 327 308 foot lot. This property is currently for sale at $11,450,000. The home features a attached garage and a finished with walk-out basement.
This home is located in King City, part of King in the York area. Explore more homes for sale and recently sold properties in this neighbourhood.
Whether you are looking to buy, sell, or lease in King City, our team of experienced real estate professionals can help you navigate the market and find the perfect home. Contact us today for a free consultation.
76 Scotch Valley Drive, King, ON L7B 1L9 for sale,7 bedroom detached King City,King homes for sale,York real estate,2-Storey homes, detached for sale


