
$3,875,000
122 Lisonally Court, Oakville, ON L6L 6P2
Oakville, ON L6K 2P1
5 Bed · 6 Bath · Detached
MLS #W12981536
Listed Price
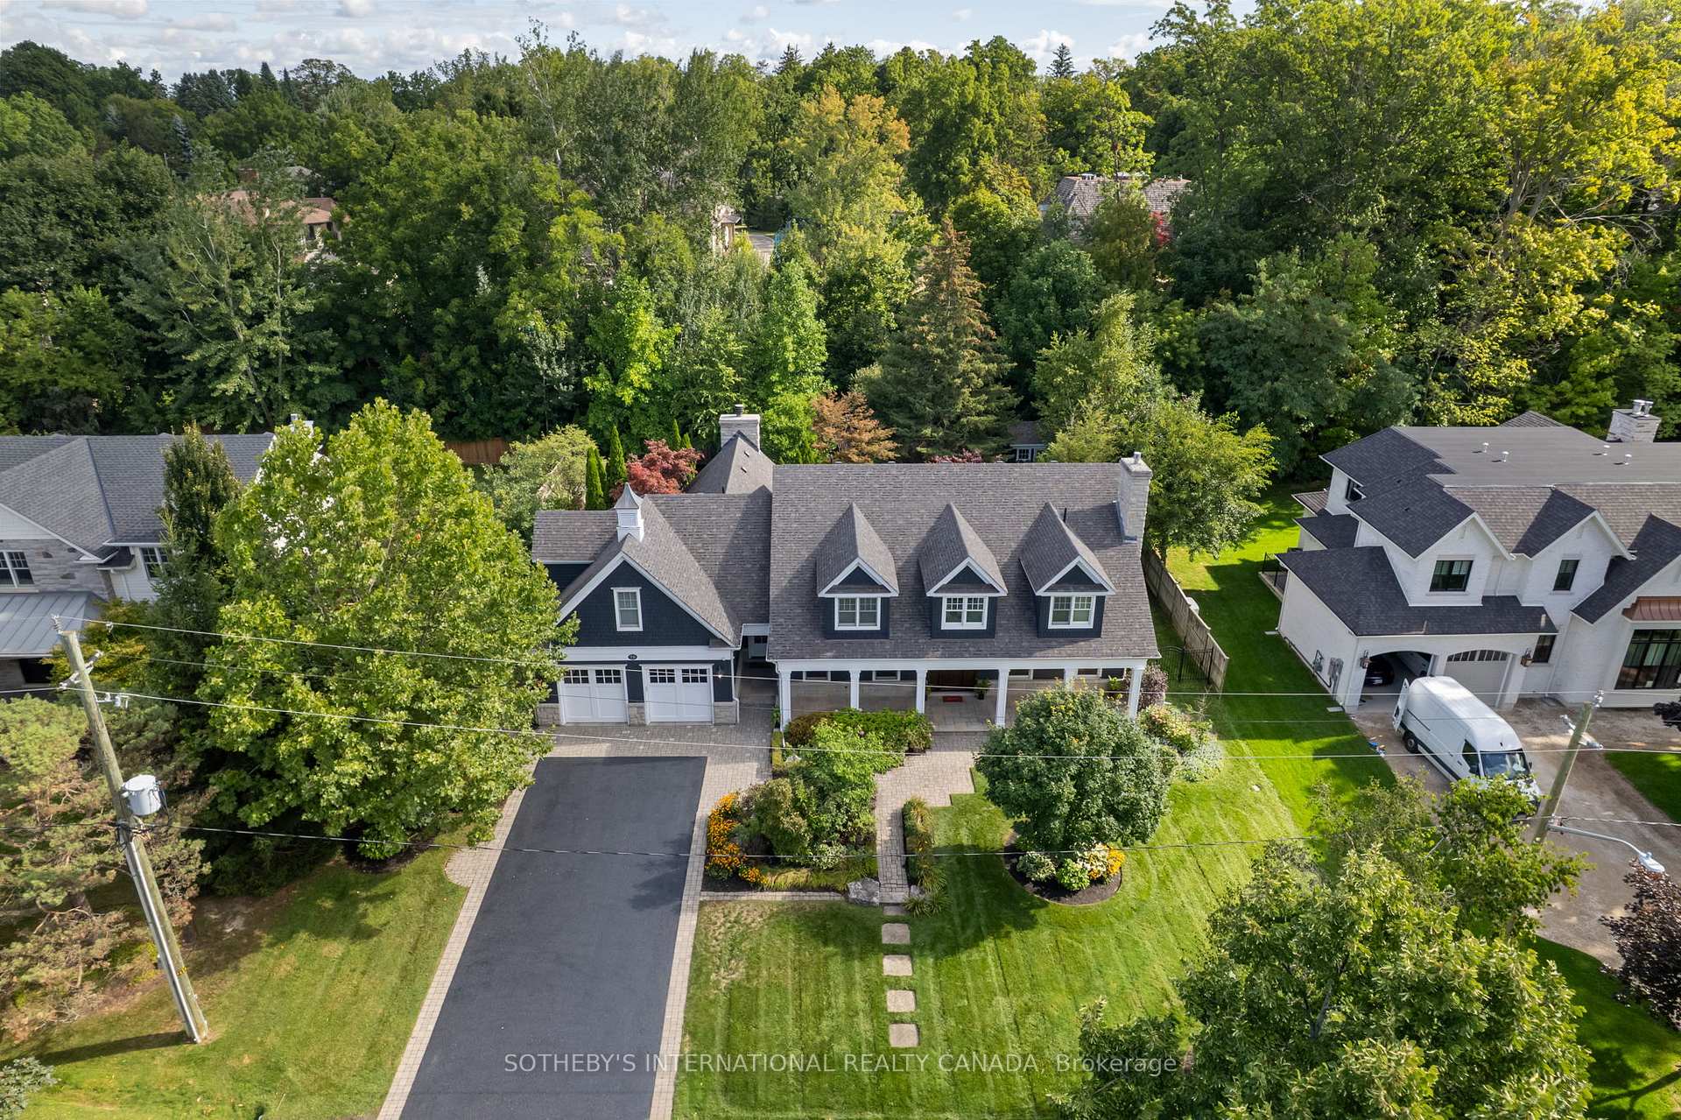
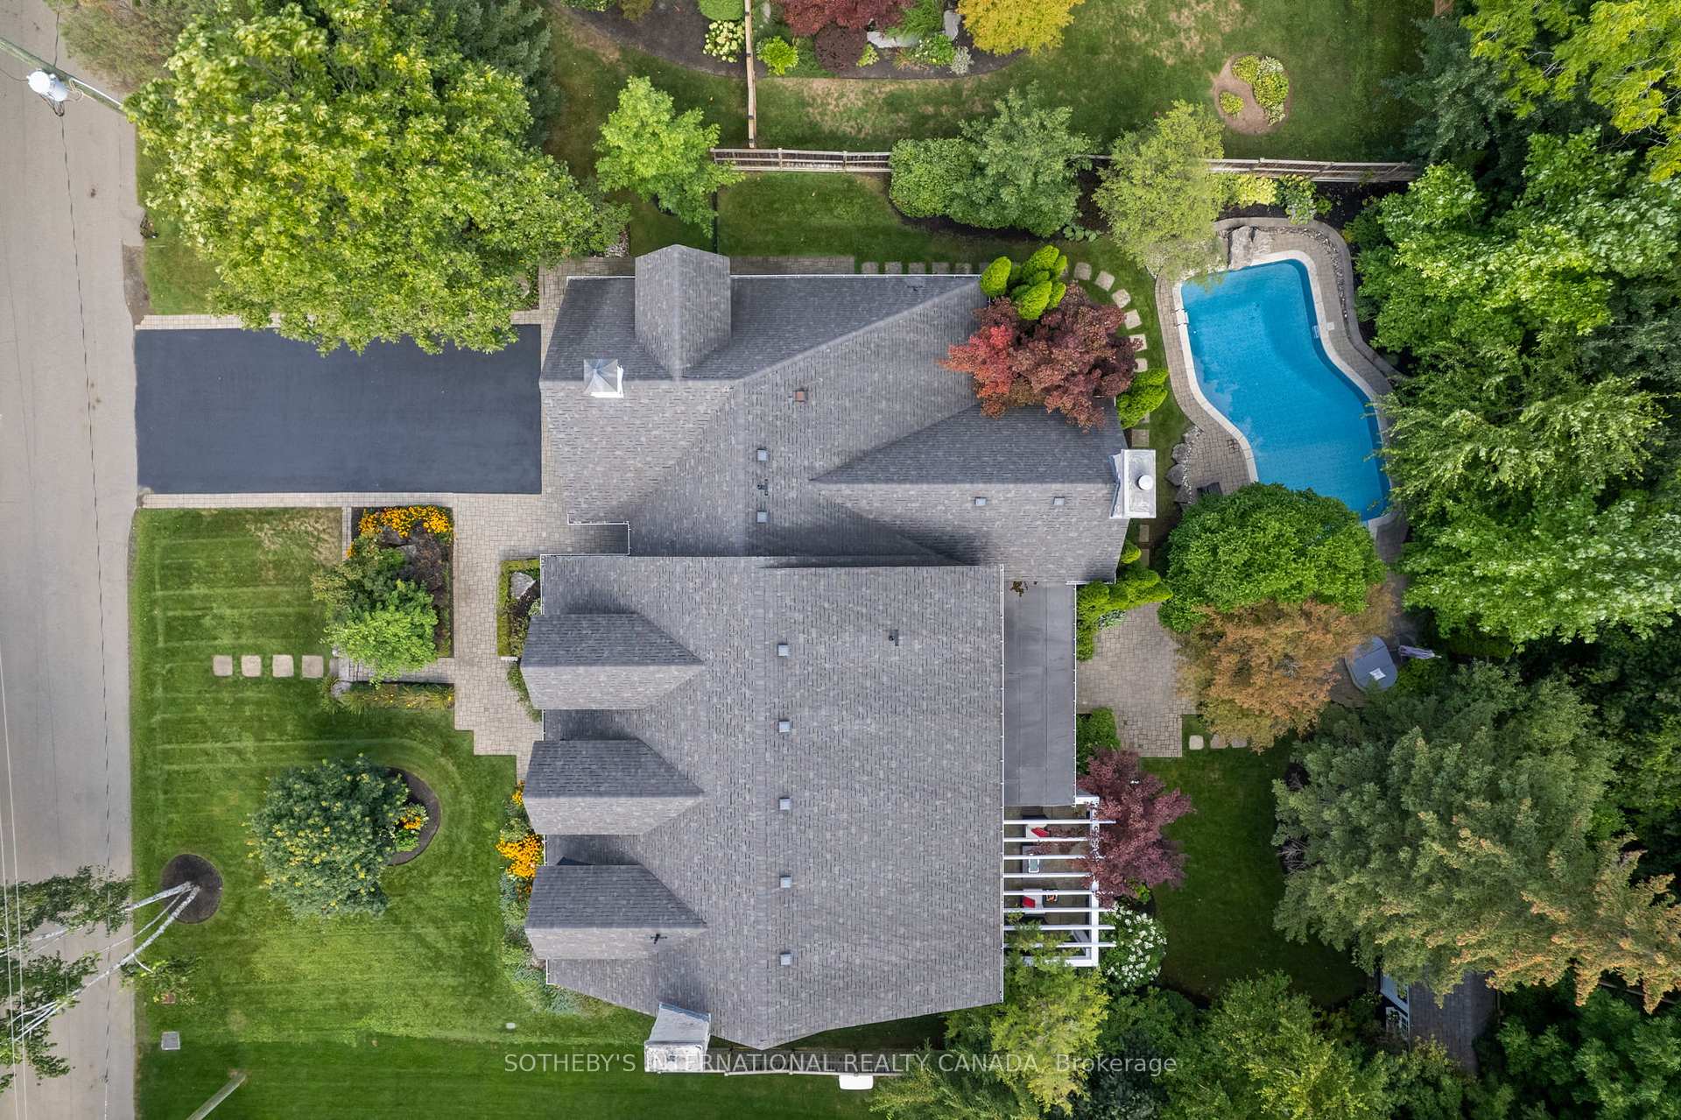
Elegant Cape Cod-inspired, Bill Hicks design, masterpiece set on a quiet cul-de-sac in prestigious South East Oakville. Ideally situated just steps from Lake Ontario and Appleby College, this residence offers over 6,100 sq. ft. of sophisticated living space featuring 4+1 bedrooms and 6 bathrooms. The grand two-story center-hall entrance is accented by rich Brazilian hardwood floors. The expansive chef's kitchen is complete with a large island, 6-burner Wolf stove-top, a sub zero fridge and sub-zero fridge/freezer drawers in the island. Large double doors, leading to the manicured backyard, flood the kitchen and breakfast nook with natural light. Designed for seamless entertaining, the main level features a formal dining room serviced by a butler's pantry and an inviting living room anchored by a cozy fireplace. Retreat to the serene Muskoka Room, boasting a wood-burning fireplace and tranquil views of the resort-style backyard. The main floor is completed by a side entrance and a functional laundry/craft room. This level has direct access to the 2 car garage with 2 EV charging stations. The upper level hosts a luxurious primary retreat with dual walk-in closets and a spa-inspired ensuite. Three additional generous bedrooms each feature private ensuites and walk-in closets. You won't want to miss the large bedroom over the garage that makes for the perfect teen retreat. The lower level is an entertainer's dream, offering a large recreation room with a pool table, a full gym, a guest suite, and a cedar-lined wine cellar. State-of-the-art mechanicals include two hot water tanks, 200 amp power for the home and a sump pump. The professionally landscaped grounds feature 14 zone irrigation system, an inground pool and multiple lounging areas, creating an outdoor oasis. The house is wired with a professional Sonos sound system. Ideally located near top-ranked schools and parks, this turnkey home offers an unparalleled lifestyle in Oakville's most coveted pocket.
Bedrooms
5
Bathrooms
6
Square Feet
3500-5000 sqft
Property Type
Detached
| Name | Size (m) | Size (ft) | Features |
|---|---|---|---|
| Living Room(Ground) | 5.33 x 4.79 | 17.5 x 15.7 | - |
| Living Room(Ground) | 5.33 x 4.79 | 17.5 x 15.7 | - |
| Living Room(Ground) | 5.33 x 4.79 | 17.5 x 15.7 | - |
| Dining Room(Ground) | 5.63 x 3.99 | 18.5 x 13.1 | - |
| Dining Room(Ground) | 5.63 x 3.99 | 18.5 x 13.1 | - |
| Dining Room(Ground) | 5.63 x 3.99 | 18.5 x 13.1 | - |
| Kitchen(Ground) | 4.79 x 4.05 | 15.7 x 13.3 | - |
| Kitchen(Ground) | 4.79 x 4.05 | 15.7 x 13.3 | - |
| Kitchen(Ground) | 4.79 x 4.05 | 15.7 x 13.3 | - |
| Breakfast(Ground) | 4.79 x 3.39 | 15.7 x 11.1 | - |
| Breakfast(Ground) | 4.79 x 3.39 | 15.7 x 11.1 | - |
| Breakfast(Ground) | 4.79 x 3.39 | 15.7 x 11.1 | - |
| Family Room(Ground) | 4.94 x 3.47 | 16.2 x 11.4 | - |
| Family Room(Ground) | 4.94 x 3.47 | 16.2 x 11.4 | - |
| Family Room(Ground) | 4.94 x 3.47 | 16.2 x 11.4 | - |
| Office(Ground) | 5.36 x 3.99 | 17.6 x 13.1 | - |
| Office(Ground) | 5.36 x 3.99 | 17.6 x 13.1 | - |
| Office(Ground) | 5.36 x 3.99 | 17.6 x 13.1 | - |
| Laundry(Ground) | 4.94 x 3.47 | 16.2 x 11.4 | - |
| Laundry(Ground) | 4.94 x 3.47 | 16.2 x 11.4 | - |
| Laundry(Ground) | 4.94 x 3.47 | 16.2 x 11.4 | - |
| Primary Bedroom(Second) | 5.03 x 4.85 | 16.5 x 15.9 | - |
| Primary Bedroom(Second) | 5.03 x 4.85 | 16.5 x 15.9 | - |
| Primary Bedroom(Second) | 5.03 x 4.85 | 16.5 x 15.9 | - |
| Bedroom 2(Second) | 5.3 x 4.6 | 17.4 x 15.1 | - |
| Bedroom 2(Second) | 5.3 x 4.6 | 17.4 x 15.1 | - |
| Bedroom 2(Second) | 5.3 x 4.6 | 17.4 x 15.1 | - |
| Bedroom 3(Second) | 9.98 x 3.89 | 32.7 x 12.8 | - |
| Bedroom 3(Second) | 9.98 x 3.89 | 32.7 x 12.8 | - |
| Bedroom 3(Second) | 9.98 x 3.89 | 32.7 x 12.8 | - |
| Bedroom 4(Second) | 5.55 x 5.15 | 18.2 x 16.9 | - |
| Bedroom 4(Second) | 5.55 x 5.15 | 18.2 x 16.9 | - |
| Bedroom 4(Second) | 5.55 x 5.15 | 18.2 x 16.9 | - |
| Bedroom 5(Lower) | 4.54 x 3.9 | 14.9 x 12.8 | - |
| Bedroom 5(Lower) | 4.54 x 3.9 | 14.9 x 12.8 | - |
| Bedroom 5(Lower) | 4.54 x 3.9 | 14.9 x 12.8 | - |
| Recreation(Lower) | 7.7 x 4.69 | 25.3 x 15.4 | - |
| Recreation(Lower) | 7.7 x 4.69 | 25.3 x 15.4 | - |
| Recreation(Lower) | 7.7 x 4.69 | 25.3 x 15.4 | - |
| Exercise Room(Lower) | 8.96 x 3.47 | 29.4 x 11.4 | - |
| Exercise Room(Lower) | 8.96 x 3.47 | 29.4 x 11.4 | - |
| Exercise Room(Lower) | 8.96 x 3.47 | 29.4 x 11.4 | - |
| Game Room(Lower) | 5.76 x 5.3 | 18.9 x 17.4 | - |
| Game Room(Lower) | 5.76 x 5.3 | 18.9 x 17.4 | - |
| Game Room(Lower) | 5.76 x 5.3 | 18.9 x 17.4 | - |
Complete transaction history for this property
Sold: Aug 31, 2026
$4,000,000
-$499,000 (-11.1%)
Register for free to view complete transaction history and access exclusive sold data
Free account • No credit card required
Your Agent
Broker of Record
PREMIER MATRIX REALTY LTD. BROKERAGE
See the comparable sold, tax-matched, and currently-competing listings for 79 Birch Hill Lane.
Register for free to view complete price estimate and access exclusive sold data
Free account • No credit card required
Contact OVAIS QASSIM
79 Birch Hill Lane, Oakville, ON L6K 2P1 is a 5-bedroom, 6-bathroom 2-storey detached with approximately 3500-5000 square feet of living space, situated on a 106 141 foot lot. This property is currently for sale at $4,650,000. The home features a attached garage and a finished basement.
This home is located in 1017 - SW Southwest, part of Oakville in the Halton area. Explore more homes for sale and recently sold properties in this neighbourhood.
Whether you are looking to buy, sell, or lease in 1017 - SW Southwest, our team of experienced real estate professionals can help you navigate the market and find the perfect home. Contact us today for a free consultation.
79 Birch Hill Lane, Oakville, ON L6K 2P1 for sale,5 bedroom detached 1017 - SW Southwest,Oakville homes for sale,Halton real estate,2-Storey homes, detached for sale


