
Sold
$650,000
3bed|2bath|1,228sqft
1 parking|1 locker
Unit 309
8111 Yonge Street 309, Markham, ON L3T 4V9
Residential Condo & Other|$1273 fees|$2854 tax
MLS #N13466006
View complete sale history and details
8111 Yonge Street 206, Markham, ON L3T 4V9
MLS #N13545220
Listed Price
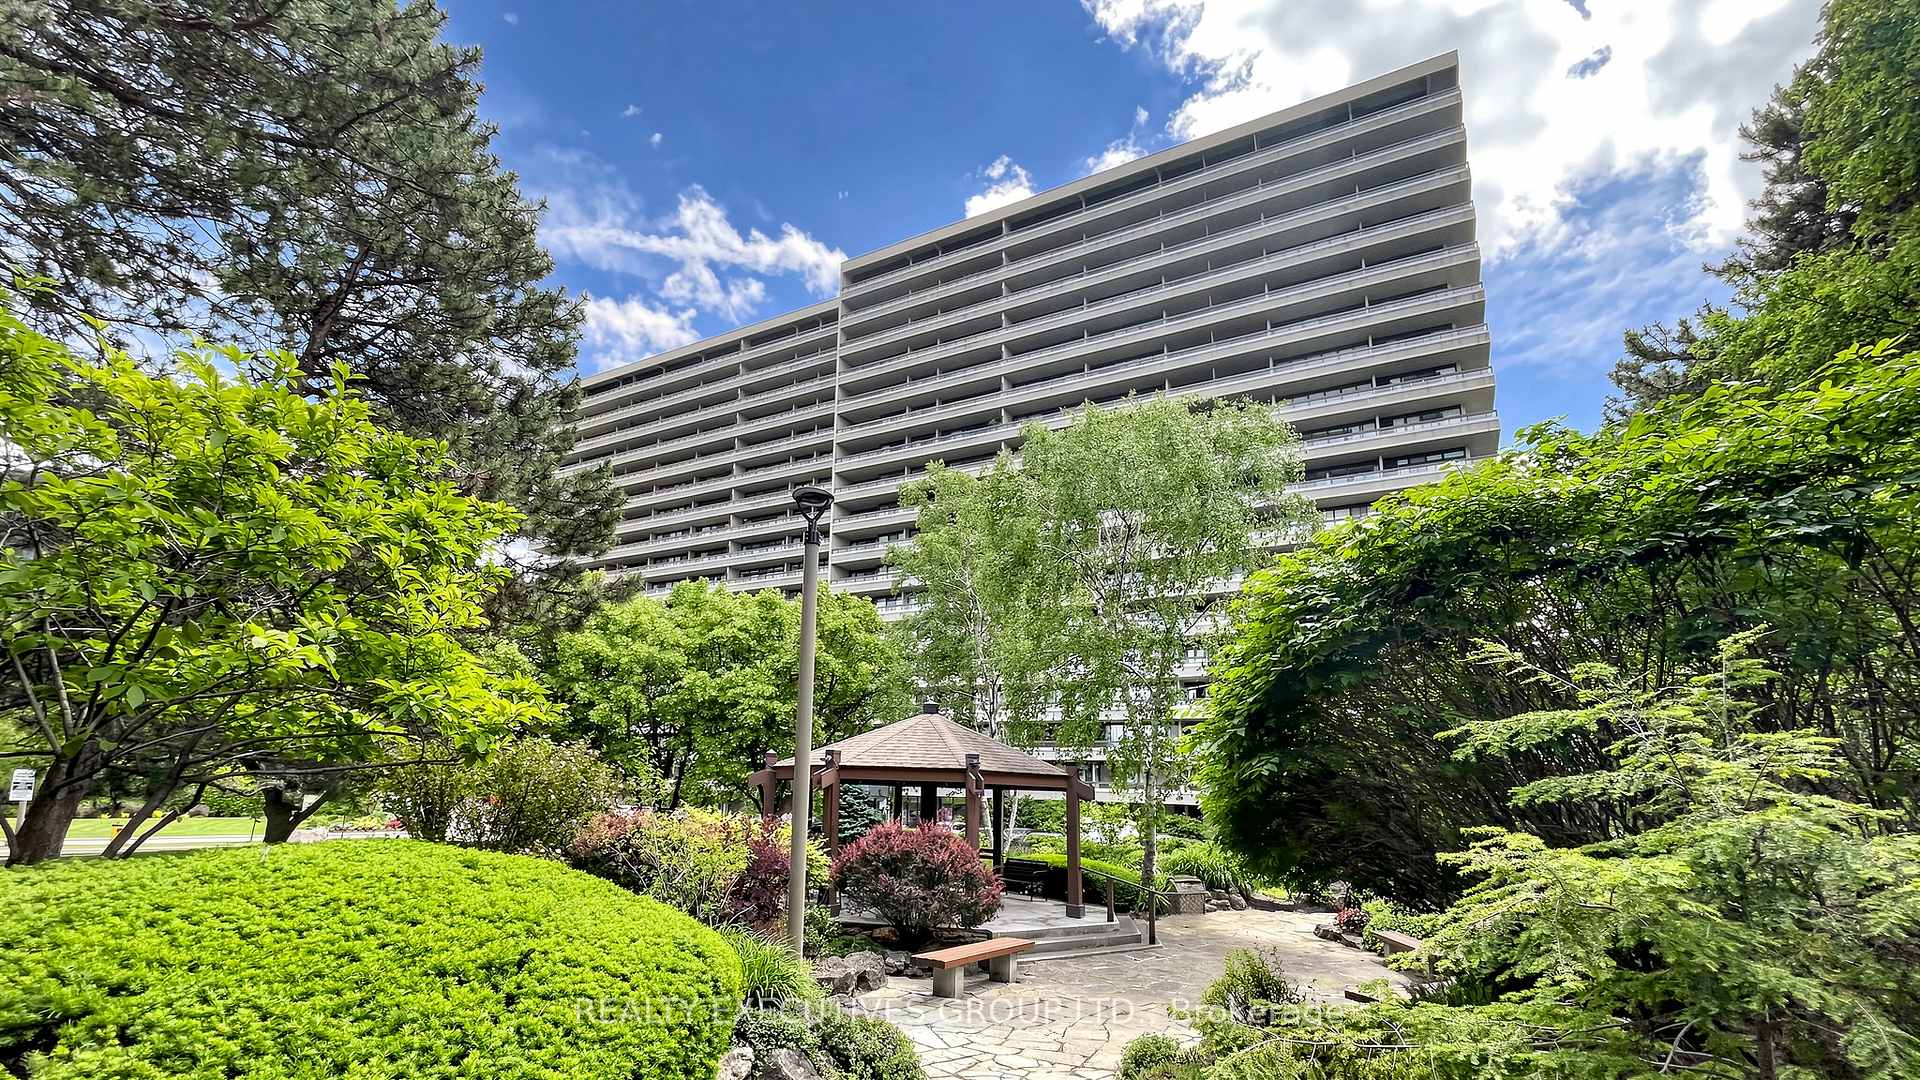
You Must See Spacious 1,404 Sq Ft North Facing Hawthorn Suite Located On The Second (2nd) Floor In The Gazebo Of Thornhill. The Master Bedroom Has A Large Walk-In Closet And 4 Piece Ensuite. Building Amenities Include An Indoor Pool, Tennis Courts, Billiards Room, Wood Working Shop, Beautiful Grounds, Exercise Room. Conveniently Located On Yonge Street, Steps To Shopping, Parks, Transit (Viva, Go Bus). Mins To Hwy 407 Or 404. 1 Parking Spot & 1 Locker Included. Additional Underground Parking Is Available. Ask Listing Brokerage For Details.
Analysis based on 0 sales and 0 leases in this building. Unit size estimated at 1500 sqft.
Bedrooms
3
Bathrooms
2
Square Feet
1400-1599 sqft
Property Type
Residential Condo & Other
| Name | Size (m) | Size (ft) | Features |
|---|---|---|---|
| Foyer(Main) | 2.31 x 1.83 | 7.6 x 6.0 | - |
| Foyer(Main) | 2.31 x 1.84 | 7.6 x 6.0 | - |
| Foyer(Main) | 2.31 x 1.84 | 7.6 x 6.0 | - |
| Foyer(Main) | 2.31 x 1.84 | 7.6 x 6.0 | - |
| Foyer(Main) | 2.31 x 1.84 | 7.6 x 6.0 | - |
| Foyer(Main) | 2.31 x 1.83 | 7.6 x 6.0 | - |
| Foyer(Main) | 2.31 x 1.83 | 7.6 x 6.0 | - |
| Foyer(Main) | 2.31 x 1.83 | 7.6 x 6.0 | - |
| Foyer(Main) | 2.31 x 1.84 | 7.6 x 6.0 | - |
| Foyer(Main) | 2.31 x 1.84 | 7.6 x 6.0 | - |
| Foyer(Main) | 2.31 x 1.83 | 7.6 x 6.0 | - |
| Foyer(Main) | 2.31 x 1.83 | 7.6 x 6.0 | - |
| Foyer(Main) | 2.31 x 1.84 | 7.6 x 6.0 | - |
| Foyer(Main) | 2.31 x 1.84 | 7.6 x 6.0 | - |
| Foyer(Main) | 2.31 x 1.83 | 7.6 x 6.0 | - |
| Foyer(Main) | 2.31 x 1.83 | 7.6 x 6.0 | - |
| Foyer(Main) | 2.31 x 1.84 | 7.6 x 6.0 | - |
| Foyer(Main) | 2.31 x 1.83 | 7.6 x 6.0 | - |
| Foyer(Main) | 2.31 x 1.84 | 7.6 x 6.0 | - |
| Foyer(Main) | 2.31 x 1.84 | 7.6 x 6.0 | - |
| Foyer(Main) | 2.31 x 1.83 | 7.6 x 6.0 | - |
| Foyer(Main) | 2.31 x 1.83 | 7.6 x 6.0 | - |
| Foyer(Main) | 2.31 x 1.83 | 7.6 x 6.0 | - |
| Foyer(Main) | 2.31 x 1.84 | 7.6 x 6.0 | - |
| Living Room(Main) | 5.85 x 3.46 | 19.2 x 11.4 | - |
| Living Room(Main) | 5.85 x 3.46 | 19.2 x 11.4 | - |
| Living Room(Main) | 5.85 x 3.46 | 19.2 x 11.4 | - |
| Living Room(Main) | 5.85 x 3.46 | 19.2 x 11.4 | - |
| Living Room(Main) | 5.85 x 3.46 | 19.2 x 11.4 | - |
| Living Room(Main) | 5.85 x 3.46 | 19.2 x 11.4 | - |
| Living Room(Main) | 5.85 x 3.46 | 19.2 x 11.4 | - |
| Living Room(Main) | 5.85 x 3.46 | 19.2 x 11.4 | - |
| Living Room(Main) | 5.85 x 3.46 | 19.2 x 11.4 | - |
| Living Room(Main) | 5.85 x 3.46 | 19.2 x 11.4 | - |
| Living Room(Main) | 5.85 x 3.46 | 19.2 x 11.4 | - |
| Living Room(Main) | 5.85 x 3.46 | 19.2 x 11.4 | - |
| Kitchen(Main) | 4.22 x 2.54 | 13.8 x 8.3 | - |
| Kitchen(Main) | 4.22 x 2.54 | 13.8 x 8.3 | - |
| Kitchen(Main) | 4.22 x 2.54 | 13.8 x 8.3 | - |
| Kitchen(Main) | 4.22 x 2.54 | 13.8 x 8.3 | - |
| Kitchen(Main) | 4.22 x 2.54 | 13.8 x 8.3 | - |
| Kitchen(Main) | 4.22 x 2.54 | 13.8 x 8.3 | - |
| Kitchen(Main) | 4.22 x 2.54 | 13.8 x 8.3 | - |
| Kitchen(Main) | 4.22 x 2.54 | 13.8 x 8.3 | - |
| Kitchen(Main) | 4.22 x 2.54 | 13.8 x 8.3 | - |
| Kitchen(Main) | 4.22 x 2.54 | 13.8 x 8.3 | - |
| Kitchen(Main) | 4.22 x 2.54 | 13.8 x 8.3 | - |
| Kitchen(Main) | 4.22 x 2.54 | 13.8 x 8.3 | - |
| Breakfast(Main) | 2.59 x 1.93 | 8.5 x 6.3 | - |
| Breakfast(Main) | 2.59 x 1.93 | 8.5 x 6.3 | - |
| Breakfast(Main) | 2.59 x 1.93 | 8.5 x 6.3 | - |
| Breakfast(Main) | 2.59 x 1.93 | 8.5 x 6.3 | - |
| Breakfast(Main) | 2.59 x 1.93 | 8.5 x 6.3 | - |
| Breakfast(Main) | 2.59 x 1.93 | 8.5 x 6.3 | - |
| Breakfast(Main) | 2.59 x 1.93 | 8.5 x 6.3 | - |
| Breakfast(Main) | 2.59 x 1.93 | 8.5 x 6.3 | - |
| Breakfast(Main) | 2.59 x 1.93 | 8.5 x 6.3 | - |
| Breakfast(Main) | 2.59 x 1.93 | 8.5 x 6.3 | - |
| Breakfast(Main) | 2.59 x 1.93 | 8.5 x 6.3 | - |
| Breakfast(Main) | 2.59 x 1.93 | 8.5 x 6.3 | - |
| Dining Room(Main) | 3.81 x 2.84 | 12.5 x 9.3 | - |
| Dining Room(Main) | 3.81 x 2.84 | 12.5 x 9.3 | - |
| Dining Room(Main) | 3.81 x 2.84 | 12.5 x 9.3 | - |
| Dining Room(Main) | 3.81 x 2.84 | 12.5 x 9.3 | - |
| Dining Room(Main) | 3.81 x 2.84 | 12.5 x 9.3 | - |
| Dining Room(Main) | 3.81 x 2.84 | 12.5 x 9.3 | - |
| Dining Room(Main) | 3.81 x 2.84 | 12.5 x 9.3 | - |
| Dining Room(Main) | 3.81 x 2.84 | 12.5 x 9.3 | - |
| Dining Room(Main) | 3.81 x 2.84 | 12.5 x 9.3 | - |
| Dining Room(Main) | 3.81 x 2.84 | 12.5 x 9.3 | - |
| Dining Room(Main) | 3.81 x 2.84 | 12.5 x 9.3 | - |
| Dining Room(Main) | 3.81 x 2.84 | 12.5 x 9.3 | - |
| Primary Bedroom(Main) | 5.71 x 3.26 | 18.7 x 10.7 | - |
| Primary Bedroom(Main) | 5.71 x 3.26 | 18.7 x 10.7 | - |
| Primary Bedroom(Main) | 5.71 x 3.26 | 18.7 x 10.7 | - |
| Primary Bedroom(Main) | 5.71 x 3.26 | 18.7 x 10.7 | - |
| Primary Bedroom(Main) | 5.71 x 3.26 | 18.7 x 10.7 | - |
| Primary Bedroom(Main) | 5.71 x 3.26 | 18.7 x 10.7 | - |
| Primary Bedroom(Main) | 5.71 x 3.26 | 18.7 x 10.7 | - |
| Primary Bedroom(Main) | 5.71 x 3.26 | 18.7 x 10.7 | - |
| Primary Bedroom(Main) | 5.71 x 3.26 | 18.7 x 10.7 | - |
| Primary Bedroom(Main) | 5.71 x 3.26 | 18.7 x 10.7 | - |
| Primary Bedroom(Main) | 5.71 x 3.26 | 18.7 x 10.7 | - |
| Primary Bedroom(Main) | 5.71 x 3.26 | 18.7 x 10.7 | - |
| Bedroom 2(Main) | 4.1 x 2.75 | 13.5 x 9.0 | - |
| Bedroom 2(Main) | 4.1 x 2.75 | 13.5 x 9.0 | - |
| Bedroom 2(Main) | 4.1 x 2.75 | 13.5 x 9.0 | - |
| Bedroom 2(Main) | 4.1 x 2.75 | 13.5 x 9.0 | - |
| Bedroom 2(Main) | 4.1 x 2.75 | 13.5 x 9.0 | - |
| Bedroom 2(Main) | 4.1 x 2.75 | 13.5 x 9.0 | - |
| Bedroom 2(Main) | 4.1 x 2.75 | 13.5 x 9.0 | - |
| Bedroom 2(Main) | 4.1 x 2.75 | 13.5 x 9.0 | - |
| Bedroom 2(Main) | 4.1 x 2.75 | 13.5 x 9.0 | - |
| Bedroom 2(Main) | 4.1 x 2.75 | 13.5 x 9.0 | - |
| Bedroom 2(Main) | 4.1 x 2.75 | 13.5 x 9.0 | - |
| Bedroom 2(Main) | 4.1 x 2.75 | 13.5 x 9.0 | - |
| Bedroom 3(Main) | 4.77 x 2.7 | 15.6 x 8.9 | - |
| Bedroom 3(Main) | 4.77 x 2.7 | 15.6 x 8.9 | - |
| Bedroom 3(Main) | 4.77 x 2.7 | 15.6 x 8.9 | - |
| Bedroom 3(Main) | 4.77 x 2.7 | 15.6 x 8.9 | - |
| Bedroom 3(Main) | 4.77 x 2.7 | 15.6 x 8.9 | - |
| Bedroom 3(Main) | 4.77 x 2.7 | 15.6 x 8.9 | - |
| Bedroom 3(Main) | 4.77 x 2.7 | 15.6 x 8.9 | - |
| Bedroom 3(Main) | 4.77 x 2.7 | 15.6 x 8.9 | - |
| Bedroom 3(Main) | 4.77 x 2.7 | 15.6 x 8.9 | - |
| Bedroom 3(Main) | 4.77 x 2.7 | 15.6 x 8.9 | - |
| Bedroom 3(Main) | 4.77 x 2.7 | 15.6 x 8.9 | - |
| Bedroom 3(Main) | 4.77 x 2.7 | 15.6 x 8.9 | - |
| Laundry(Main) | 2.68 x 2.57 | 8.8 x 8.4 | - |
| Laundry(Main) | 2.68 x 2.57 | 8.8 x 8.4 | - |
| Laundry(Main) | 2.68 x 2.57 | 8.8 x 8.4 | - |
| Laundry(Main) | 2.68 x 2.57 | 8.8 x 8.4 | - |
| Laundry(Main) | 2.68 x 2.57 | 8.8 x 8.4 | - |
| Laundry(Main) | 2.68 x 2.57 | 8.8 x 8.4 | - |
| Laundry(Main) | 2.68 x 2.57 | 8.8 x 8.4 | - |
| Laundry(Main) | 2.68 x 2.57 | 8.8 x 8.4 | - |
| Laundry(Main) | 2.68 x 2.57 | 8.8 x 8.4 | - |
| Laundry(Main) | 2.68 x 2.57 | 8.8 x 8.4 | - |
| Laundry(Main) | 2.68 x 2.57 | 8.8 x 8.4 | - |
| Laundry(Main) | 2.68 x 2.57 | 8.8 x 8.4 | - |
$650,000
8111 Yonge Street 309, Markham, ON L3T 4V9
MLS #N13466006
View complete sale history and details

$570,000
8111 Yonge Street 905, Markham, ON L3T 4V9
MLS #N12775352
View complete sale history and details

$636,000
8111 Yonge Street 1812, Markham, ON L3T 4V9
MLS #N13238920
View complete sale history and details

$670,000
8111 Yonge Street 1809, Markham, ON L3T 4V9
MLS #N13143444
View complete sale history and details
Your Agent
Broker of Record
PREMIER MATRIX REALTY LTD. BROKERAGE
See the comparable sold, tax-matched, and currently-competing listings for The Gazebo of Thornhill Condos.
Register for free to view complete price estimate and access exclusive sold data
Free account • No credit card required
Contact OVAIS QASSIM
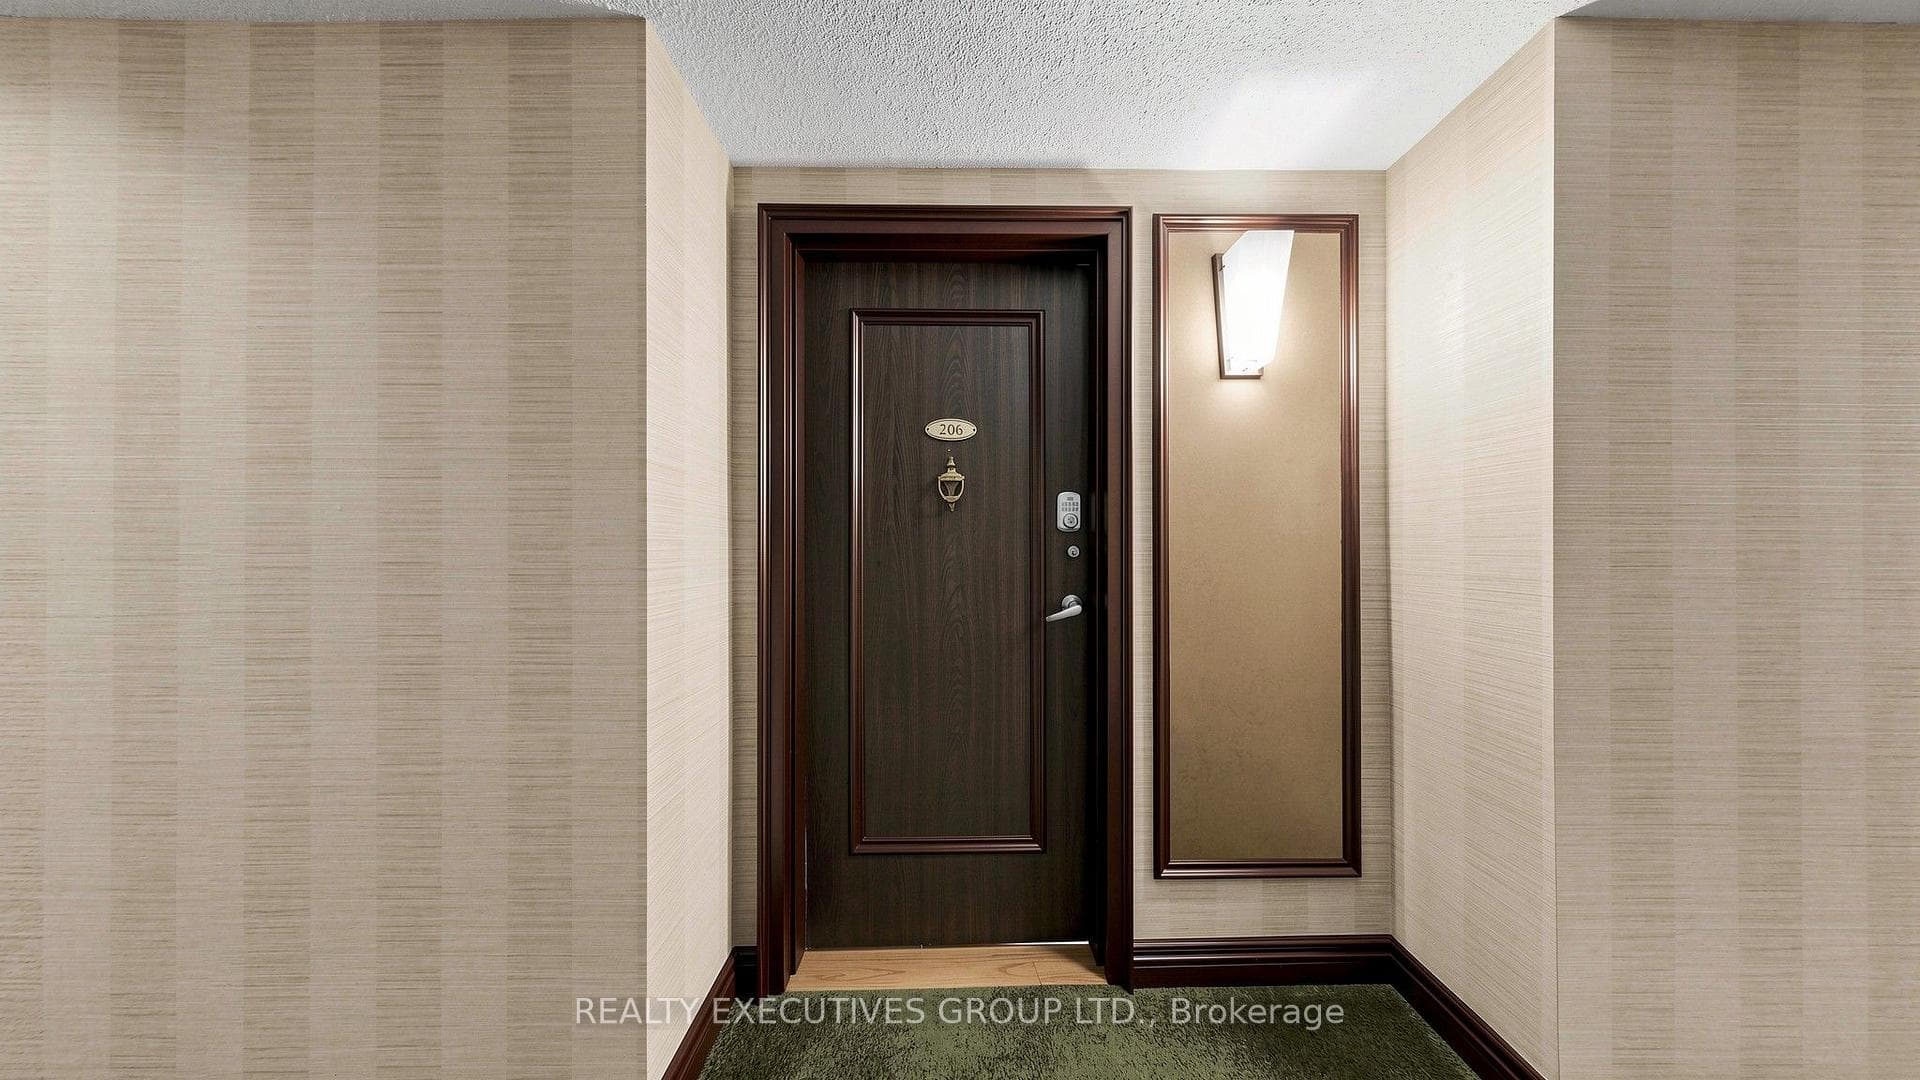
Unit 206 is a residential condo & other with 3 bedrooms, 2 bathrooms spanning approximately 1400-1599 square feet located at The Gazebo of Thornhill Condos, 8111 Yonge Street, Markham. This unit is currently for sale at $620K.
The Gazebo of Thornhill Condos is located at 8111 Yonge Street, Markham. Explore more units for sale and rent in this building, view building amenities, transaction history, and market insights.
This unit is located in Royal Orchard, part of Markham in the York area. Explore more condos for sale and rent in this community.
Whether you're looking to buy, sell, or rent at The Gazebo of Thornhill Condos, our team of experienced real estate professionals can help you navigate the market and find the perfect unit to match your needs. Contact us today for a free consultation.
Unit 206 The Gazebo of Thornhill Condos,8111 Yonge Street 206, Markham, ON L3T 4V9 for sale, 3 bedroom residential condo & other Markham, The Gazebo of Thornhill Condos condos, Markham residential condo & other for sale, 8111 Yonge Street, Markham real estate