$259,900
655 Atwood Crescent, Pickering, ON L1W 3W5
Pickering, ON L1W 2J4
4 Bed · 2 Bath · Detached
MLS #E13491508
Listed Price
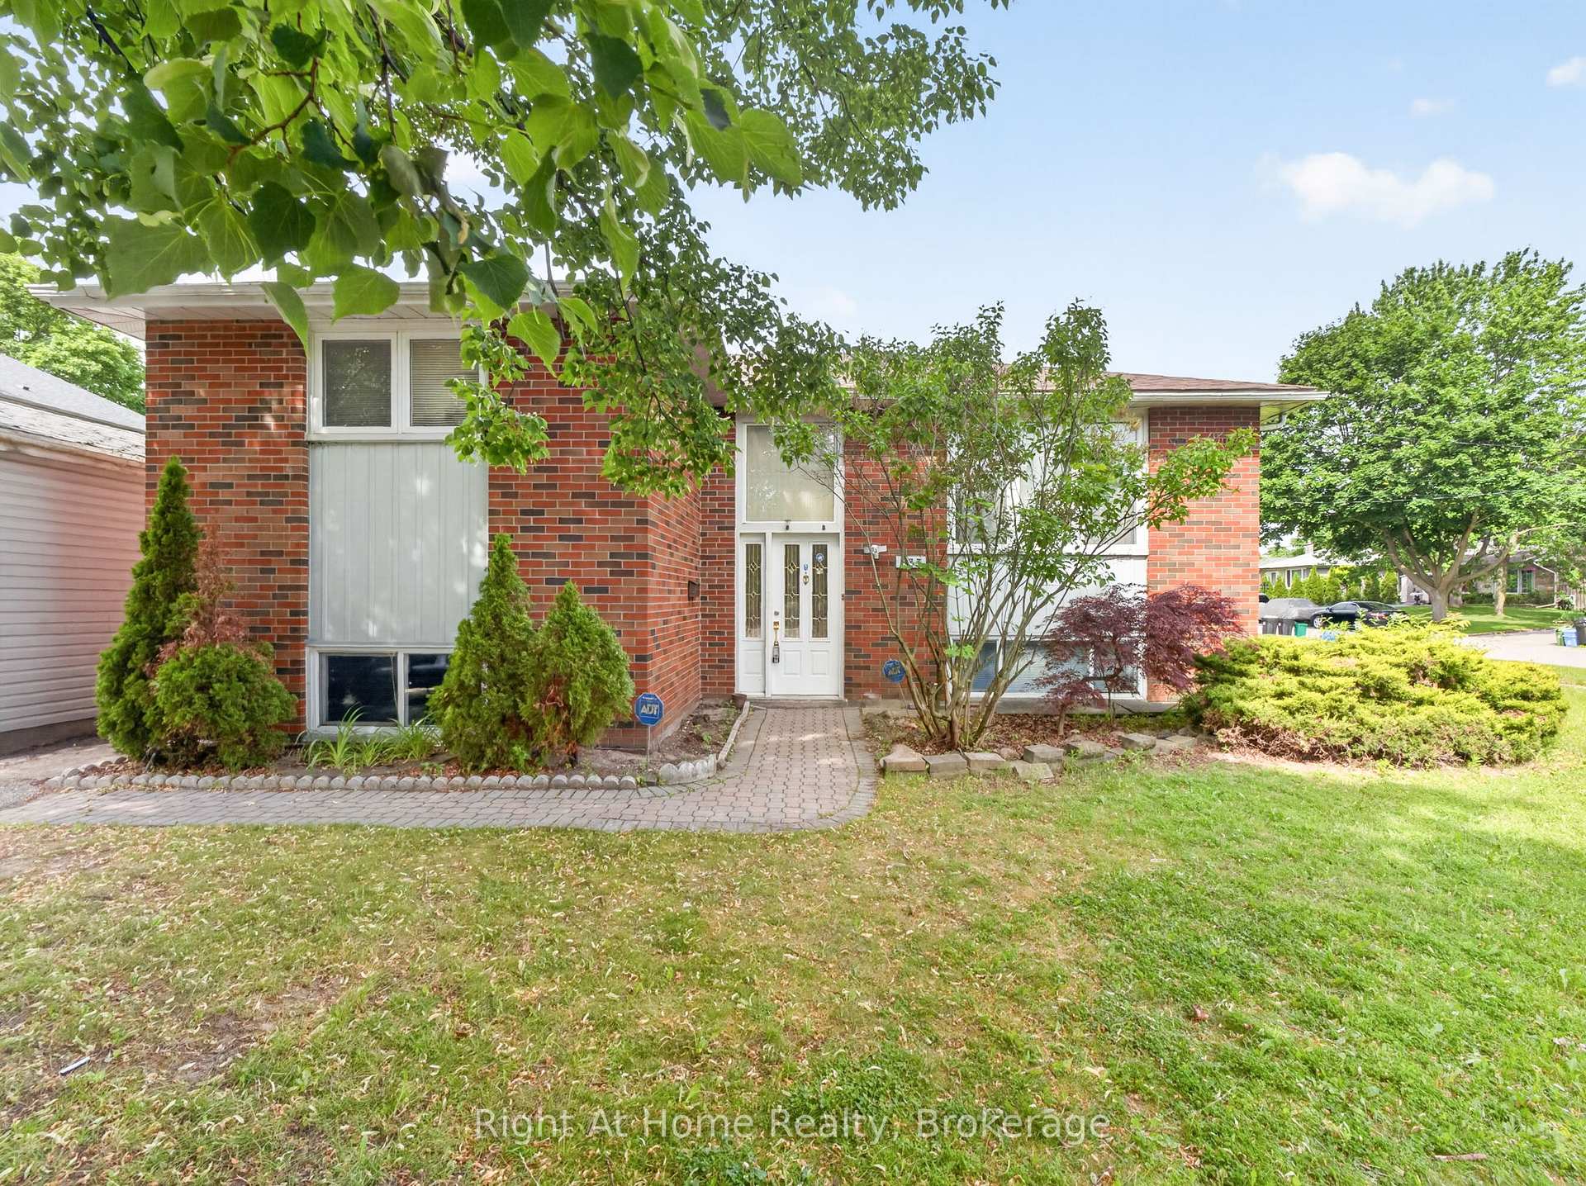
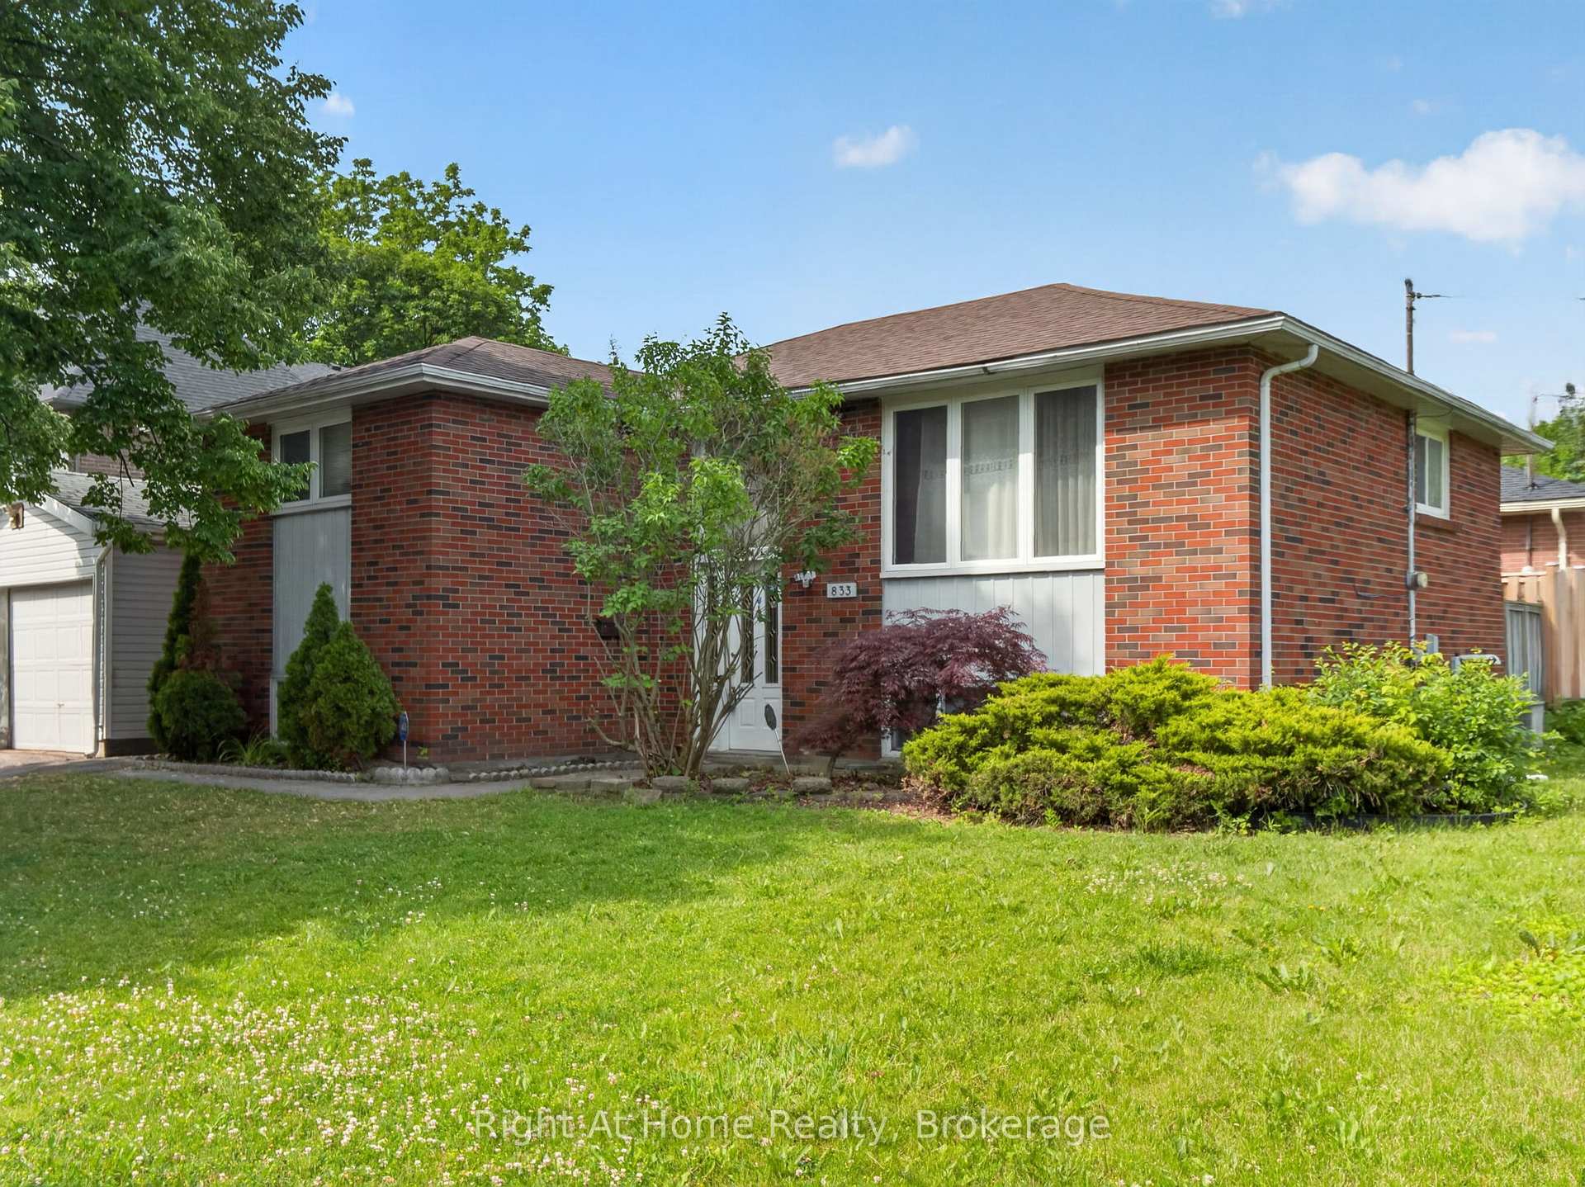
Welcome to 833 Vicki Dr., a fantastic opportunity in Pickering's sought-after West Shore neighbourhood. This spacious raised bungalow sits on a desirable corner lot in a quiet, established community; minutes from the waterfront! Offering a functional 2+2 bedroom, 2 bathroom layout, this home provides plenty of potential for investors, renovators, or buyers looking to create their dream home in a great location. The main level features original hardwood flooring throughout, generously sized rooms and an abundance of natural light. The bright living space provides a great foundation for a modern renovation while maintaining the character and charm of the home. The finished lower level offers an additional living space and 2 bedrooms; providing flexibility for a growing family, guests, or a home office setup. Outside, enjoy the benefits of a premium corner lot and detached garage, with ample space and excellent potential. Located close to the lake, parks, trails, schools and local amenities. This property is a true renovation opportunity; a solid home with great bones in a premium neighbourhood, ready for someone to bring their vision and transform it into something special!
Bedrooms
4
Bathrooms
2
Square Feet
700-1100 sqft
Property Type
Detached
| Name | Size (m) | Size (ft) | Features |
|---|---|---|---|
| Kitchen(Main) | 4.21 x 3.6 | 13.8 x 11.8 | - |
| Kitchen(Main) | 4.21 x 3.6 | 13.8 x 11.8 | - |
| Kitchen(Main) | 4.21 x 3.6 | 13.8 x 11.8 | - |
| Kitchen(Main) | 4.21 x 3.6 | 13.8 x 11.8 | - |
| Kitchen(Main) | 4.21 x 3.6 | 13.8 x 11.8 | - |
| Kitchen(Main) | 4.21 x 3.6 | 13.8 x 11.8 | - |
| Kitchen(Main) | 4.21 x 3.6 | 13.8 x 11.8 | - |
| Kitchen(Main) | 4.21 x 3.6 | 13.8 x 11.8 | - |
| Kitchen(Main) | 4.21 x 3.6 | 13.8 x 11.8 | - |
| Kitchen(Main) | 4.21 x 3.6 | 13.8 x 11.8 | - |
| Kitchen(Main) | 4.21 x 3.6 | 13.8 x 11.8 | - |
| Kitchen(Main) | 4.21 x 3.6 | 13.8 x 11.8 | - |
| Kitchen(Main) | 4.21 x 3.6 | 13.8 x 11.8 | - |
| Kitchen(Main) | 4.21 x 3.6 | 13.8 x 11.8 | - |
| Living Room(Main) | 4.59 x 3.46 | 15.1 x 11.4 | - |
| Living Room(Main) | 4.59 x 3.46 | 15.1 x 11.4 | - |
| Living Room(Main) | 4.59 x 3.46 | 15.1 x 11.4 | - |
| Living Room(Main) | 4.59 x 3.46 | 15.1 x 11.4 | - |
| Living Room(Main) | 4.59 x 3.46 | 15.1 x 11.4 | - |
| Living Room(Main) | 4.59 x 3.46 | 15.1 x 11.4 | - |
| Living Room(Main) | 4.59 x 3.46 | 15.1 x 11.4 | - |
| Living Room(Main) | 4.59 x 3.46 | 15.1 x 11.4 | - |
| Living Room(Main) | 4.59 x 3.46 | 15.1 x 11.4 | - |
| Living Room(Main) | 4.59 x 3.46 | 15.1 x 11.4 | - |
| Living Room(Main) | 4.59 x 3.46 | 15.1 x 11.4 | - |
| Living Room(Main) | 4.59 x 3.46 | 15.1 x 11.4 | - |
| Living Room(Main) | 4.59 x 3.46 | 15.1 x 11.4 | - |
| Living Room(Main) | 4.59 x 3.46 | 15.1 x 11.4 | - |
| Dining Room(Main) | 2.9 x 2.89 | 9.5 x 9.5 | - |
| Dining Room(Main) | 2.9 x 2.89 | 9.5 x 9.5 | - |
| Dining Room(Main) | 2.9 x 2.89 | 9.5 x 9.5 | - |
| Dining Room(Main) | 2.9 x 2.89 | 9.5 x 9.5 | - |
| Dining Room(Main) | 2.9 x 2.89 | 9.5 x 9.5 | - |
| Dining Room(Main) | 2.9 x 2.89 | 9.5 x 9.5 | - |
| Dining Room(Main) | 2.9 x 2.89 | 9.5 x 9.5 | - |
| Dining Room(Main) | 2.9 x 2.89 | 9.5 x 9.5 | - |
| Dining Room(Main) | 2.9 x 2.89 | 9.5 x 9.5 | - |
| Dining Room(Main) | 2.9 x 2.89 | 9.5 x 9.5 | - |
| Dining Room(Main) | 2.9 x 2.89 | 9.5 x 9.5 | - |
| Dining Room(Main) | 2.9 x 2.89 | 9.5 x 9.5 | - |
| Dining Room(Main) | 2.9 x 2.89 | 9.5 x 9.5 | - |
| Dining Room(Main) | 2.9 x 2.89 | 9.5 x 9.5 | - |
| Primary Bedroom(Main) | 5.02 x 3.77 | 16.5 x 12.4 | - |
| Primary Bedroom(Main) | 5.02 x 3.77 | 16.5 x 12.4 | - |
| Primary Bedroom(Main) | 5.02 x 3.77 | 16.5 x 12.4 | - |
| Primary Bedroom(Main) | 5.02 x 3.77 | 16.5 x 12.4 | - |
| Primary Bedroom(Main) | 5.02 x 3.77 | 16.5 x 12.4 | - |
| Primary Bedroom(Main) | 5.02 x 3.77 | 16.5 x 12.4 | - |
| Primary Bedroom(Main) | 5.02 x 3.77 | 16.5 x 12.4 | - |
| Primary Bedroom(Main) | 5.02 x 3.77 | 16.5 x 12.4 | - |
| Primary Bedroom(Main) | 5.02 x 3.77 | 16.5 x 12.4 | - |
| Primary Bedroom(Main) | 5.02 x 3.77 | 16.5 x 12.4 | - |
| Primary Bedroom(Main) | 5.02 x 3.77 | 16.5 x 12.4 | - |
| Primary Bedroom(Main) | 5.02 x 3.77 | 16.5 x 12.4 | - |
| Primary Bedroom(Main) | 5.02 x 3.77 | 16.5 x 12.4 | - |
| Primary Bedroom(Main) | 5.02 x 3.77 | 16.5 x 12.4 | - |
| Bedroom 2(Main) | 3.64 x 3.36 | 11.9 x 11.0 | - |
| Bedroom 2(Main) | 3.64 x 3.36 | 11.9 x 11.0 | - |
| Bedroom 2(Main) | 3.64 x 3.36 | 11.9 x 11.0 | - |
| Bedroom 2(Main) | 3.64 x 3.36 | 11.9 x 11.0 | - |
| Bedroom 2(Main) | 3.64 x 3.36 | 11.9 x 11.0 | - |
| Bedroom 2(Main) | 3.64 x 3.36 | 11.9 x 11.0 | - |
| Bedroom 2(Main) | 3.64 x 3.36 | 11.9 x 11.0 | - |
| Bedroom 2(Main) | 3.64 x 3.36 | 11.9 x 11.0 | - |
| Bedroom 2(Main) | 3.64 x 3.36 | 11.9 x 11.0 | - |
| Bedroom 2(Main) | 3.64 x 3.36 | 11.9 x 11.0 | - |
| Bedroom 2(Main) | 3.64 x 3.36 | 11.9 x 11.0 | - |
| Bedroom 2(Main) | 3.64 x 3.36 | 11.9 x 11.0 | - |
| Bedroom 2(Main) | 3.64 x 3.36 | 11.9 x 11.0 | - |
| Bedroom 2(Main) | 3.64 x 3.36 | 11.9 x 11.0 | - |
| Recreation(Lower) | 4.51 x 3.58 | 14.8 x 11.7 | - |
| Recreation(Lower) | 4.51 x 3.58 | 14.8 x 11.7 | - |
| Recreation(Lower) | 4.51 x 3.58 | 14.8 x 11.7 | - |
| Recreation(Lower) | 4.51 x 3.58 | 14.8 x 11.7 | - |
| Recreation(Lower) | 4.51 x 3.58 | 14.8 x 11.7 | - |
| Recreation(Lower) | 4.51 x 3.58 | 14.8 x 11.7 | - |
| Recreation(Lower) | 4.51 x 3.58 | 14.8 x 11.7 | - |
| Recreation(Lower) | 4.51 x 3.58 | 14.8 x 11.7 | - |
| Recreation(Lower) | 4.51 x 3.58 | 14.8 x 11.7 | - |
| Recreation(Lower) | 4.51 x 3.58 | 14.8 x 11.7 | - |
| Recreation(Lower) | 4.51 x 3.58 | 14.8 x 11.7 | - |
| Recreation(Lower) | 4.51 x 3.58 | 14.8 x 11.7 | - |
| Recreation(Lower) | 4.51 x 3.58 | 14.8 x 11.7 | - |
| Recreation(Lower) | 4.51 x 3.58 | 14.8 x 11.7 | - |
| Bedroom 3(Lower) | 3.94 x 3.63 | 12.9 x 11.9 | - |
| Bedroom 3(Lower) | 3.94 x 3.63 | 12.9 x 11.9 | - |
| Bedroom 3(Lower) | 3.94 x 3.63 | 12.9 x 11.9 | - |
| Bedroom 3(Lower) | 3.94 x 3.63 | 12.9 x 11.9 | - |
| Bedroom 3(Lower) | 3.94 x 3.63 | 12.9 x 11.9 | - |
| Bedroom 3(Lower) | 3.94 x 3.63 | 12.9 x 11.9 | - |
| Bedroom 3(Lower) | 3.94 x 3.63 | 12.9 x 11.9 | - |
| Bedroom 3(Lower) | 3.94 x 3.63 | 12.9 x 11.9 | - |
| Bedroom 3(Lower) | 3.94 x 3.63 | 12.9 x 11.9 | - |
| Bedroom 3(Lower) | 3.94 x 3.63 | 12.9 x 11.9 | - |
| Bedroom 3(Lower) | 3.94 x 3.63 | 12.9 x 11.9 | - |
| Bedroom 3(Lower) | 3.94 x 3.63 | 12.9 x 11.9 | - |
| Bedroom 3(Lower) | 3.94 x 3.63 | 12.9 x 11.9 | - |
| Bedroom 3(Lower) | 3.94 x 3.63 | 12.9 x 11.9 | - |
| Bedroom 4(Lower) | 3.57 x 3.39 | 11.7 x 11.1 | - |
| Bedroom 4(Lower) | 3.57 x 3.39 | 11.7 x 11.1 | - |
| Bedroom 4(Lower) | 3.57 x 3.39 | 11.7 x 11.1 | - |
| Bedroom 4(Lower) | 3.57 x 3.39 | 11.7 x 11.1 | - |
| Bedroom 4(Lower) | 3.57 x 3.39 | 11.7 x 11.1 | - |
| Bedroom 4(Lower) | 3.57 x 3.39 | 11.7 x 11.1 | - |
| Bedroom 4(Lower) | 3.57 x 3.39 | 11.7 x 11.1 | - |
| Bedroom 4(Lower) | 3.57 x 3.39 | 11.7 x 11.1 | - |
| Bedroom 4(Lower) | 3.57 x 3.39 | 11.7 x 11.1 | - |
| Bedroom 4(Lower) | 3.57 x 3.39 | 11.7 x 11.1 | - |
| Bedroom 4(Lower) | 3.57 x 3.39 | 11.7 x 11.1 | - |
| Bedroom 4(Lower) | 3.57 x 3.39 | 11.7 x 11.1 | - |
| Bedroom 4(Lower) | 3.57 x 3.39 | 11.7 x 11.1 | - |
| Bedroom 4(Lower) | 3.57 x 3.39 | 11.7 x 11.1 | - |
Complete transaction history for this property
Sold: Aug 19, 2026
$685,000
-$14,900 (-2.1%)
Register for free to view complete transaction history and access exclusive sold data
Free account • No credit card required
Your Agent
Broker of Record
PREMIER MATRIX REALTY LTD. BROKERAGE
See the comparable sold, tax-matched, and currently-competing listings for 833 Vicki Drive.
Register for free to view complete price estimate and access exclusive sold data
Free account • No credit card required
Contact OVAIS QASSIM
833 Vicki Drive, Pickering, ON L1W 2J4 is a 4-bedroom, 2-bathroom bungalow-raised detached with approximately 700-1100 square feet of living space, situated on a 60 100 foot lot. This property is currently for sale at $599,900. The home features a detached garage and a finished basement.
This home is located in West Shore, part of Pickering in the Durham area. Explore more homes for sale and recently sold properties in this neighbourhood.
Whether you are looking to buy, sell, or lease in West Shore, our team of experienced real estate professionals can help you navigate the market and find the perfect home. Contact us today for a free consultation.
833 Vicki Drive, Pickering, ON L1W 2J4 for sale,4 bedroom detached West Shore,Pickering homes for sale,Durham real estate,Bungalow-Raised homes, detached for sale


