
$5,000
137 Mcclellan Way, Aurora, ON L4G 6M5
Aurora, ON L4G 2C3
6 Bed · 6 Bath · Detached
MLS #N13594114
Monthly Rent
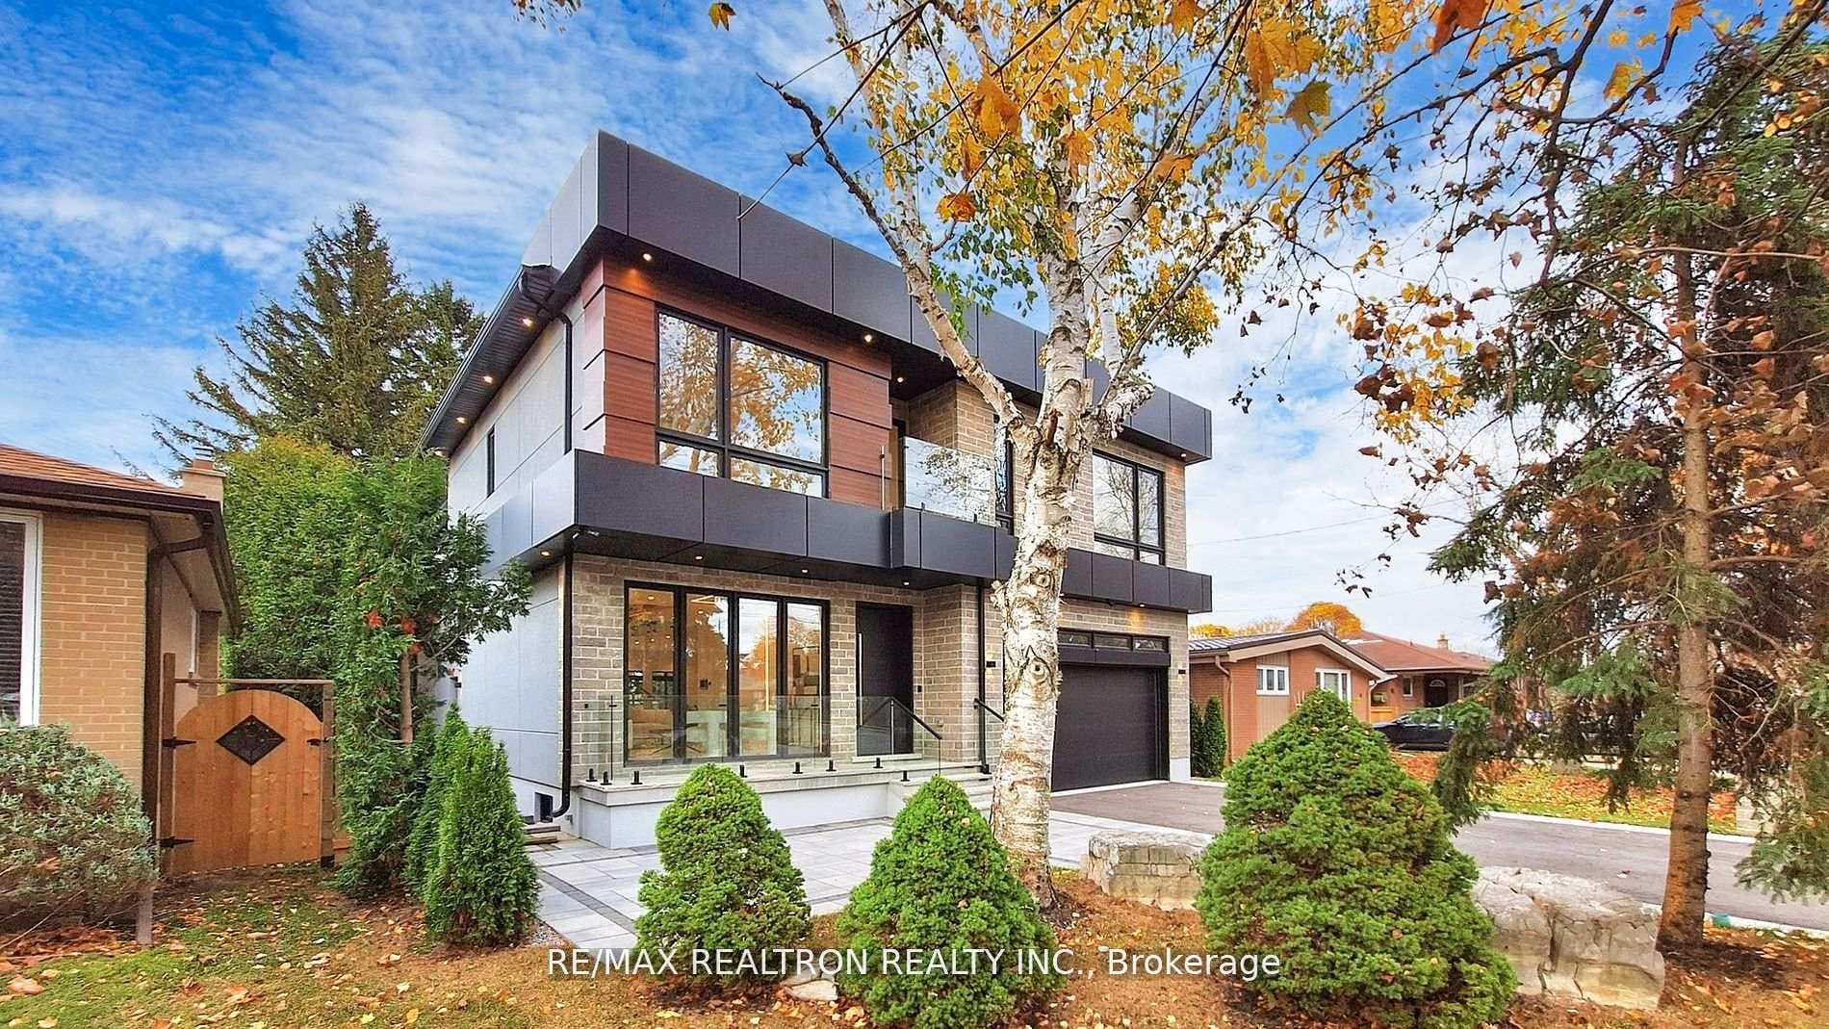
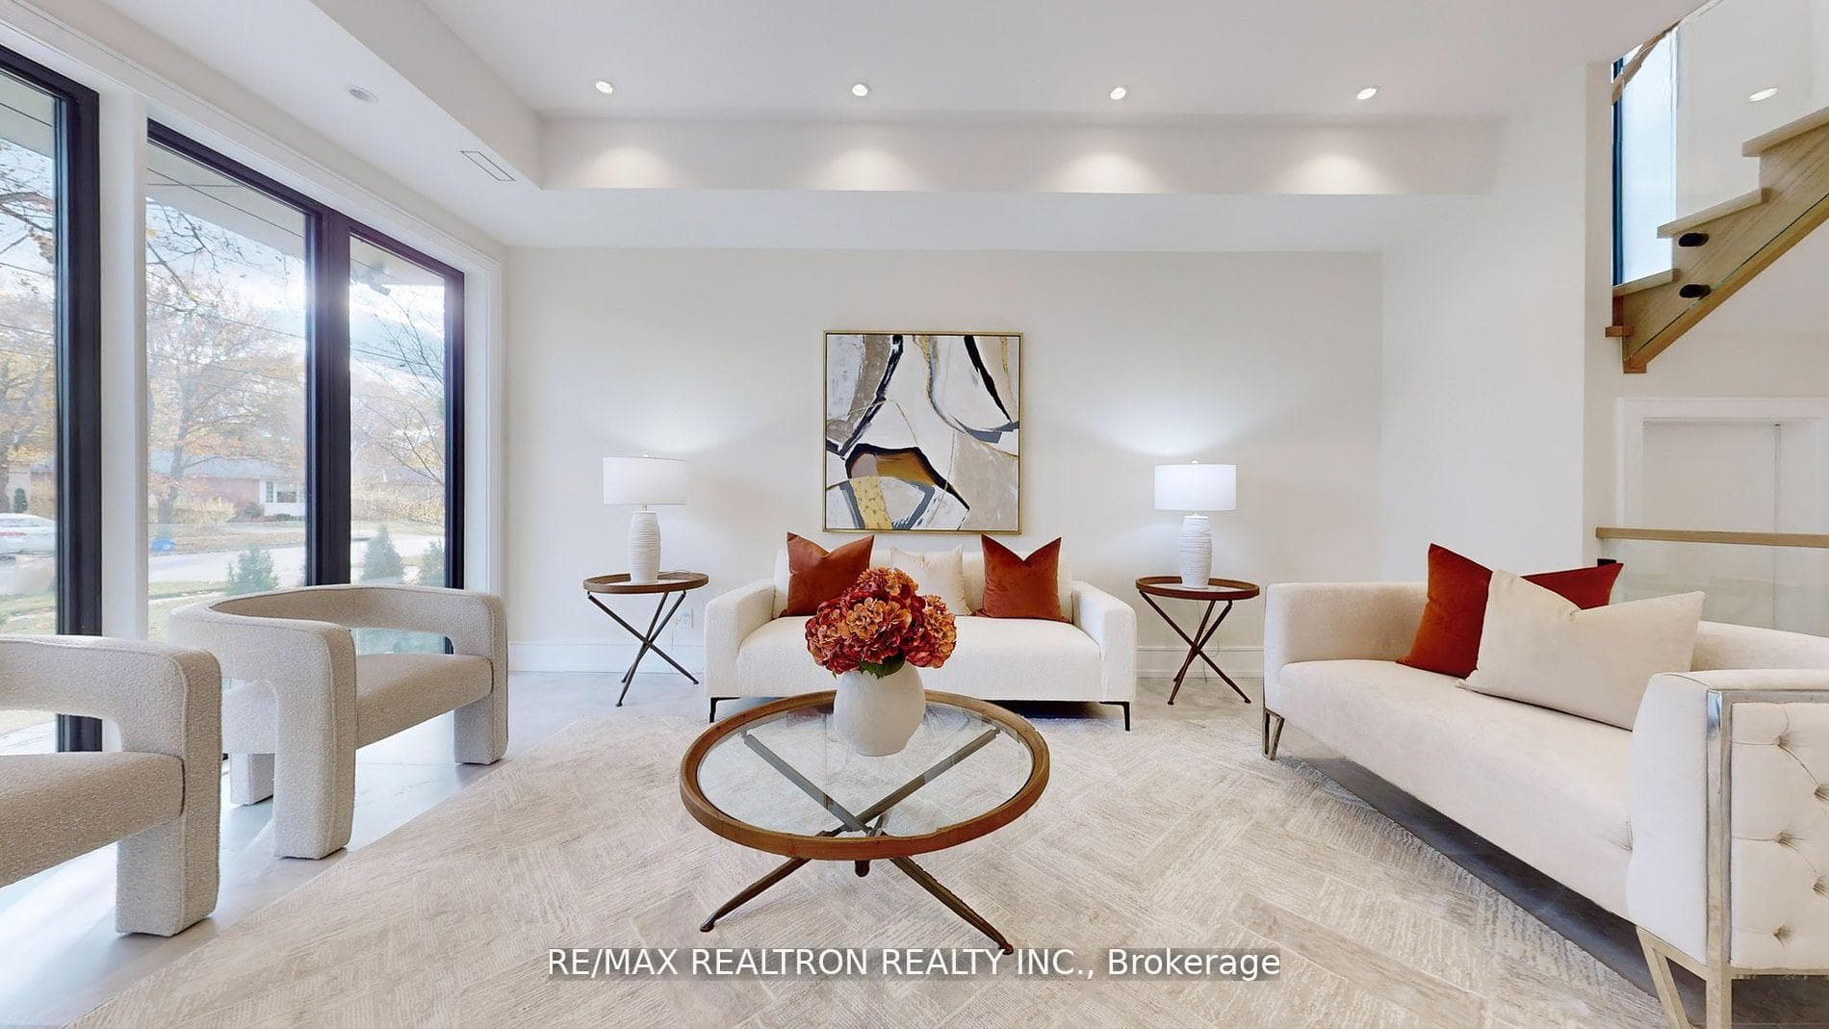
Experience the luxury living in stunning 4 bedroom modern custom built with 2 bedroom + 2 bath finished basement, full kitchen, separated entrance & Separated laundry, located near enough to all amenities that you will need on Yonge St, yet far enough to give a vacation everyday. When you entering this elegant home, your family & friends will be greeted with warmth and abundance. The living room provides a quiet retreat to enjoy a good book or simply relax under the large sun-field window. The impressive family & living room w/20' ceiling & floor to ceiling window & gas fireplace floods the space w/ natural lights. Open concept modern & gourmet chef's kitchen, everything will be within reach, meal planning will be a breeze. Breakfast area W/O to patio and fully fenced & private backyard w/ wooden pizza oven. Ready to move in, Don't miss this opportunity to elevate your lifestyle today. Total of 5634sqf, 3934 Sqf above grand &1700Sqf basement.
Bedrooms
6
Bathrooms
6
Square Feet
3500-5000 sqft
Property Type
Detached
| Name | Size (m) | Size (ft) | Features |
|---|---|---|---|
| Living Room(Main) | 5.86 x 5.09 | 19.2 x 16.7 | - |
| Living Room(Main) | 5.86 x 5.09 | 19.2 x 16.7 | - |
| Living Room(Main) | 5.86 x 5.09 | 19.2 x 16.7 | - |
| Living Room(Main) | 5.86 x 5.09 | 19.2 x 16.7 | - |
| Living Room(Main) | 5.86 x 5.09 | 19.2 x 16.7 | - |
| Dining Room(Main) | 5.19 x 3.61 | 17.0 x 11.8 | - |
| Dining Room(Main) | 5.19 x 3.61 | 17.0 x 11.8 | - |
| Dining Room(Main) | 5.19 x 3.61 | 17.0 x 11.8 | - |
| Dining Room(Main) | 5.19 x 3.61 | 17.0 x 11.8 | - |
| Dining Room(Main) | 5.19 x 3.61 | 17.0 x 11.8 | - |
| Family Room(Main) | 5.88 x 3.83 | 19.3 x 12.6 | - |
| Family Room(Main) | 5.88 x 3.83 | 19.3 x 12.6 | - |
| Family Room(Main) | 5.88 x 3.83 | 19.3 x 12.6 | - |
| Family Room(Main) | 5.88 x 3.83 | 19.3 x 12.6 | - |
| Family Room(Main) | 5.88 x 3.83 | 19.3 x 12.6 | - |
| Kitchen(Main) | 4.63 x 4.25 | 15.2 x 13.9 | - |
| Kitchen(Main) | 4.63 x 4.25 | 15.2 x 13.9 | - |
| Kitchen(Main) | 4.63 x 4.25 | 15.2 x 13.9 | - |
| Kitchen(Main) | 4.63 x 4.25 | 15.2 x 13.9 | - |
| Kitchen(Main) | 4.63 x 4.25 | 15.2 x 13.9 | - |
| Breakfast(Main) | 4.74 x 4.39 | 15.6 x 14.4 | - |
| Breakfast(Main) | 4.74 x 4.39 | 15.6 x 14.4 | - |
| Breakfast(Main) | 4.74 x 4.39 | 15.6 x 14.4 | - |
| Breakfast(Main) | 4.74 x 4.39 | 15.6 x 14.4 | - |
| Breakfast(Main) | 4.74 x 4.39 | 15.6 x 14.4 | - |
| Primary Bedroom(Second) | 4.54 x 4.57 | 14.9 x 15.0 | - |
| Primary Bedroom(Second) | 4.54 x 4.57 | 14.9 x 15.0 | - |
| Primary Bedroom(Second) | 4.54 x 4.57 | 14.9 x 15.0 | - |
| Primary Bedroom(Second) | 4.54 x 4.57 | 14.9 x 15.0 | - |
| Primary Bedroom(Second) | 4.54 x 4.57 | 14.9 x 15.0 | - |
| Bedroom 2(Second) | 4.09 x 3.91 | 13.4 x 12.8 | - |
| Bedroom 2(Second) | 4.09 x 3.91 | 13.4 x 12.8 | - |
| Bedroom 2(Second) | 4.09 x 3.91 | 13.4 x 12.8 | - |
| Bedroom 2(Second) | 4.09 x 3.91 | 13.4 x 12.8 | - |
| Bedroom 2(Second) | 4.09 x 3.91 | 13.4 x 12.8 | - |
| Bedroom 3(Second) | 3.33 x 3.66 | 10.9 x 12.0 | - |
| Bedroom 3(Second) | 3.33 x 3.66 | 10.9 x 12.0 | - |
| Bedroom 3(Second) | 3.33 x 3.66 | 10.9 x 12.0 | - |
| Bedroom 3(Second) | 3.33 x 3.66 | 10.9 x 12.0 | - |
| Bedroom 3(Second) | 3.33 x 3.66 | 10.9 x 12.0 | - |
| Bedroom 4(Second) | 3.57 x 4.53 | 11.7 x 14.9 | - |
| Bedroom 4(Second) | 3.57 x 4.53 | 11.7 x 14.9 | - |
| Bedroom 4(Second) | 3.57 x 4.53 | 11.7 x 14.9 | - |
| Bedroom 4(Second) | 3.57 x 4.53 | 11.7 x 14.9 | - |
| Bedroom 4(Second) | 3.57 x 4.53 | 11.7 x 14.9 | - |
| Recreation(Lower) | 8.61 x 5.57 | 28.2 x 18.3 | - |
| Recreation(Lower) | 8.61 x 5.57 | 28.2 x 18.3 | - |
| Recreation(Lower) | 8.61 x 5.57 | 28.2 x 18.3 | - |
| Recreation(Lower) | 8.61 x 5.57 | 28.2 x 18.3 | - |
| Recreation(Lower) | 8.61 x 5.57 | 28.2 x 18.3 | - |
| Bedroom 5(Lower) | 3.83 x 3.3 | 12.6 x 10.8 | - |
| Bedroom 5(Lower) | 3.83 x 3.3 | 12.6 x 10.8 | - |
| Bedroom 5(Lower) | 3.83 x 3.3 | 12.6 x 10.8 | - |
| Bedroom 5(Lower) | 3.83 x 3.3 | 12.6 x 10.8 | - |
| Bedroom 5(Lower) | 3.83 x 3.3 | 12.6 x 10.8 | - |
| Kitchen(Lower) | 6.8 x 3.21 | 22.3 x 10.5 | - |
| Kitchen(Lower) | 6.8 x 3.21 | 22.3 x 10.5 | - |
| Kitchen(Lower) | 6.8 x 3.21 | 22.3 x 10.5 | - |
| Kitchen(Lower) | 6.8 x 3.21 | 22.3 x 10.5 | - |
| Kitchen(Lower) | 6.8 x 3.21 | 22.3 x 10.5 | - |
Complete transaction history for this property
Register free to see the complete unit history
Register for free to view complete transaction history and access exclusive sold data
Free account • No credit card required
Your Agent
Broker of Record
PREMIER MATRIX REALTY LTD. BROKERAGE
Register for free to view complete price estimate and access exclusive sold data
Free account • No credit card required
Contact OVAIS QASSIM
84 Murray Drive, Aurora, ON L4G 2C3 is a 6-bedroom, 6-bathroom 2-storey detached with approximately 3500-5000 square feet of living space, situated on a 50 140 foot lot. This property is currently for lease at $7,000. The home features a built-in garage and a finished, separate entrance basement, built approximately 0-5 years ago.
This home is located in Aurora Highlands, part of Aurora in the York area. Explore more homes for sale and recently sold properties in this neighbourhood.
Whether you are looking to buy, sell, or lease in Aurora Highlands, our team of experienced real estate professionals can help you navigate the market and find the perfect home. Contact us today for a free consultation.
84 Murray Drive, Aurora, ON L4G 2C3 for lease,6 bedroom detached Aurora Highlands,Aurora homes for sale,York real estate,2-Storey homes, detached for lease


