
$915,000
53 Chiswick Avenue, Whitby, ON L1M 0E1

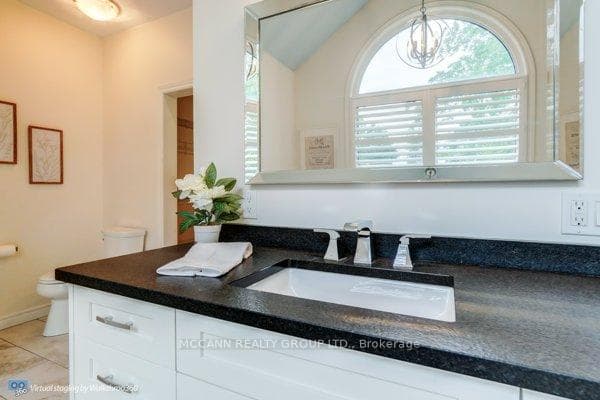
Register for free to view the complete photo gallery and property details
Showing 2 of 20 photos
Whitby, ON L1M 1A5
3 Bed · 3 Bath · Detached
MLS #E13465632
Sold on October 1, 2026
October 1, 2026
Originally listed at $1,398,000 15 days on market
Welcome to 9 Charles Street, a beautifully renovated home designed with entertaining in mind. This stunning property offers an open-concept layout with soaring ceilings, an abundance of natural light, and a spacious kitchen, dining, and living area centred around a cozy fireplace. The thoughtful floor plan flows effortlessly, creating inviting spaces for both everyday living and hosting family and friends. At the rear of the home, a generous bonus family room provides additional living space and is ideal for gatherings, movie nights, or simply relaxing with family.Practicality meets style with a dedicated mudroom and convenient main-floor laundry, making day-to-day living effortless. The beautifully appointed primary suite serves as a private retreat, complete with floor-to-ceiling windows, a cozy fireplace, and a stunning ensuite bath that creates a true spa-like experience. Two additional bedrooms offer comfortable accommodations for family or guests, while the extensive renovations throughout the home provide a modern, move-in-ready lifestyle. Step outside and discover your own private backyard oasis. Multiple walkouts connect the indoor and outdoor living spaces, leading to beautifully landscaped grounds designed for relaxation and entertainment. Enjoy summer days by the pool, unwind in the hot tub, or host unforgettable gatherings in the impressive entertainment cabana complete with a bar area. Mature trees provide privacy and create a picturesque setting that feels like your own private resort. Nestled on a quiet, tree-lined street in the heart of Brooklin, this exceptional property is surrounded by excellent schools, parks, shops, restaurants, and everyday amenities. Combining stylish interior living spaces, incredible outdoor entertaining areas, and a highly sought-after location, 9 Charles Street offers a rare opportunity to enjoy a truly turnkey lifestyle in one of Durham Region's most desirable communities.
Bedrooms
3
Bathrooms
3
Square Feet
1500-2000 sqft
Property Type
Detached
Register for free to view complete property details and access exclusive sold data
Free account • No credit card required
| Name | Size (m) | Size (ft) | Features |
|---|---|---|---|
| Kitchen(Main) | 4.38 x 6.57 | 14.4 x 21.6 | - |
| Kitchen(Main) | 4.38 x 6.57 | 14.4 x 21.6 | - |
| Kitchen(Main) | 4.38 x 6.57 | 14.4 x 21.6 | - |
| Kitchen(Main) | 4.38 x 6.57 | 14.4 x 21.6 | - |
| Kitchen(Main) | 4.38 x 6.57 | 14.4 x 21.6 | - |
| Kitchen(Main) | 4.38 x 6.57 | 14.4 x 21.6 | - |
| Kitchen(Main) | 4.38 x 6.57 | 14.4 x 21.6 | - |
| Kitchen(Main) | 4.38 x 6.57 | 14.4 x 21.6 | - |
| Kitchen(Main) | 4.38 x 6.57 | 14.4 x 21.6 | - |
| Kitchen(Main) | 4.38 x 6.57 | 14.4 x 21.6 | - |
| Kitchen(Main) | 4.38 x 6.57 | 14.4 x 21.6 | - |
| Living Room(Main) | 4.66 x 6.37 | 15.3 x 20.9 | - |
| Living Room(Main) | 4.66 x 6.37 | 15.3 x 20.9 | - |
| Living Room(Main) | 4.66 x 6.37 | 15.3 x 20.9 | - |
| Living Room(Main) | 4.66 x 6.37 | 15.3 x 20.9 | - |
| Living Room(Main) | 4.66 x 6.37 | 15.3 x 20.9 | - |
| Living Room(Main) | 4.66 x 6.37 | 15.3 x 20.9 | - |
| Living Room(Main) | 4.66 x 6.37 | 15.3 x 20.9 | - |
| Living Room(Main) | 4.66 x 6.37 | 15.3 x 20.9 | - |
| Living Room(Main) | 4.66 x 6.37 | 15.3 x 20.9 | - |
| Living Room(Main) | 4.66 x 6.37 | 15.3 x 20.9 | - |
| Living Room(Main) | 4.66 x 6.37 | 15.3 x 20.9 | - |
| Dining Room(Main) | 2.58 x 6.57 | 8.5 x 21.6 | - |
| Dining Room(Main) | 2.58 x 6.57 | 8.5 x 21.6 | - |
| Dining Room(Main) | 2.58 x 6.57 | 8.5 x 21.6 | - |
| Dining Room(Main) | 2.58 x 6.57 | 8.5 x 21.6 | - |
| Dining Room(Main) | 2.58 x 6.57 | 8.5 x 21.6 | - |
| Dining Room(Main) | 2.58 x 6.57 | 8.5 x 21.6 | - |
| Dining Room(Main) | 2.58 x 6.57 | 8.5 x 21.6 | - |
| Dining Room(Main) | 2.58 x 6.57 | 8.5 x 21.6 | - |
| Dining Room(Main) | 2.58 x 6.57 | 8.5 x 21.6 | - |
| Dining Room(Main) | 2.58 x 6.57 | 8.5 x 21.6 | - |
| Dining Room(Main) | 2.58 x 6.57 | 8.5 x 21.6 | - |
| Laundry(Main) | 3.9 x 3.59 | 12.8 x 11.8 | - |
| Laundry(Main) | 3.9 x 3.59 | 12.8 x 11.8 | - |
| Laundry(Main) | 3.9 x 3.59 | 12.8 x 11.8 | - |
| Laundry(Main) | 3.9 x 3.59 | 12.8 x 11.8 | - |
| Laundry(Main) | 3.9 x 3.59 | 12.8 x 11.8 | - |
| Laundry(Main) | 3.9 x 3.59 | 12.8 x 11.8 | - |
| Laundry(Main) | 3.9 x 3.59 | 12.8 x 11.8 | - |
| Laundry(Main) | 3.9 x 3.59 | 12.8 x 11.8 | - |
| Laundry(Main) | 3.9 x 3.59 | 12.8 x 11.8 | - |
| Laundry(Main) | 3.9 x 3.59 | 12.8 x 11.8 | - |
| Laundry(Main) | 3.9 x 3.59 | 12.8 x 11.8 | - |
| Family Room(Main) | 4.06 x 5.79 | 13.3 x 19.0 | - |
| Family Room(Main) | 4.06 x 5.79 | 13.3 x 19.0 | - |
| Family Room(Main) | 4.06 x 5.79 | 13.3 x 19.0 | - |
| Family Room(Main) | 4.06 x 5.79 | 13.3 x 19.0 | - |
| Family Room(Main) | 4.06 x 5.79 | 13.3 x 19.0 | - |
| Family Room(Main) | 4.06 x 5.79 | 13.3 x 19.0 | - |
| Family Room(Main) | 4.06 x 5.79 | 13.3 x 19.0 | - |
| Family Room(Main) | 4.06 x 5.79 | 13.3 x 19.0 | - |
| Family Room(Main) | 4.06 x 5.79 | 13.3 x 19.0 | - |
| Family Room(Main) | 4.06 x 5.79 | 13.3 x 19.0 | - |
| Family Room(Main) | 4.06 x 5.79 | 13.3 x 19.0 | - |
| Breakfast(Main) | 2.28 x 2.1 | 7.5 x 6.9 | - |
| Breakfast(Main) | 2.28 x 2.1 | 7.5 x 6.9 | - |
| Breakfast(Main) | 2.28 x 2.1 | 7.5 x 6.9 | - |
| Breakfast(Main) | 2.28 x 2.1 | 7.5 x 6.9 | - |
| Breakfast(Main) | 2.28 x 2.1 | 7.5 x 6.9 | - |
| Breakfast(Main) | 2.28 x 2.1 | 7.5 x 6.9 | - |
| Breakfast(Main) | 2.28 x 2.1 | 7.5 x 6.9 | - |
| Breakfast(Main) | 2.28 x 2.1 | 7.5 x 6.9 | - |
| Breakfast(Main) | 2.28 x 2.1 | 7.5 x 6.9 | - |
| Breakfast(Main) | 2.28 x 2.1 | 7.5 x 6.9 | - |
| Breakfast(Main) | 2.28 x 2.1 | 7.5 x 6.9 | - |
| Mud Room(Main) | 2.18 x 2.11 | 7.2 x 6.9 | - |
| Mud Room(Main) | 2.18 x 2.11 | 7.2 x 6.9 | - |
| Mud Room(Main) | 2.18 x 2.11 | 7.2 x 6.9 | - |
| Mud Room(Main) | 2.18 x 2.11 | 7.2 x 6.9 | - |
| Mud Room(Main) | 2.18 x 2.11 | 7.2 x 6.9 | - |
| Mud Room(Main) | 2.18 x 2.11 | 7.2 x 6.9 | - |
| Mud Room(Main) | 2.18 x 2.11 | 7.2 x 6.9 | - |
| Mud Room(Main) | 2.18 x 2.11 | 7.2 x 6.9 | - |
| Mud Room(Main) | 2.18 x 2.11 | 7.2 x 6.9 | - |
| Mud Room(Main) | 2.18 x 2.11 | 7.2 x 6.9 | - |
| Mud Room(Main) | 2.18 x 2.11 | 7.2 x 6.9 | - |
| Primary Bedroom(Second) | 5.51 x 5.96 | 18.1 x 19.6 | - |
| Primary Bedroom(Second) | 5.51 x 5.96 | 18.1 x 19.6 | - |
| Primary Bedroom(Second) | 5.51 x 5.96 | 18.1 x 19.6 | - |
| Primary Bedroom(Second) | 5.51 x 5.96 | 18.1 x 19.6 | - |
| Primary Bedroom(Second) | 5.51 x 5.96 | 18.1 x 19.6 | - |
| Primary Bedroom(Second) | 5.51 x 5.96 | 18.1 x 19.6 | - |
| Primary Bedroom(Second) | 5.51 x 5.96 | 18.1 x 19.6 | - |
| Primary Bedroom(Second) | 5.51 x 5.96 | 18.1 x 19.6 | - |
| Primary Bedroom(Second) | 5.51 x 5.96 | 18.1 x 19.6 | - |
| Primary Bedroom(Second) | 5.51 x 5.96 | 18.1 x 19.6 | - |
| Primary Bedroom(Second) | 5.51 x 5.96 | 18.1 x 19.6 | - |
| Bedroom 2(Second) | 3.56 x 4.27 | 11.7 x 14.0 | - |
| Bedroom 2(Second) | 3.56 x 4.27 | 11.7 x 14.0 | - |
| Bedroom 2(Second) | 3.56 x 4.27 | 11.7 x 14.0 | - |
| Bedroom 2(Second) | 3.56 x 4.27 | 11.7 x 14.0 | - |
| Bedroom 2(Second) | 3.56 x 4.27 | 11.7 x 14.0 | - |
| Bedroom 2(Second) | 3.56 x 4.27 | 11.7 x 14.0 | - |
| Bedroom 2(Second) | 3.56 x 4.27 | 11.7 x 14.0 | - |
| Bedroom 2(Second) | 3.56 x 4.27 | 11.7 x 14.0 | - |
| Bedroom 2(Second) | 3.56 x 4.27 | 11.7 x 14.0 | - |
| Bedroom 2(Second) | 3.56 x 4.27 | 11.7 x 14.0 | - |
| Bedroom 2(Second) | 3.56 x 4.27 | 11.7 x 14.0 | - |
| Bedroom 3(Second) | 2.71 x 4.28 | 8.9 x 14.0 | - |
| Bedroom 3(Second) | 2.71 x 4.28 | 8.9 x 14.0 | - |
| Bedroom 3(Second) | 2.71 x 4.28 | 8.9 x 14.0 | - |
| Bedroom 3(Second) | 2.71 x 4.28 | 8.9 x 14.0 | - |
| Bedroom 3(Second) | 2.71 x 4.28 | 8.9 x 14.0 | - |
| Bedroom 3(Second) | 2.71 x 4.28 | 8.9 x 14.0 | - |
| Bedroom 3(Second) | 2.71 x 4.28 | 8.9 x 14.0 | - |
| Bedroom 3(Second) | 2.71 x 4.28 | 8.9 x 14.0 | - |
| Bedroom 3(Second) | 2.71 x 4.28 | 8.9 x 14.0 | - |
| Bedroom 3(Second) | 2.71 x 4.28 | 8.9 x 14.0 | - |
| Bedroom 3(Second) | 2.71 x 4.28 | 8.9 x 14.0 | - |
Register for free to view complete room dimensions and access exclusive sold data
Free account • No credit card required
Original List Price
$1,398,000
Listed on Jun 18, 2026
Sold Price
$1,295,000
Sold on Oct 1, 2026
-$103,000
-7.4%
Register for free to view complete price history and access exclusive sold data
Free account • No credit card required
Your Agent
Broker of Record
PREMIER MATRIX REALTY LTD. BROKERAGE
See the comparable sold, tax-matched, and currently-competing listings for 9 Charles Street.
Register for free to view complete price estimate and access exclusive sold data
Free account • No credit card required
Contact OVAIS QASSIM
9 Charles Street, Whitby, ON L1M 1A5 is a 3-bedroom, 3-bathroom 2-storey detached with approximately 1500-2000 square feet of living space, situated on a 66 165 foot lot. This property is currently sold (sold for $1,295,000). The home features a other garage and a crawl space basement.
This home is located in Brooklin, part of Whitby in the Durham area. Explore more homes for sale and recently sold properties in this neighbourhood.
Whether you are looking to buy, sell, or lease in Brooklin, our team of experienced real estate professionals can help you navigate the market and find the perfect home. Contact us today for a free consultation.
9 Charles Street, Whitby, ON L1M 1A5 sold,3 bedroom detached Brooklin,Whitby homes for sale,Durham real estate,2-Storey homes, detached sold


