
$1,315,000
1603 Sandhurst Crescent, Pickering, ON L1V 6W2
Pickering, ON L1V 1L5
3 Bed · 2 Bath · Detached
MLS #E13082768
Listed Price
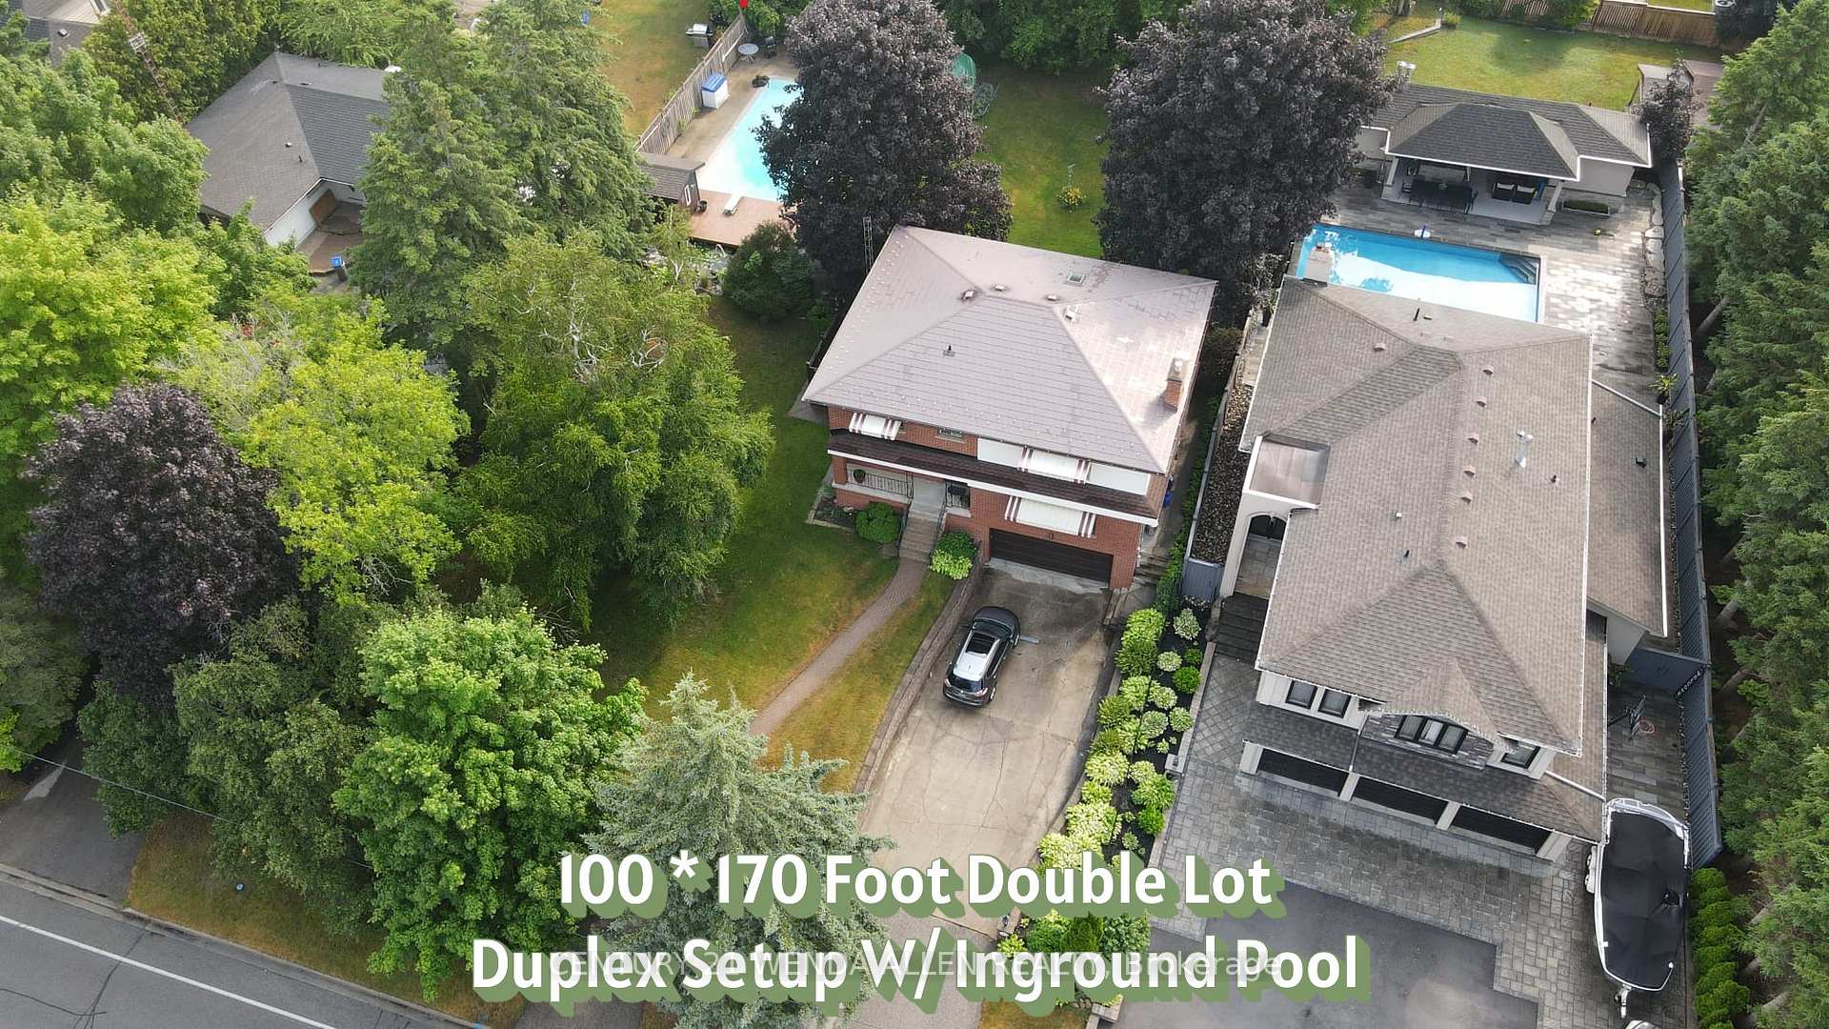
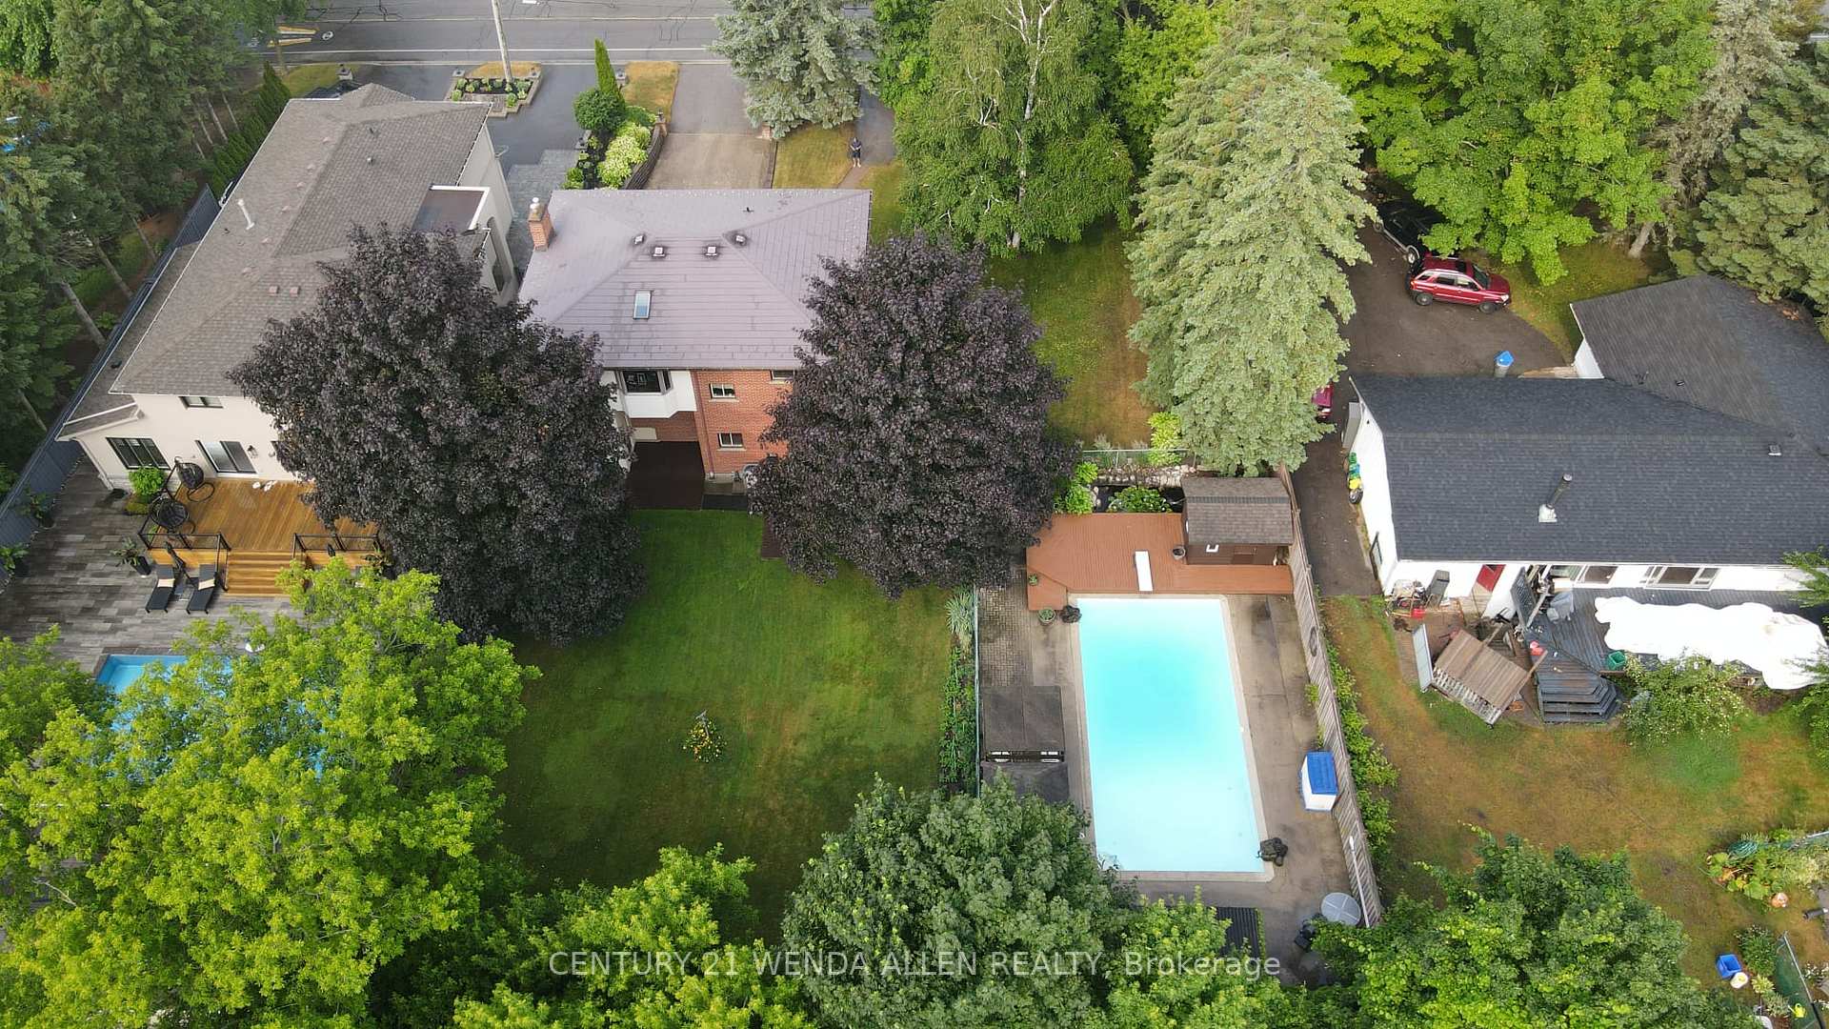
DOUBLE 100 BY 170 FT LOT!! Possible lot severance if a buyer wanted to keep the existing home on the right side of the lot and build a new home on the left side of the lot. Offers anytime. Home is set up like a duplex but can easily be converted into a one family home. Main floor 1 bedroom unit features a large living room with gas fireplace and large front facing window, kitchen with pantry, dining room, 4 piece bath and bedroom with a walkout to deck. Upper 2 bedroom unit features a large living room with gas fireplace and large front facing window, eat in kitchen with built in appliances, huge pantries, skylight and walk out to deck, dining room with additional walk out to deck, 4 piece bath, and 2 bedrooms. Upper unit has flat ceilings. Hardwood stairs, wainscotting and crown molding throughout most of the home. Basement includes a rec room with built in bar and garage access. Metal roof. Newer furnace. Air conditioner 24. Huge yard with inground pool, shaded covered areas, pool house and pond/water feature.
Bedrooms
3
Bathrooms
2
Square Feet
1500-2000 sqft
Property Type
Detached
| Name | Size (m) | Size (ft) | Features |
|---|---|---|---|
| Kitchen(Ground) | 3.54 x 3.18 | 11.6 x 10.4 | - |
| Kitchen(Ground) | 3.54 x 3.18 | 11.6 x 10.4 | - |
| Dining Room(Ground) | 3.32 x 2.59 | 10.9 x 8.5 | - |
| Dining Room(Ground) | 3.32 x 2.59 | 10.9 x 8.5 | - |
| Living Room(Ground) | 5.96 x 4.31 | 19.6 x 14.1 | - |
| Living Room(Ground) | 5.96 x 4.31 | 19.6 x 14.1 | - |
| Bedroom 3(Ground) | 4.6 x 3.31 | 15.1 x 10.9 | - |
| Bedroom 3(Ground) | 4.6 x 3.31 | 15.1 x 10.9 | - |
| Dining Room(Second) | 2.79 x 2.53 | 9.2 x 8.3 | - |
| Dining Room(Second) | 2.79 x 2.53 | 9.2 x 8.3 | - |
| Kitchen(Second) | 5.27 x 3.08 | 17.3 x 10.1 | - |
| Kitchen(Second) | 5.27 x 3.08 | 17.3 x 10.1 | - |
| Living Room(Second) | 5.07 x 4.28 | 16.6 x 14.0 | - |
| Living Room(Second) | 5.07 x 4.28 | 16.6 x 14.0 | - |
| Primary Bedroom(Second) | 4.17 x 3.36 | 13.7 x 11.0 | - |
| Primary Bedroom(Second) | 4.17 x 3.36 | 13.7 x 11.0 | - |
| Bedroom 2(Second) | 4.22 x 3.69 | 13.8 x 12.1 | - |
| Bedroom 2(Second) | 4.22 x 3.69 | 13.8 x 12.1 | - |
| Recreation(Lower) | 5.29 x 4.48 | 17.4 x 14.7 | - |
| Recreation(Lower) | 5.29 x 4.48 | 17.4 x 14.7 | - |
Complete transaction history for this property
Register for free to view complete transaction history and access exclusive sold data
Free account • No credit card required
Your Agent
Broker of Record
PREMIER MATRIX REALTY LTD. BROKERAGE
See the comparable sold, tax-matched, and currently-competing listings for 1873 Woodview Avenue.
Register for free to view complete price estimate and access exclusive sold data
Free account • No credit card required
Contact OVAIS QASSIM
1873 Woodview Avenue, Pickering, ON L1V 1L5 is a 3-bedroom, 2-bathroom 2-storey detached with approximately 1500-2000 square feet of living space, situated on a 100 170 foot lot. This property is currently for sale at $1,499,900. The home features a attached garage and a finished basement.
This home is located in Highbush, part of Pickering in the Durham area. Explore more homes for sale and recently sold properties in this neighbourhood.
Whether you are looking to buy, sell, or lease in Highbush, our team of experienced real estate professionals can help you navigate the market and find the perfect home. Contact us today for a free consultation.
1873 Woodview Avenue, Pickering, ON L1V 1L5 for sale,3 bedroom detached Highbush,Pickering homes for sale,Durham real estate,2-Storey homes, detached for sale


