
$915,000
35 Hartland Road, Toronto W08, ON M9C 4S9

Toronto, ON M9C 3M7
3 Bed · 2 Bath · Detached
MLS #W13641456
Listed Price
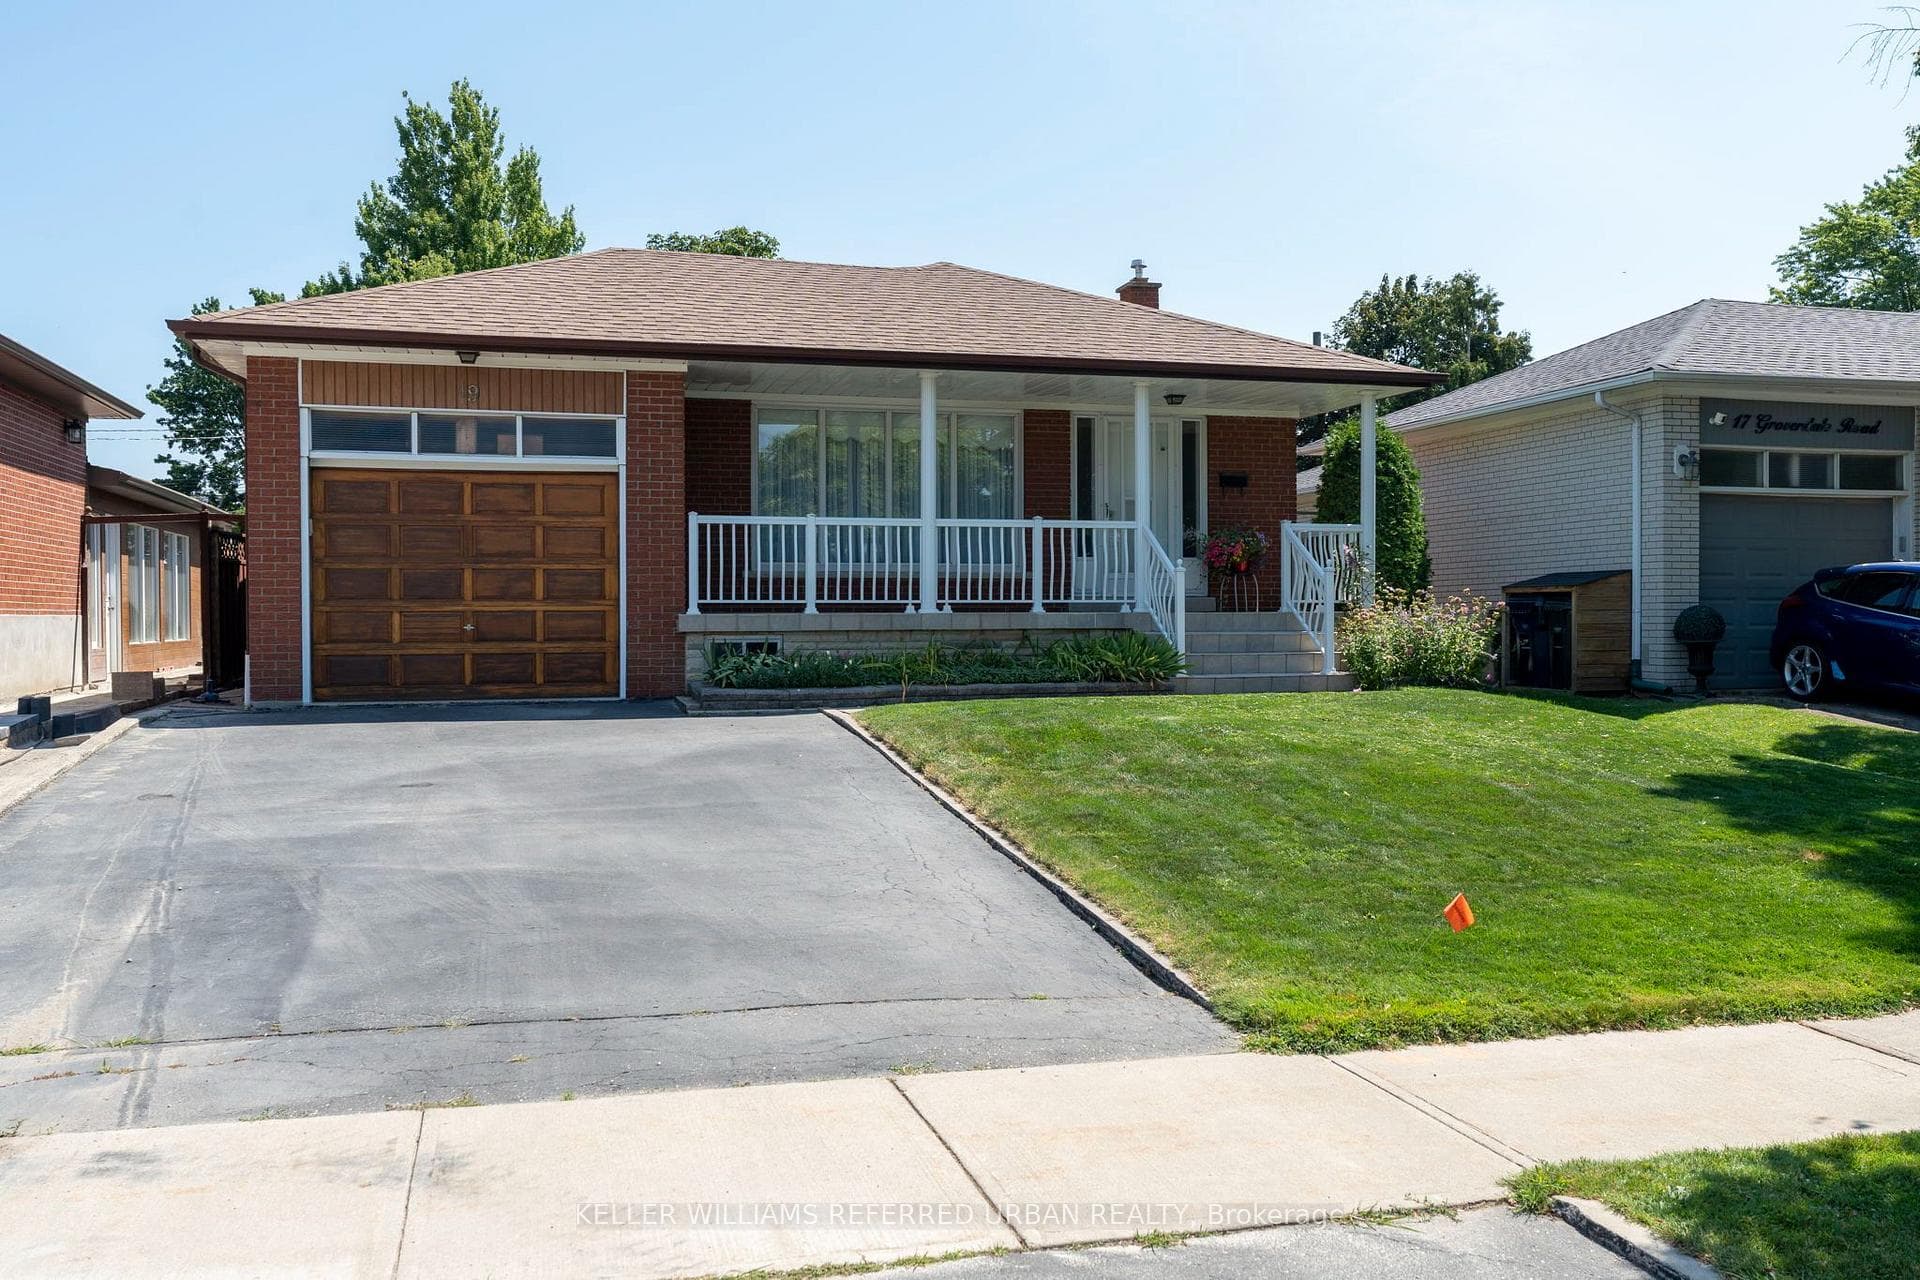
Welcome to this beautifully maintained home, loved for over 55 years by the same owner. Conveniently located in the wonderful family oriented Centennial Park neighbourhood, enjoy easy access to major highways, transit, and many schools and parks, including Michael Power High School and Centennial Park with its many recreational facilities. Main floor features include a spacious open concept living and dining area with hardwood flooring, a large family-sized eat-in kitchen, a nicely appointed 4 piece bath, and 3 bedrooms all with hardwood flooring and closets. The fully finished lower level features a separate entrance, huge kitchen, dining and recreation rooms, a small office/den, gas fireplace, and a large cold cellar area, ideal for extra storage. The home's beautiful 3 season sunroom with a skylight, located off the side entrance, allows you to enjoy the outdoors while sheltered from the wind and rain. The single attached garage with private driveway ensures plenty of parking. A spacious backyard provides plenty of space for gardening, entertaining, or simply for the kids to play. If you are looking for the perfect home to settle in, and a community to lay down roots, 19 Groverdale awaits you!
Bedrooms
3
Bathrooms
2
Square Feet
1100-1500 sqft
Property Type
Detached
| Name | Size (m) | Size (ft) | Features |
|---|---|---|---|
| Living Room(Main) | 4.58 x 4.28 | 15.0 x 14.0 | - |
| Living Room(Main) | 4.58 x 4.28 | 15.0 x 14.0 | - |
| Living Room(Main) | 4.58 x 4.28 | 15.0 x 14.0 | - |
| Living Room(Main) | 4.58 x 4.28 | 15.0 x 14.0 | - |
| Dining Room(Main) | 3.76 x 2.14 | 12.3 x 7.0 | - |
| Dining Room(Main) | 3.76 x 2.14 | 12.3 x 7.0 | - |
| Dining Room(Main) | 3.76 x 2.14 | 12.3 x 7.0 | - |
| Dining Room(Main) | 3.76 x 2.14 | 12.3 x 7.0 | - |
| Kitchen(Main) | 3.08 x 3.05 | 10.1 x 10.0 | - |
| Kitchen(Main) | 3.08 x 3.05 | 10.1 x 10.0 | - |
| Kitchen(Main) | 3.08 x 3.05 | 10.1 x 10.0 | - |
| Kitchen(Main) | 3.08 x 3.05 | 10.1 x 10.0 | - |
| Breakfast(Main) | 2.75 x 2.53 | 9.0 x 8.3 | - |
| Breakfast(Main) | 2.75 x 2.53 | 9.0 x 8.3 | - |
| Breakfast(Main) | 2.75 x 2.53 | 9.0 x 8.3 | - |
| Breakfast(Main) | 2.75 x 2.53 | 9.0 x 8.3 | - |
| Primary Bedroom(Main) | 4.8 x 3.05 | 15.7 x 10.0 | - |
| Primary Bedroom(Main) | 4.8 x 3.05 | 15.7 x 10.0 | - |
| Primary Bedroom(Main) | 4.8 x 3.05 | 15.7 x 10.0 | - |
| Primary Bedroom(Main) | 4.8 x 3.05 | 15.7 x 10.0 | - |
| Bedroom 2(Main) | 3.82 x 2.53 | 12.5 x 8.3 | - |
| Bedroom 2(Main) | 3.82 x 2.53 | 12.5 x 8.3 | - |
| Bedroom 2(Main) | 3.82 x 2.53 | 12.5 x 8.3 | - |
| Bedroom 2(Main) | 3.82 x 2.53 | 12.5 x 8.3 | - |
| Bedroom 3(Main) | 2.69 x 2.59 | 8.8 x 8.5 | - |
| Bedroom 3(Main) | 2.69 x 2.59 | 8.8 x 8.5 | - |
| Bedroom 3(Main) | 2.69 x 2.59 | 8.8 x 8.5 | - |
| Bedroom 3(Main) | 2.69 x 2.59 | 8.8 x 8.5 | - |
| Dining Room(Basement) | 5.73 x 3.44 | 18.8 x 11.3 | - |
| Dining Room(Basement) | 5.73 x 3.44 | 18.8 x 11.3 | - |
| Dining Room(Basement) | 5.73 x 3.44 | 18.8 x 11.3 | - |
| Dining Room(Basement) | 5.73 x 3.44 | 18.8 x 11.3 | - |
| Recreation(Basement) | 6.88 x 4.05 | 22.6 x 13.3 | - |
| Recreation(Basement) | 6.88 x 4.05 | 22.6 x 13.3 | - |
| Recreation(Basement) | 6.88 x 4.05 | 22.6 x 13.3 | - |
| Recreation(Basement) | 6.88 x 4.05 | 22.6 x 13.3 | - |
| Den(Basement) | 2.29 x 1.91 | 7.5 x 6.3 | - |
| Den(Basement) | 2.29 x 1.91 | 7.5 x 6.3 | - |
| Den(Basement) | 2.29 x 1.91 | 7.5 x 6.3 | - |
| Den(Basement) | 2.29 x 1.91 | 7.5 x 6.3 | - |
| Kitchen(Basement) | 4.89 x 3.51 | 16.0 x 11.5 | - |
| Kitchen(Basement) | 4.89 x 3.51 | 16.0 x 11.5 | - |
| Kitchen(Basement) | 4.89 x 3.51 | 16.0 x 11.5 | - |
| Kitchen(Basement) | 4.89 x 3.51 | 16.0 x 11.5 | - |
| Laundry(Basement) | 4.05 x 3.44 | 13.3 x 11.3 | - |
| Laundry(Basement) | 4.05 x 3.44 | 13.3 x 11.3 | - |
| Laundry(Basement) | 4.05 x 3.44 | 13.3 x 11.3 | - |
| Laundry(Basement) | 4.05 x 3.44 | 13.3 x 11.3 | - |
| Sunroom(In Between) | 6.6 x 3.42 | 21.7 x 11.2 | - |
| Sunroom(In Between) | 6.6 x 3.42 | 21.7 x 11.2 | - |
| Sunroom(In Between) | 6.6 x 3.42 | 21.7 x 11.2 | - |
| Sunroom(In Between) | 6.6 x 3.42 | 21.7 x 11.2 | - |
Your Agent
Broker of Record
PREMIER MATRIX REALTY LTD. BROKERAGE
See the comparable sold, tax-matched, and currently-competing listings for 19 Groverdale Road.
Register for free to view complete price estimate and access exclusive sold data
Free account • No credit card required
Contact OVAIS QASSIM
19 Groverdale Road, Toronto, ON M9C 3M7 is a 3-bedroom, 2-bathroom bungalow detached with approximately 1100-1500 square feet of living space, situated on a 45 123 foot lot. This property is currently for sale at $1,199,000. The home features a attached garage and a finished, separate entrance basement, built approximately 51-99 years ago.
This home is located in Etobicoke West Mall, part of Toronto W08 in the Toronto area. Explore more homes for sale and recently sold properties in this neighbourhood.
Whether you are looking to buy, sell, or lease in Etobicoke West Mall, our team of experienced real estate professionals can help you navigate the market and find the perfect home. Contact us today for a free consultation.
19 Groverdale Road, Toronto, ON M9C 3M7 for sale,3 bedroom detached Etobicoke West Mall,Toronto W08 homes for sale,Toronto real estate,Bungalow homes, detached for sale


