
$1,610,000
3 Pinevale Road, Markham, ON L3T 1J5

Markham, ON L3T 1J3
3 Bed · 3 Bath · Detached
MLS #N13566516
Listed Price
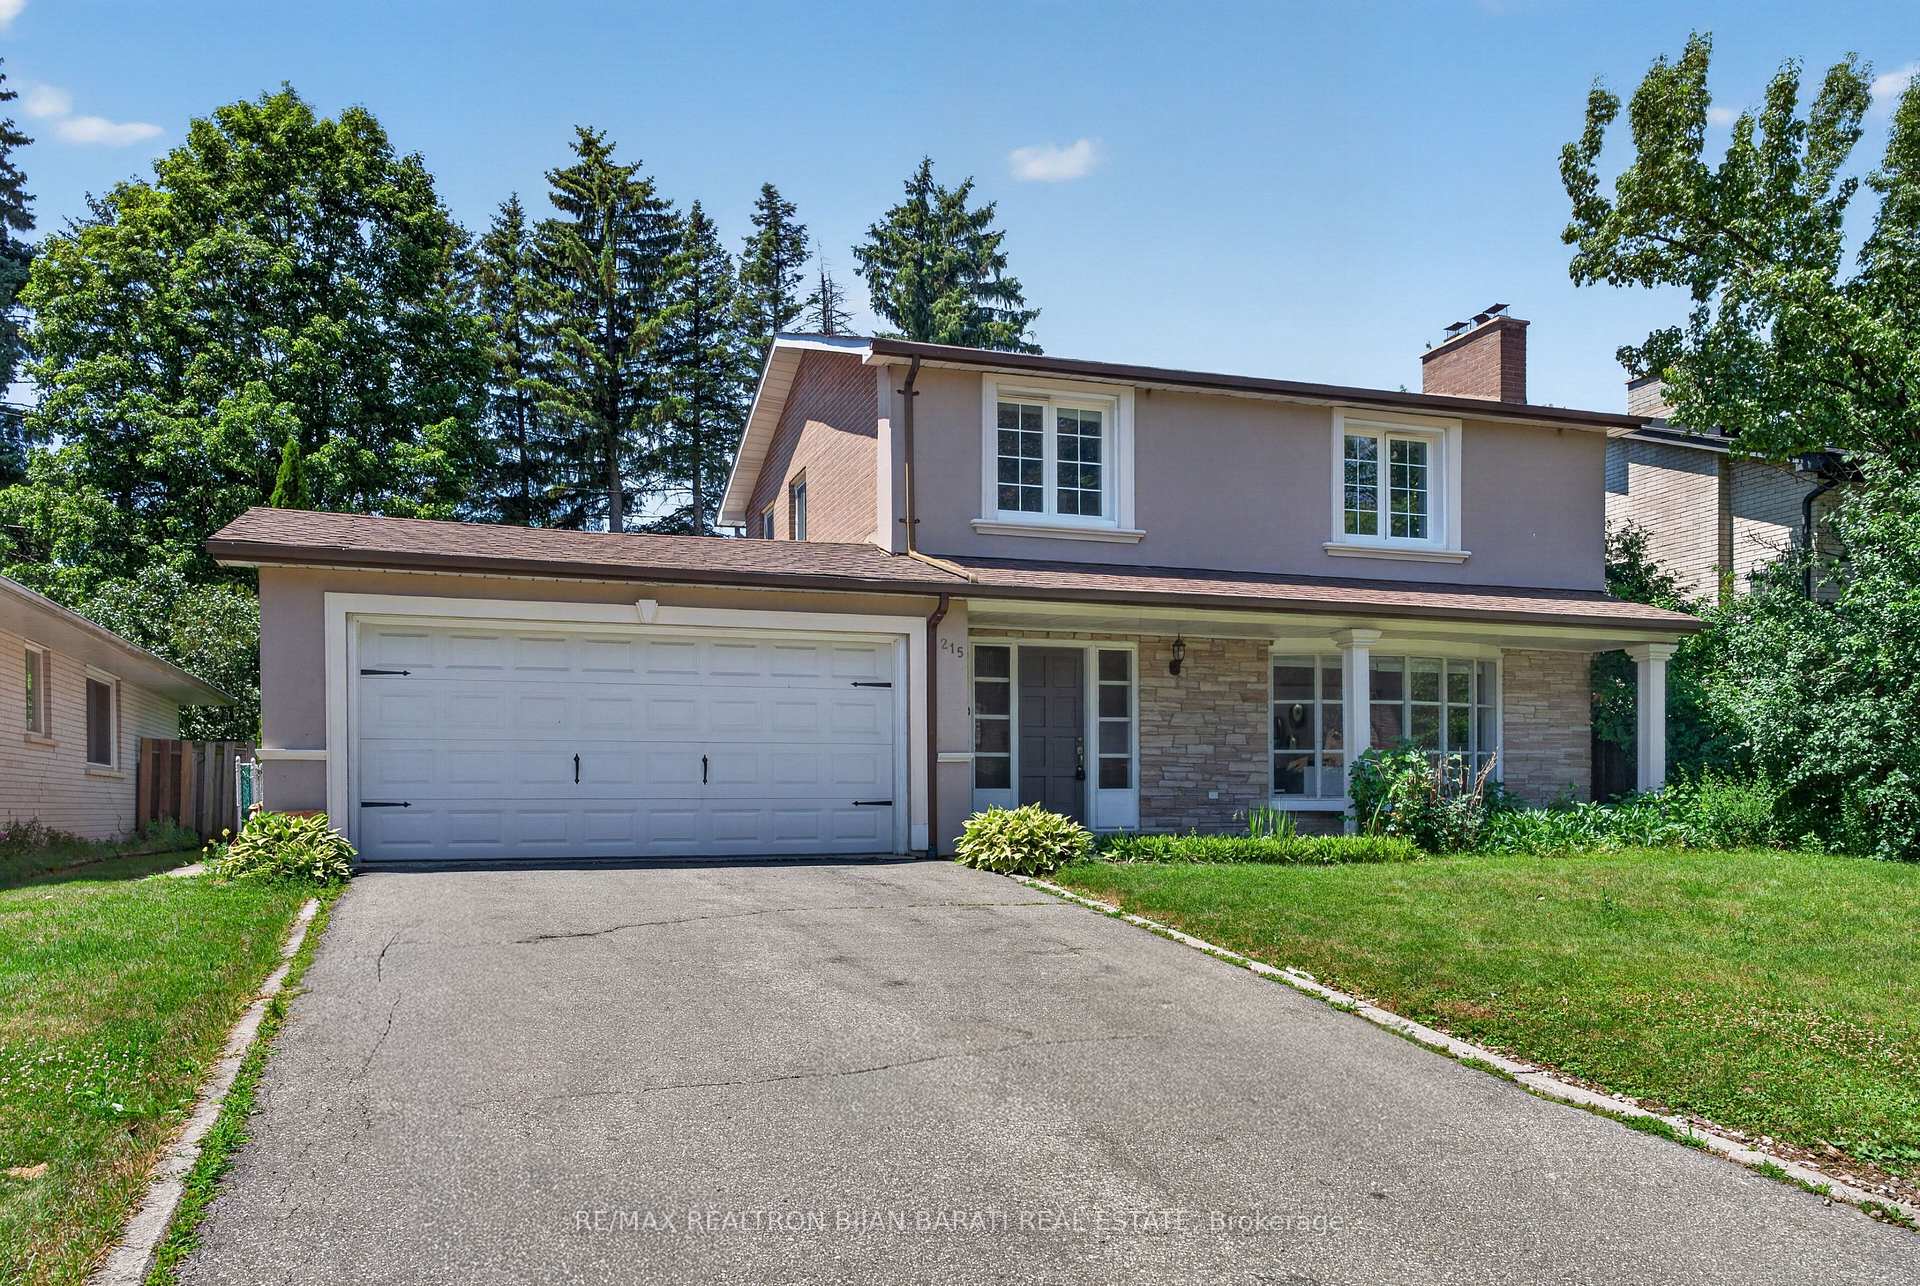
Fantastic Grandview Estate in Prime Thornhill Location on A Wide 60 Feet by 128 Feet Premium Lot! 3 Bedrooms, 3 Full Bathrooms, Double Car Garages + A Finished Basement. Updated Large Kitchen with a Breakfast Area W/O to Lovely Backyard Include a Large Deck with a Permanent Awning, Wrap Around Trees/Fences! Family Sized Living and Dining Room! Hardwood Floor Throughout Main and Second Floor (Kitchen Has Ceramic Flr and Basement Has Laminate Floor)! Comfortable Main Floor Laundry in a Separate Room with Direct Access to Garage and Backyard! 3 Bedrooms and 2 Bathrooms in 2nd Floor, Master Retreat with 3-Pc Ensuite! Lower Level with Large Recreation Room and A Common Room! The Swimming Pool is a Bonus, but It's As Is Where Is! Convenient Location >> Steps Away from TTC on Steeles Ave, Short Walk to Steeles Ave & Henderson High Ranked Public School, and Park! Easy Access and Close Proximity to Ravine Trails, Centrepoint Shopping Mall, Bayview Golf and Country Club, and Highway 404! Multiple Grocery Options Including Galleria, No Frills, and T&T Supermarket, and a Vibrant Selection of Diverse Restaurants along Yonge Street. Live in Unbeatable Luxury and Quiet Location next to Toronto and Enjoy the Added Benefit of No Double Land Transfer Tax!! **Exceptional Opportunity for Both Lifestyle and Value**
Bedrooms
3
Bathrooms
3
Square Feet
1500-2000 sqft
Property Type
Detached
| Name | Size (m) | Size (ft) | Features |
|---|---|---|---|
| Living Room(Main) | 5.58 x 3.92 | 18.3 x 12.9 | - |
| Living Room(Main) | 5.58 x 3.92 | 18.3 x 12.9 | - |
| Living Room(Main) | 5.58 x 3.92 | 18.3 x 12.9 | - |
| Living Room(Main) | 5.58 x 3.92 | 18.3 x 12.9 | - |
| Living Room(Main) | 5.58 x 3.92 | 18.3 x 12.9 | - |
| Living Room(Main) | 5.58 x 3.92 | 18.3 x 12.9 | - |
| Living Room(Main) | 5.58 x 3.92 | 18.3 x 12.9 | - |
| Living Room(Main) | 5.58 x 3.92 | 18.3 x 12.9 | - |
| Living Room(Main) | 5.58 x 3.92 | 18.3 x 12.9 | - |
| Living Room(Main) | 5.58 x 3.92 | 18.3 x 12.9 | - |
| Living Room(Main) | 5.58 x 3.92 | 18.3 x 12.9 | - |
| Living Room(Main) | 5.58 x 3.92 | 18.3 x 12.9 | - |
| Dining Room(Main) | 4 x 3.11 | 13.1 x 10.2 | - |
| Dining Room(Main) | 4 x 3.11 | 13.1 x 10.2 | - |
| Dining Room(Main) | 4 x 3.11 | 13.1 x 10.2 | - |
| Dining Room(Main) | 4 x 3.11 | 13.1 x 10.2 | - |
| Dining Room(Main) | 4 x 3.11 | 13.1 x 10.2 | - |
| Dining Room(Main) | 4 x 3.11 | 13.1 x 10.2 | - |
| Dining Room(Main) | 4 x 3.11 | 13.1 x 10.2 | - |
| Dining Room(Main) | 4 x 3.11 | 13.1 x 10.2 | - |
| Dining Room(Main) | 4 x 3.11 | 13.1 x 10.2 | - |
| Dining Room(Main) | 4 x 3.11 | 13.1 x 10.2 | - |
| Dining Room(Main) | 4 x 3.11 | 13.1 x 10.2 | - |
| Dining Room(Main) | 4 x 3.11 | 13.1 x 10.2 | - |
| Kitchen(Main) | 5.4 x 3.7 | 17.7 x 12.1 | - |
| Kitchen(Main) | 5.4 x 3.7 | 17.7 x 12.1 | - |
| Kitchen(Main) | 5.4 x 3.7 | 17.7 x 12.1 | - |
| Kitchen(Main) | 5.4 x 3.7 | 17.7 x 12.1 | - |
| Kitchen(Main) | 5.4 x 3.7 | 17.7 x 12.1 | - |
| Kitchen(Main) | 5.4 x 3.7 | 17.7 x 12.1 | - |
| Kitchen(Main) | 5.4 x 3.7 | 17.7 x 12.1 | - |
| Kitchen(Main) | 5.4 x 3.7 | 17.7 x 12.1 | - |
| Kitchen(Main) | 5.4 x 3.7 | 17.7 x 12.1 | - |
| Kitchen(Main) | 5.4 x 3.7 | 17.7 x 12.1 | - |
| Kitchen(Main) | 5.4 x 3.7 | 17.7 x 12.1 | - |
| Kitchen(Main) | 5.4 x 3.7 | 17.7 x 12.1 | - |
| Laundry(Main) | 3.38 x 3.06 | 11.1 x 10.0 | - |
| Laundry(Main) | 3.38 x 3.06 | 11.1 x 10.0 | - |
| Laundry(Main) | 3.38 x 3.06 | 11.1 x 10.0 | - |
| Laundry(Main) | 3.38 x 3.06 | 11.1 x 10.0 | - |
| Laundry(Main) | 3.38 x 3.06 | 11.1 x 10.0 | - |
| Laundry(Main) | 3.38 x 3.06 | 11.1 x 10.0 | - |
| Laundry(Main) | 3.38 x 3.06 | 11.1 x 10.0 | - |
| Laundry(Main) | 3.38 x 3.06 | 11.1 x 10.0 | - |
| Laundry(Main) | 3.38 x 3.06 | 11.1 x 10.0 | - |
| Laundry(Main) | 3.38 x 3.06 | 11.1 x 10.0 | - |
| Laundry(Main) | 3.38 x 3.06 | 11.1 x 10.0 | - |
| Laundry(Main) | 3.38 x 3.06 | 11.1 x 10.0 | - |
| Primary Bedroom(Second) | 3.83 x 3.26 | 12.6 x 10.7 | - |
| Primary Bedroom(Second) | 3.83 x 3.26 | 12.6 x 10.7 | - |
| Primary Bedroom(Second) | 3.83 x 3.26 | 12.6 x 10.7 | - |
| Primary Bedroom(Second) | 3.83 x 3.26 | 12.6 x 10.7 | - |
| Primary Bedroom(Second) | 3.83 x 3.26 | 12.6 x 10.7 | - |
| Primary Bedroom(Second) | 3.83 x 3.26 | 12.6 x 10.7 | - |
| Primary Bedroom(Second) | 3.83 x 3.26 | 12.6 x 10.7 | - |
| Primary Bedroom(Second) | 3.83 x 3.26 | 12.6 x 10.7 | - |
| Primary Bedroom(Second) | 3.83 x 3.26 | 12.6 x 10.7 | - |
| Primary Bedroom(Second) | 3.83 x 3.26 | 12.6 x 10.7 | - |
| Primary Bedroom(Second) | 3.83 x 3.26 | 12.6 x 10.7 | - |
| Primary Bedroom(Second) | 3.83 x 3.26 | 12.6 x 10.7 | - |
| Bedroom 2(Second) | 4.35 x 4 | 14.3 x 13.1 | - |
| Bedroom 2(Second) | 4.35 x 4 | 14.3 x 13.1 | - |
| Bedroom 2(Second) | 4.35 x 4 | 14.3 x 13.1 | - |
| Bedroom 2(Second) | 4.35 x 4 | 14.3 x 13.1 | - |
| Bedroom 2(Second) | 4.35 x 4 | 14.3 x 13.1 | - |
| Bedroom 2(Second) | 4.35 x 4 | 14.3 x 13.1 | - |
| Bedroom 2(Second) | 4.35 x 4 | 14.3 x 13.1 | - |
| Bedroom 2(Second) | 4.35 x 4 | 14.3 x 13.1 | - |
| Bedroom 2(Second) | 4.35 x 4 | 14.3 x 13.1 | - |
| Bedroom 2(Second) | 4.35 x 4 | 14.3 x 13.1 | - |
| Bedroom 2(Second) | 4.35 x 4 | 14.3 x 13.1 | - |
| Bedroom 2(Second) | 4.35 x 4 | 14.3 x 13.1 | - |
| Bedroom 3(Second) | 3.6 x 3.11 | 11.8 x 10.2 | - |
| Bedroom 3(Second) | 3.6 x 3.11 | 11.8 x 10.2 | - |
| Bedroom 3(Second) | 3.6 x 3.11 | 11.8 x 10.2 | - |
| Bedroom 3(Second) | 3.6 x 3.11 | 11.8 x 10.2 | - |
| Bedroom 3(Second) | 3.6 x 3.11 | 11.8 x 10.2 | - |
| Bedroom 3(Second) | 3.6 x 3.11 | 11.8 x 10.2 | - |
| Bedroom 3(Second) | 3.6 x 3.11 | 11.8 x 10.2 | - |
| Bedroom 3(Second) | 3.6 x 3.11 | 11.8 x 10.2 | - |
| Bedroom 3(Second) | 3.6 x 3.11 | 11.8 x 10.2 | - |
| Bedroom 3(Second) | 3.6 x 3.11 | 11.8 x 10.2 | - |
| Bedroom 3(Second) | 3.6 x 3.11 | 11.8 x 10.2 | - |
| Bedroom 3(Second) | 3.6 x 3.11 | 11.8 x 10.2 | - |
| Recreation(Basement) | 7.5 x 3.78 | 24.6 x 12.4 | - |
| Recreation(Basement) | 7.5 x 3.78 | 24.6 x 12.4 | - |
| Recreation(Basement) | 7.5 x 3.78 | 24.6 x 12.4 | - |
| Recreation(Basement) | 7.5 x 3.78 | 24.6 x 12.4 | - |
| Recreation(Basement) | 7.5 x 3.78 | 24.6 x 12.4 | - |
| Recreation(Basement) | 7.5 x 3.78 | 24.6 x 12.4 | - |
| Recreation(Basement) | 7.5 x 3.78 | 24.6 x 12.4 | - |
| Recreation(Basement) | 7.5 x 3.78 | 24.6 x 12.4 | - |
| Recreation(Basement) | 7.5 x 3.78 | 24.6 x 12.4 | - |
| Recreation(Basement) | 7.5 x 3.78 | 24.6 x 12.4 | - |
| Recreation(Basement) | 7.5 x 3.78 | 24.6 x 12.4 | - |
| Recreation(Basement) | 7.5 x 3.78 | 24.6 x 12.4 | - |
| Common Room(Basement) | 4 x 3.87 | 13.1 x 12.7 | - |
| Common Room(Basement) | 4 x 3.87 | 13.1 x 12.7 | - |
| Common Room(Basement) | 4 x 3.87 | 13.1 x 12.7 | - |
| Common Room(Basement) | 4 x 3.87 | 13.1 x 12.7 | - |
| Common Room(Basement) | 4 x 3.87 | 13.1 x 12.7 | - |
| Common Room(Basement) | 4 x 3.87 | 13.1 x 12.7 | - |
| Common Room(Basement) | 4 x 3.87 | 13.1 x 12.7 | - |
| Common Room(Basement) | 4 x 3.87 | 13.1 x 12.7 | - |
| Common Room(Basement) | 4 x 3.87 | 13.1 x 12.7 | - |
| Common Room(Basement) | 4 x 3.87 | 13.1 x 12.7 | - |
| Common Room(Basement) | 4 x 3.87 | 13.1 x 12.7 | - |
| Common Room(Basement) | 4 x 3.87 | 13.1 x 12.7 | - |
Complete transaction history for this property
Register free to see the complete unit history
Register for free to view complete transaction history and access exclusive sold data
Free account • No credit card required
Your Agent
Broker of Record
PREMIER MATRIX REALTY LTD. BROKERAGE
See the comparable sold, tax-matched, and currently-competing listings for 215 Grandview Avenue.
Register for free to view complete price estimate and access exclusive sold data
Free account • No credit card required
Contact OVAIS QASSIM
215 Grandview Avenue, Markham, ON L3T 1J3 is a 3-bedroom, 3-bathroom 2-storey detached with approximately 1500-2000 square feet of living space, situated on a 60 125 foot lot. This property is currently for sale at $1,498,800. The home features a attached garage and a finished basement.
This home is located in Grandview, part of Markham in the York area. Explore more homes for sale and recently sold properties in this neighbourhood.
Whether you are looking to buy, sell, or lease in Grandview, our team of experienced real estate professionals can help you navigate the market and find the perfect home. Contact us today for a free consultation.
215 Grandview Avenue, Markham, ON L3T 1J3 for sale,3 bedroom detached Grandview,Markham homes for sale,York real estate,2-Storey homes, detached for sale


